
Location
Agent Comments
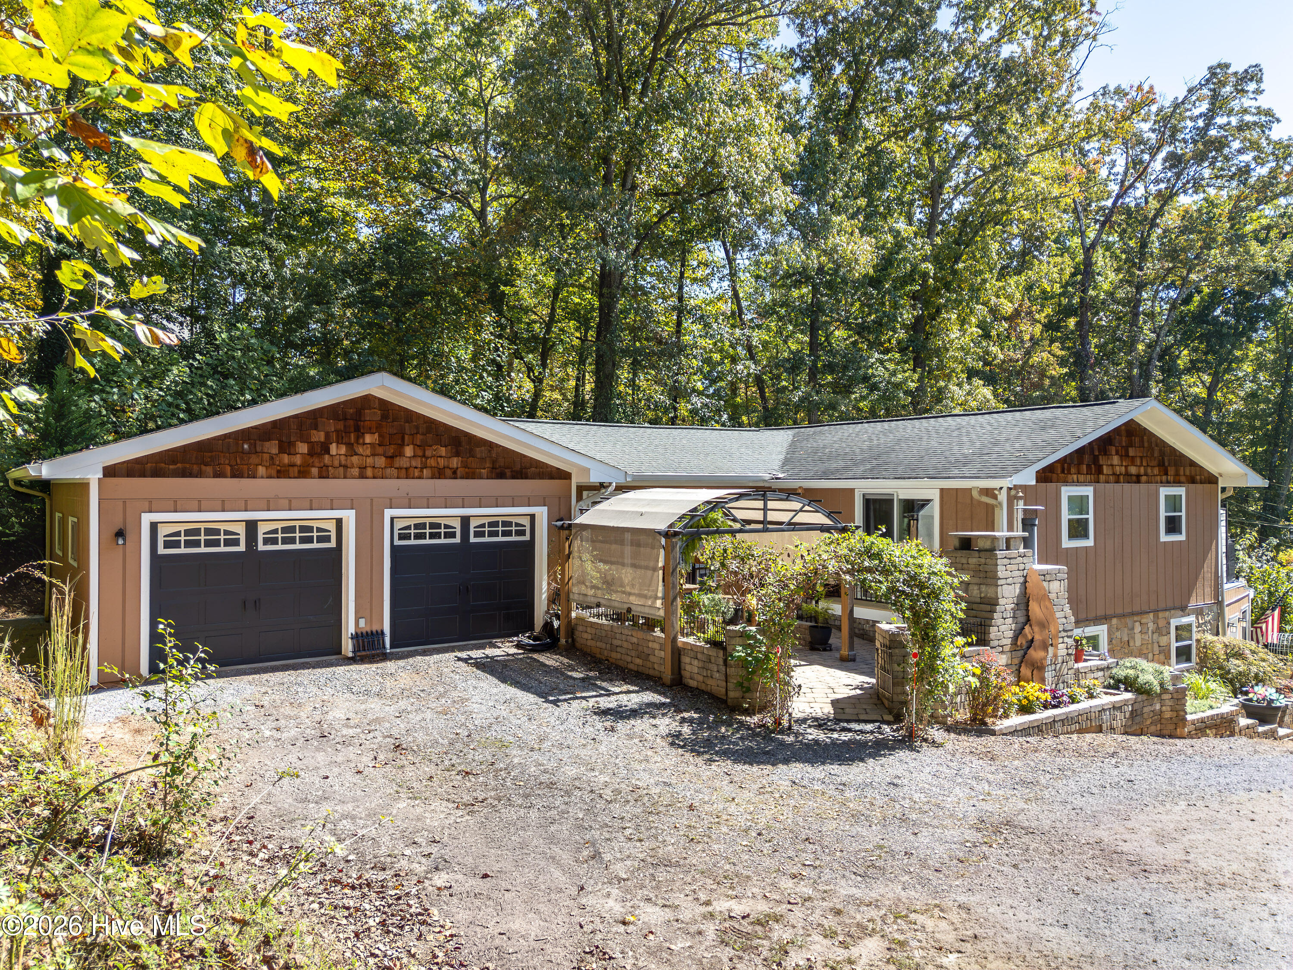
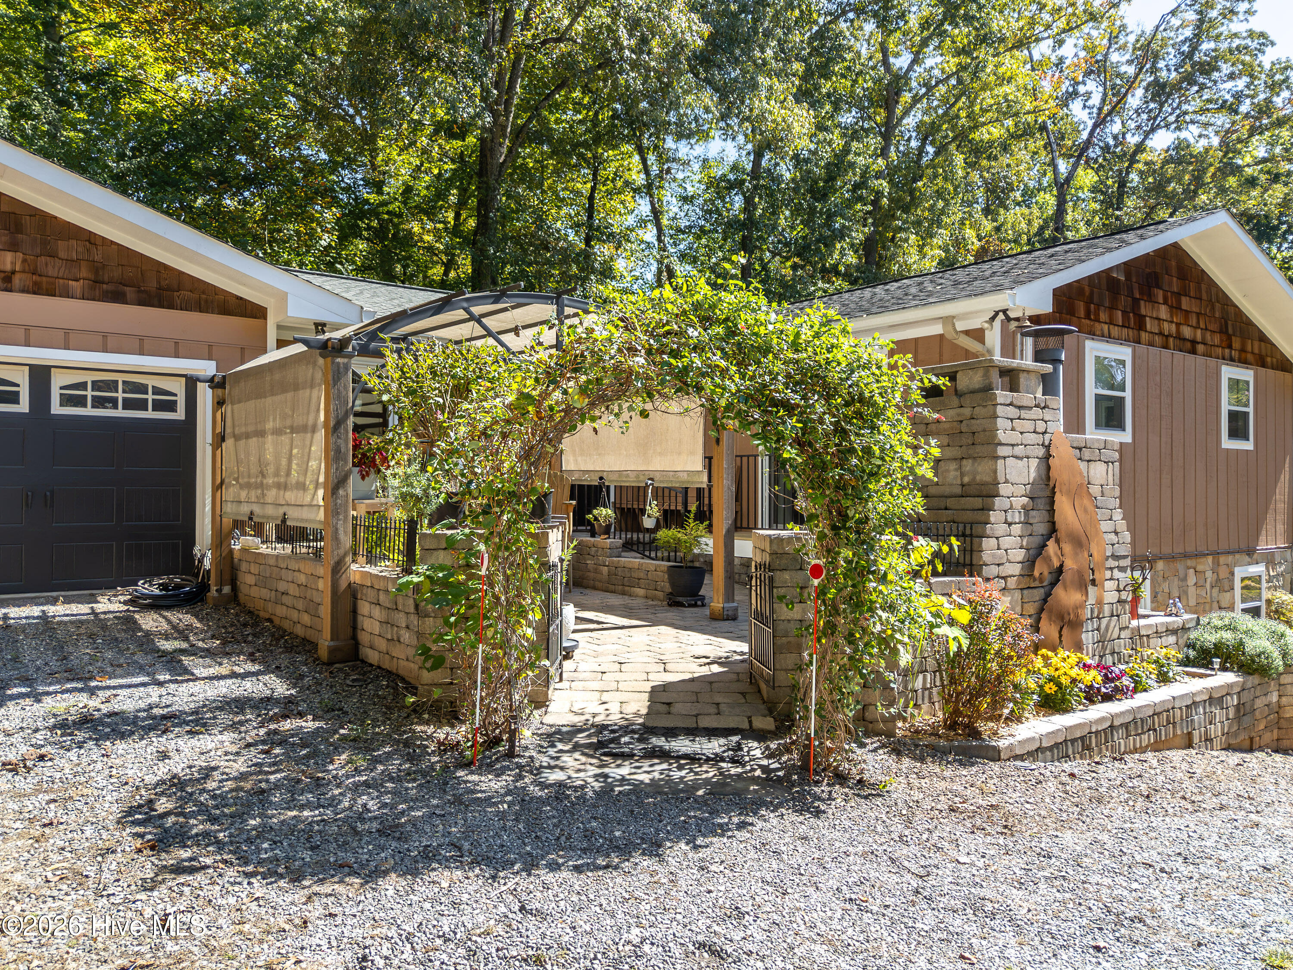
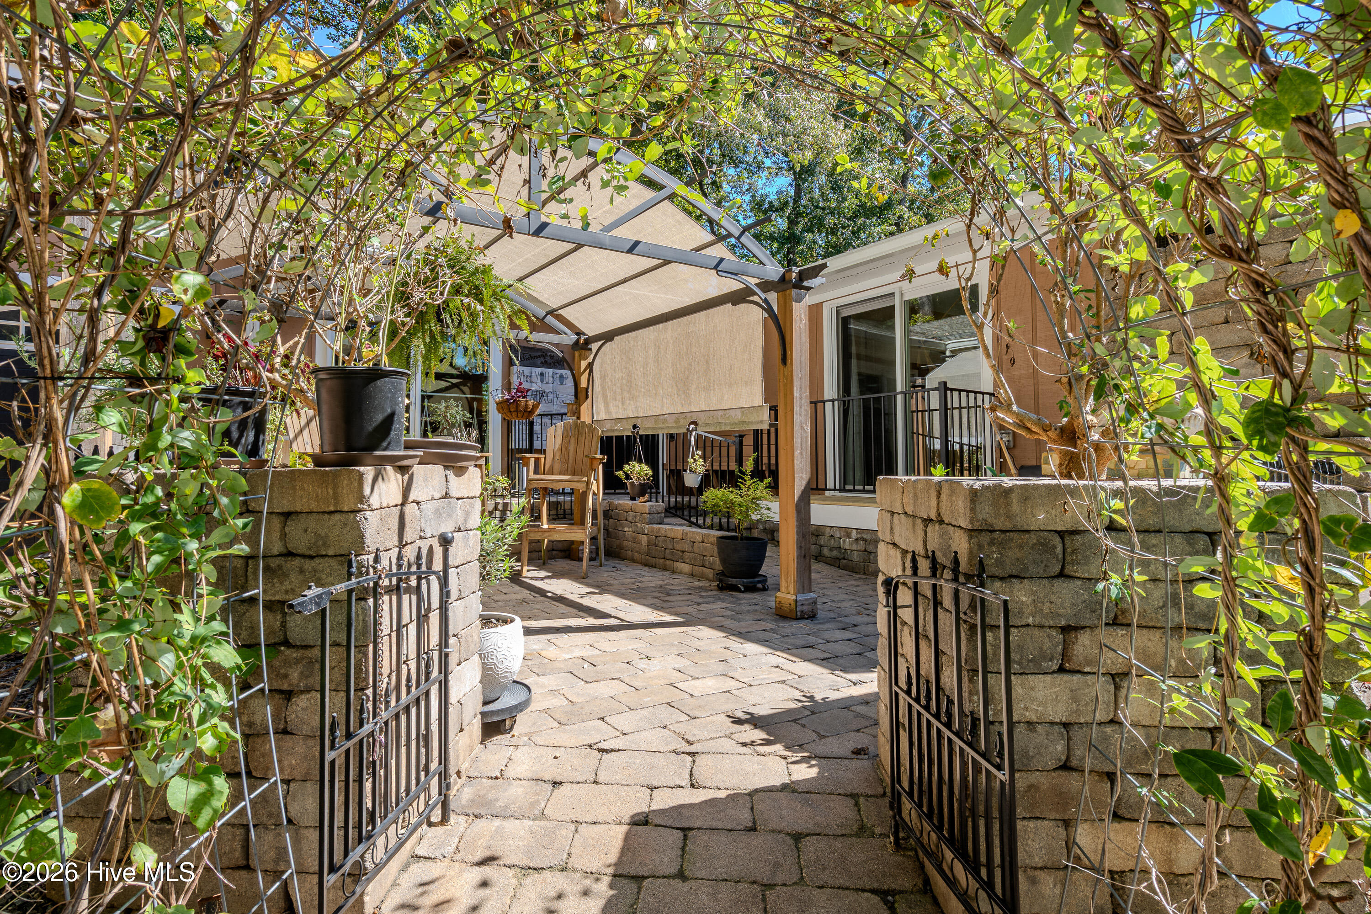
Beautifully remodeled kitchen, private guest quarters, and inviting outdoor living spaces! Located in the desirable Lake Chatuge area of Hayesville, this distinctive home offers a versatile floor plan with plenty of room to spread out. The beautifully remodeled kitchen is a standout, featuring white cabinetry, updated appliances, an oversized refrigerator, generous pantry storage, and a convenient butler's area. The main level also features a primary suite, an additional bedroom, comfortable living and dining areas, and a sunroom. The finished lower level offers exceptional flexibility, including a media room and a beautifully tiled bathroom with a shower and sauna. A wonderful added feature is the private guest living quarters, complete with a kitchen, bedroom, bathroom, and sitting room. With its own exterior entrance and a lockable interior door separating it from the rest of the lower level, this space is ideal for extended family, visiting guests, or those who appreciate additional privacy. Outside, a charming paver patio with an outdoor fireplace provides a welcoming spot to gather and enjoy cool mountain evenings. A screened porch offers another comfortable place to relax, while the attached two-car garage adds everyday convenience. Additional improvements include replacement of windows and patio sliding doors, along with a new HVAC system and water heater in 2025. All recent remodeling has been inspected & permitted, offering added peace of mind. Residents enjoy community lake access featuring a picnic area with a gazebo and a small swim dock that's also used for launching kayaks. HOA fees include water, road maintenance, and trash pickup. A wonderful combination of location, flexible living space, and distinctive features!
Amenities
- Built-In Microwave
- Refrigerator
- Range
- Dishwasher
Additional Features
- Association Amenities: Roof Maintenance,Barbecue,Maintenance Roads,Picnic Area,Water
- County: Clay
- Days on Market: 0
- Exterior: Garden
- Pool: No
- Tax Number: 2147483647
- Water/Sewer: Fiber Optic
- Year Built: 1980
- Property Type: Residential
- Property Sub Type: Single Family Residence
- HOA Fees: $900.00
- Unit Type: 3 Bedroom
Financial
- Short Sale: Standard
Interior Features
- Cool System: Central Air, Heat Pump
- Floors: LVT/LVP, Tile, Wood
- Heat System: Propane, Heat Pump, Electric
- Interior: Walk-in Closet(s), Vaulted Ceiling(s), Kitchen Island, Ceiling Fan(s), basement, Gas Log, Walk-In Closet(s)
- Room Type: Dining Area, Living Room, Master Bedroom, Bathroom 1, Bedroom 1, Bathroom 2, Bedroom 2, Bathroom 3, Laundry, Bonus Room
- Total Rooms: 10
- Levels: One
- Heating Fuel: Electric,Propane
- Association Amenities: Roof Maintenance,Barbecue,Maintenance Roads,Picnic Area,Water
- Full Baths: 2
- 1/2 Baths: 0
- Laundry: Dryer Hookup,Washer Hookup
- Water Heater: Electric
- Basement Description: Finished,Full,Walk-Out Access
Exterior Features
- Exterior: Garden
- Fuel Tanks: None
- Parking: Attached, Gravel, Garage
- Roof: Composition
- Siding: Wood Siding
- Is New Construction: No
- Construction: Wood Siding,Wood Frame
- Foundation: Slab
- Water Source: Shared Well
- Septic or Sewer: Septic Tank
- Utilities: Fiber Optic
- Garage Spaces: 2
- Parking Spaces: 2
- Fencing: Other,Partial
- Exterior: Wood Siding
- Patio/Deck Description: Porch
- Zoning: None
- Building Total Area (Sq.Ft): 2865
- Road Description: Paved
- Road Improvements: See Remarks
- View Description: None
Location
- Directions: From Hayesville, travel 64E, turn Right on Walker Point Rd, travel to 731 on the left.
- Street Number: 731
- County: Clay
- Latitude: 35.029958
- Longitude: -83.750452
- Marketing City: Hayesville
Listed by: Donna Srabian Team from REMAX Town & Country - Murphy.