
Location
Agent Comments
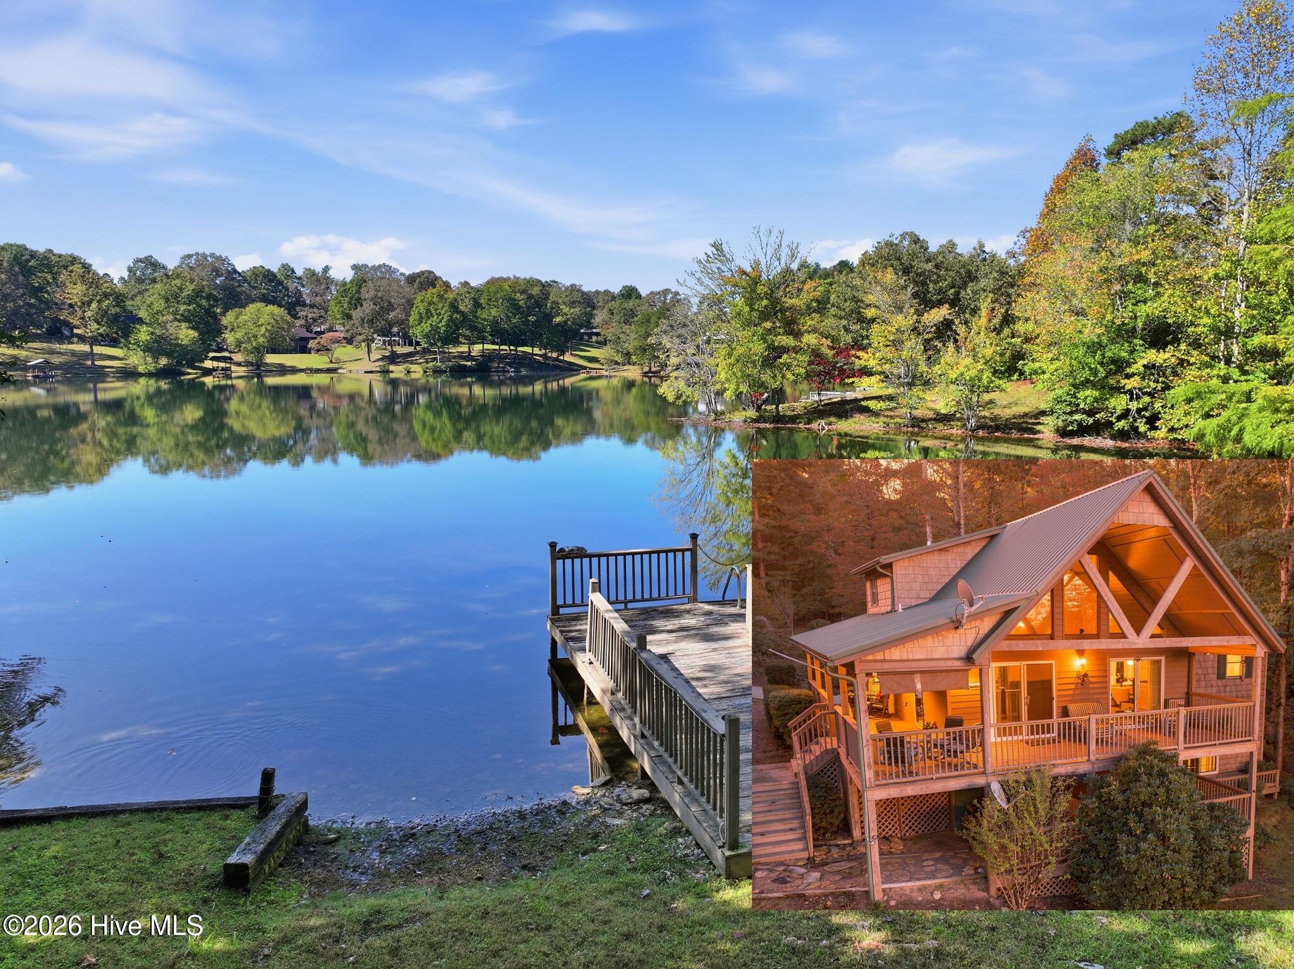
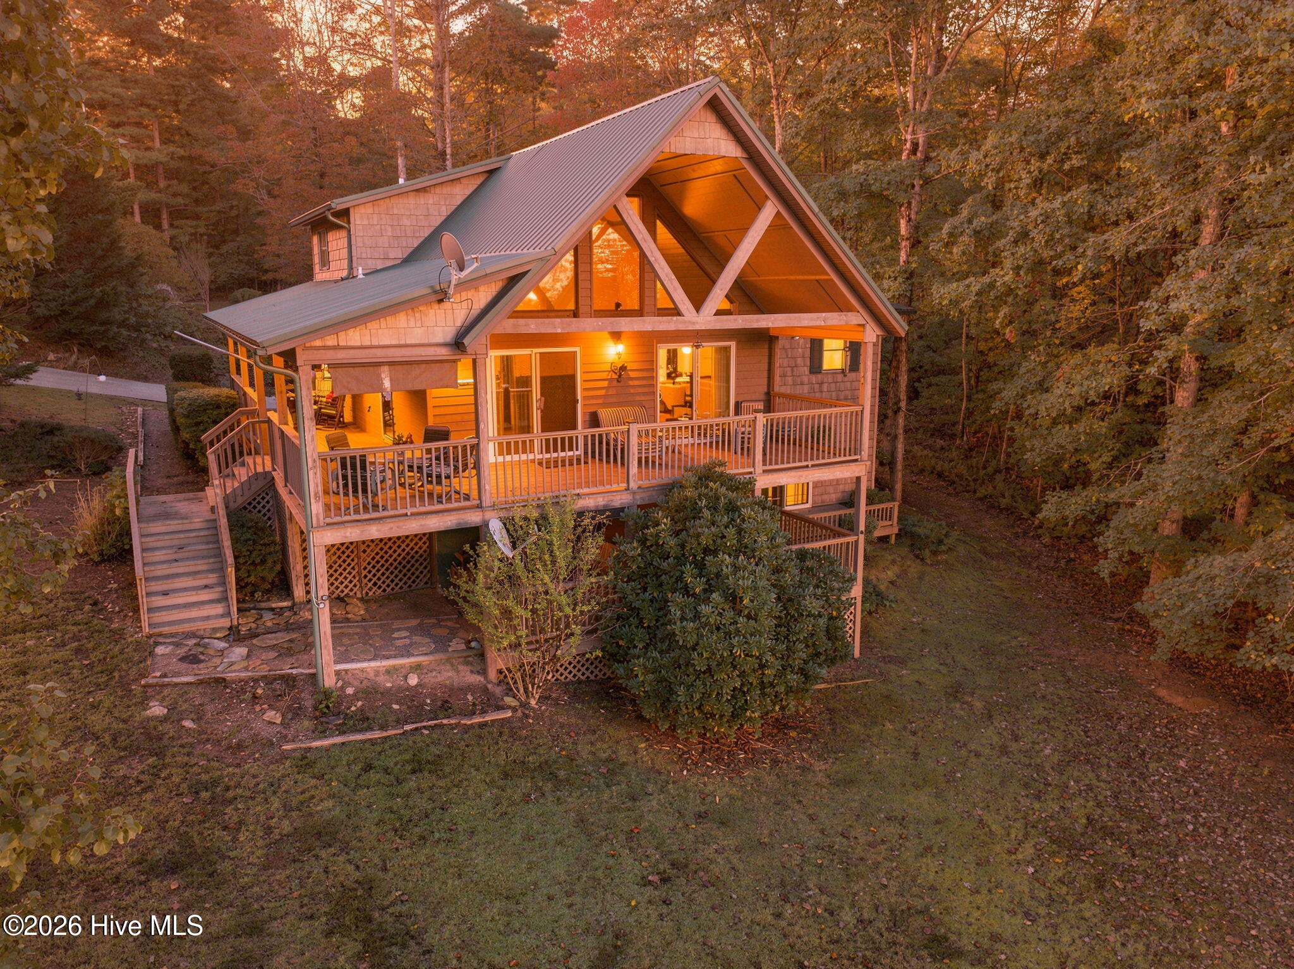
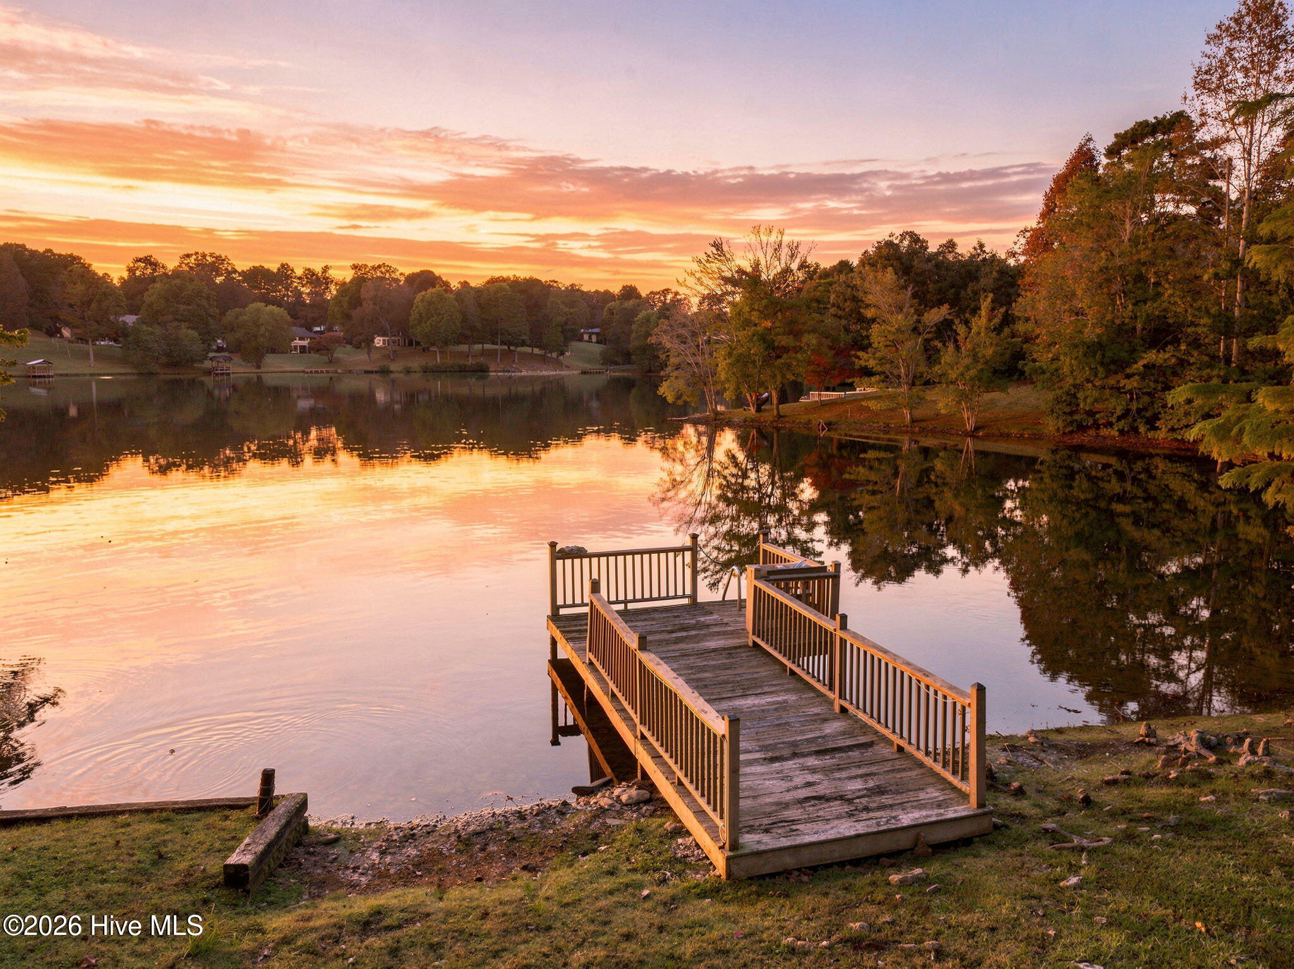
Welcome to this stunning waterfront mountain retreat located in Wells Lake Estates. This picturesque cabin perfectly blends rustic charm with modern comfort, featuring an open-concept living area with soaring vaulted wood-paneled ceilings, a grand floor-to-ceiling stone fireplace, and expansive windows framing serene water and woodland views. The home includes a fully equipped kitchen with warm wood cabinetry, spacious bedrooms with stylish finishes, and a cozy lower-level den ideal for relaxing or entertaining. Upgraded and custom floor plan shines on the main floor with TRUE laundry room just between main living and 2 car garage entry. Convenient for everyday life. DON'T over look the main floor addition. Opening from the kitchen directly to a sitting room private for the main floor bedroom which boasts high ceiling, sprawling space to hide away and a walk-in closet to make the neighbors wife jealous. Follow the stairs in sitting area down to the basement to find additional living area! Perfect for a game room, bunks, guest get away and much more! Even the crawlspace was outfitted for convenience and enjoyment. Be sure to check that out with access from the basement area. Chalet style master ensuite doubles down in the loft. With attached bathroom, walk-in closet and views out the chalet windows down to the water. Ensuring that every day at every vantage you enjoy the lake frontage. Step outside onto the expansive covered wrap-around deck to enjoy tranquil mornings or peaceful evenings, or head down to your private dock for direct access to the water. Offering the ultimate private sanctuary or vacation rental investment, this lakeside haven is ready for you to make your own.
Amenities
- Built-In Microwave
- Washer
- Refrigerator
- Range
- Dryer
- Dishwasher
Additional Features
- Association Amenities: Roof Maintenance,Waterfront Community,Other
- County: Cherokee
- Days on Market: 0
- Pool: No
- Tax Number: 2147483647
- Waterfront Features: Deeded Water Access
- Water/Sewer: Other, Private
- Year Built: 1999
- Property Type: Residential
- Property Sub Type: Single Family Residence
- Tax Year: 2025
- HOA Fees: $260.00
Financial
- Short Sale: Standard
Interior Features
- Cool System: Central Air
- Floors: Carpet, Laminate, Wood
- Heat System: Fireplace(s), Electric, Heat Pump
- Interior: Walk-in Closet(s), Vaulted Ceiling(s), High Ceilings, Kitchen Island, Ceiling Fan(s), basement, Gas Log, Walk-In Closet(s)
- Room Type: Master Bedroom, Bedroom 2, Dining Area, Laundry, Bathroom 1, Bathroom 2, Den, Great Room
- Total Rooms: 8
- Levels: One and One Half
- Heating Fuel: Electric
- Association Amenities: Roof Maintenance,Waterfront Community,Other
- Full Baths: 2
- 1/2 Baths: 0
- Laundry: Dryer Hookup,Washer Hookup,Laundry Room,Utility Sink
- Water Heater: Electric
- Basement Description: Finished,Crawl Space,Partial,Walk-Out Access
Exterior Features
- Fuel Tanks: None
- Parking: Gravel, Concrete, Garage, Parking Pad
- Roof: Metal
- Siding: Vinyl Siding, Wood Siding
- Waterfront Feature: Deeded Water Access
- Is New Construction: No
- Construction: Vinyl Siding,Wood Siding,Wood Frame
- Foundation: Combination,Block
- Water Source: Shared Well
- Septic or Sewer: Septic Tank
- Utilities: Other,Private
- Garage Spaces: 2
- Parking Spaces: 2
- Fencing: None
- Exterior: Vinyl Siding,Wood Siding
- Patio/Deck Description: Covered,Wrap Around,Front Porch,Rear Porch
- Is Horse Property: No
- Zoning: None
- Building Total Area (Sq.Ft): 2256
- Road Description: Private Road
- Road Improvements: Lakefront
- View Description: Lake,Water
Location
- Directions: From the Town of Murphy, turn right onto US-64 W and continue for 5.5 miles (passing Wendy's on the right). Turn left onto US-129 S / US-19 S for 0.8 miles, then turn right onto Taylor Hensen Rd (0.5 mi). Turn right onto Old Evans Rd (0.3 mi), continue straight onto Derby Ln (302 ft), and turn left onto Deer Pasture Ln. The destination will be on the right.
- Street Number: 160
- County: Cherokee
- Latitude: 35.013608
- Longitude: -84.094985
- Marketing City: Murphy
Listed by: Dogwood Realty Group from ReMax Mountain Properties.