
Location
Agent Comments
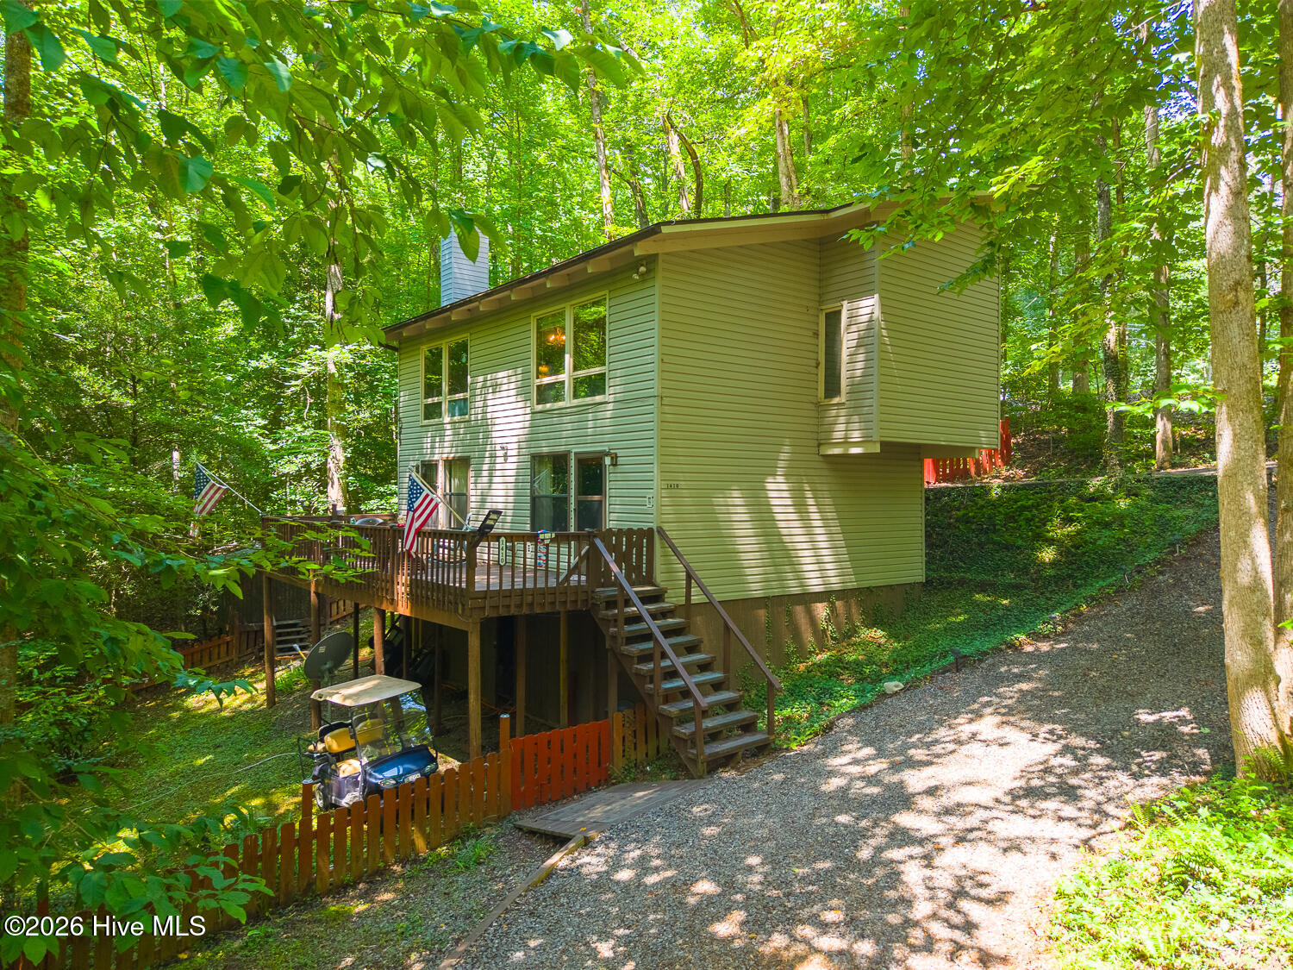
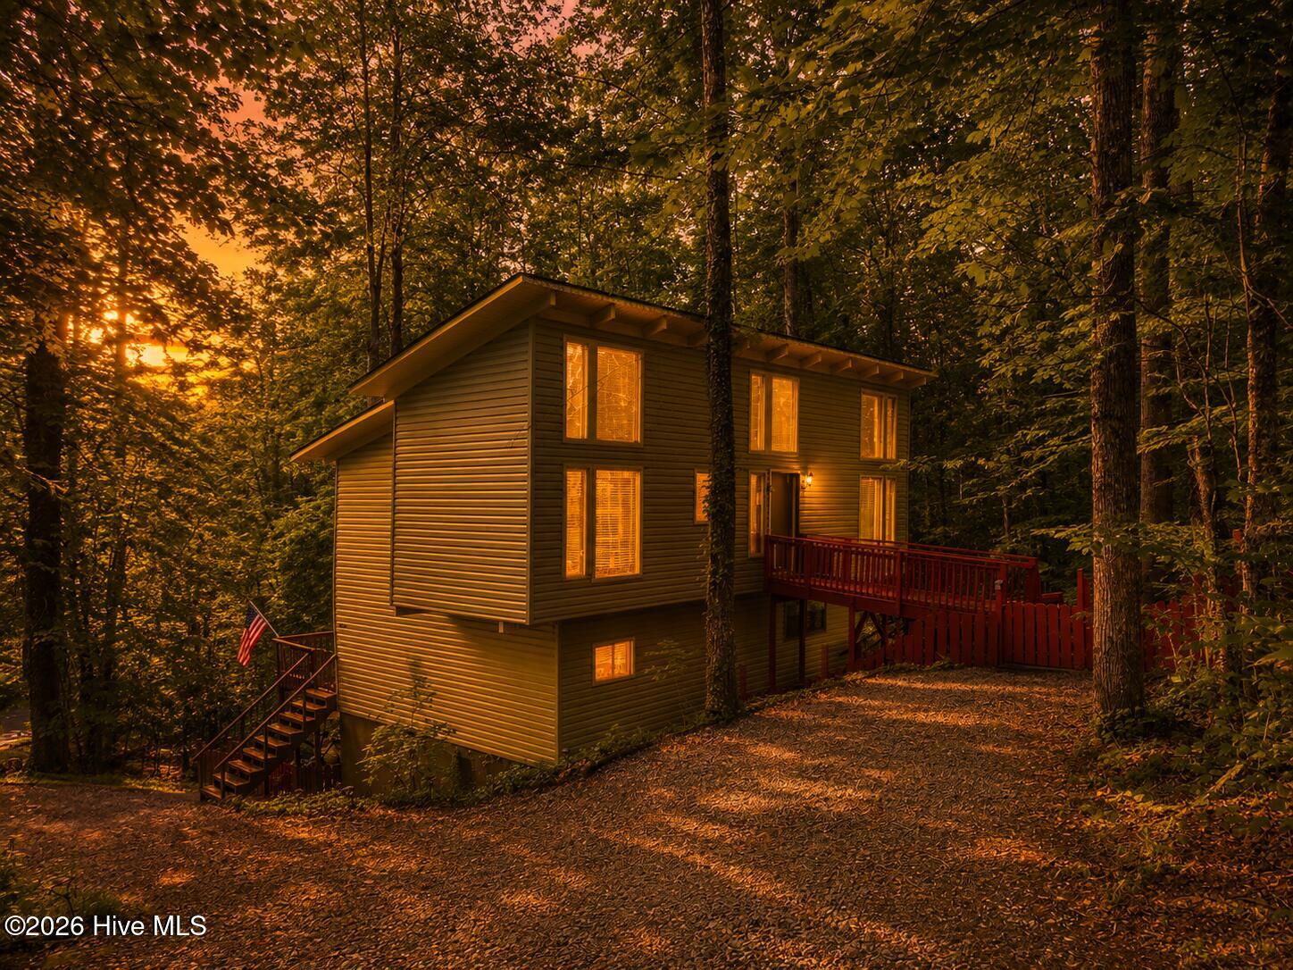
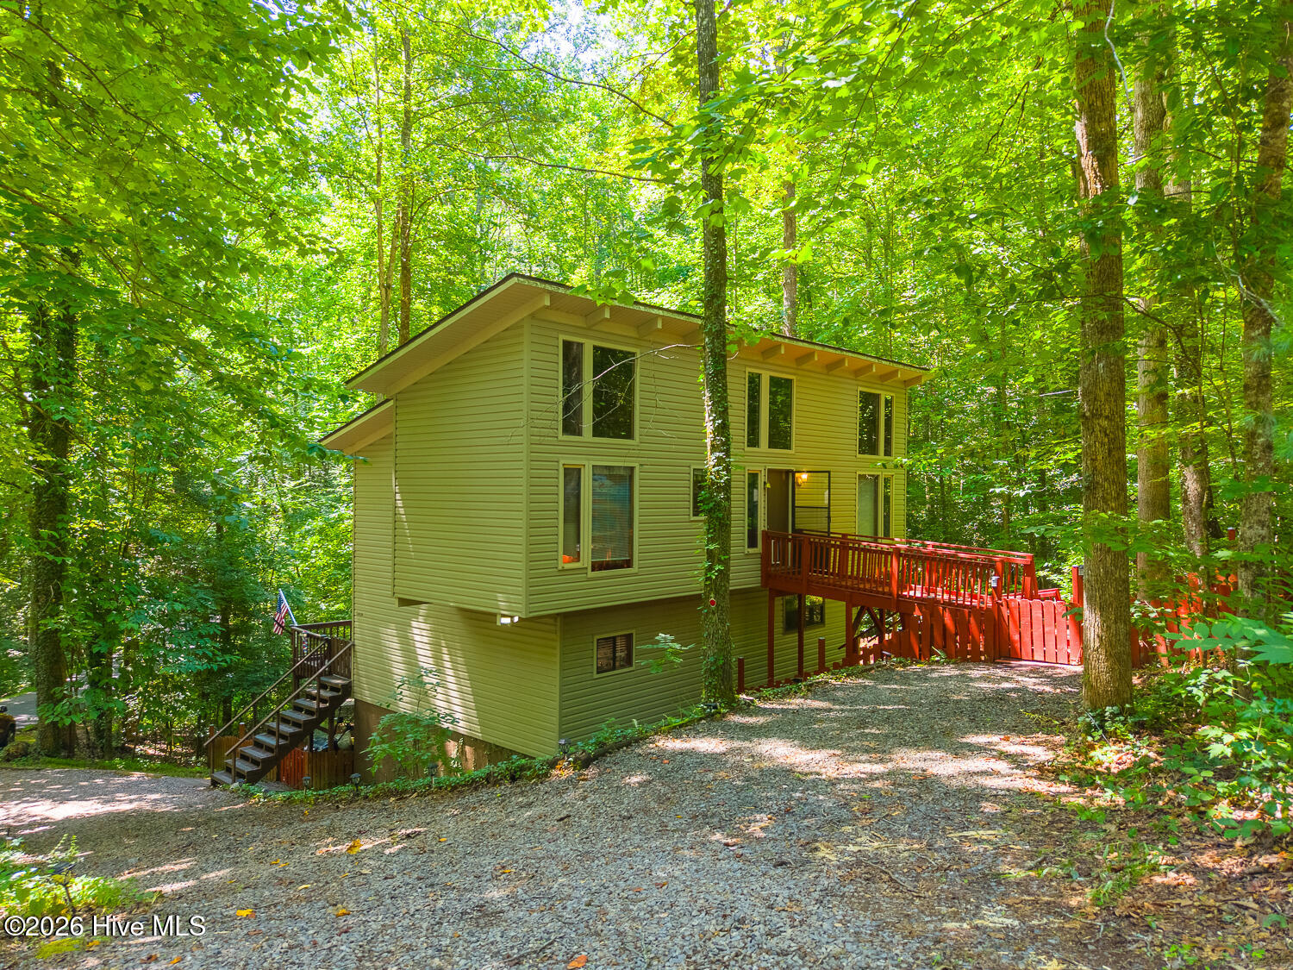
Welcome to your mountain retreat in the gated Bear Paw community! Nestled among the trees on a private wooded lot, this 3-bedroom, 2-bath home--featuring a newly added room--offers the perfect blend of privacy, comfort, and mountain charm.
Inside, you'll find soaring vaulted tongue-and-groove ceilings with exposed beams, hardwood floors, a stunning floor-to-ceiling stone gas fireplace, and large windows that fill the home with natural light. The open living, dining, and kitchen area creates a warm gathering space, while the upper level features a second bedroom, full bath, and a flexible loft. Enjoy the modern comfort of a dual-zone HVAC system providing separate climate controls for the upper and lower levels.
Step outside to relax on the spacious deck, take advantage of the fenced yard for pets, and appreciate the peace of mind offered by the encapsulated crawlspace equipped with a dehumidifier.
The desirable Bear Paw community offers fantastic amenities, including gated security, paved roads, a clubhouse, pool, marina with access to Lake Hiwassee, tennis courts, playgrounds, and picnic areas. Ideal as a full-time residence, mountain getaway, or lucrative vacation rental!
Amenities
- Washer
- Refrigerator
- Dryer
- Dishwasher
- Electric Range
Additional Features
- Association Amenities: Waterfront Community,Beach Access,Beach Rights,Boat Dock,Boat Slip - Assigned,Clubhouse,Marina,Pickleball,Playground,Tennis Court(s)
- County: Cherokee
- Days on Market: 0
- Exterior: Garden
- Pool: Yes
- Pool Features: None
- Tax Number: 2147483647
- Waterfront Features: None
- Water/Sewer: Fiber Optic
- Year Built: 1983
- Property Type: Residential
- Property Sub Type: Single Family Residence
- Tax Year: 2025
- Tax Amount: $1,653.42
- HOA Fees: $500.00
- Unit Type: 2 Bedroom
Financial
- Short Sale: Individual
Interior Features
- Cool System: Central Air
- Floors: Carpet, Laminate, Hardwood
- Heat System: Propane, Electric, Heat Pump
- Interior: Vaulted Ceiling(s), Ceiling Fan(s), Gas Log
- Room Type: Master Bedroom, Bedroom 2, Living Room, Dining Area, Family Room, Laundry
- Total Rooms: 6
- Levels: Two
- Heating Fuel: Electric,Propane
- Association Amenities: Waterfront Community,Beach Access,Beach Rights,Boat Dock,Boat Slip - Assigned,Clubhouse,Marina,Pickleball,Playground,Tennis Court(s)
- Full Baths: 2
- 1/2 Baths: 0
- Furnished: Negotiable
- Laundry: Laundry Closet
- Water Heater: Electric
- Attic Description: Access Only
- Basement Description: None,Crawl Space
Exterior Features
- Exterior: Garden
- Fuel Tanks: None
- Parking: Gravel, None, No Garage
- Pool: None
- Roof: Shingle
- Siding: Vinyl Siding
- Waterfront Feature: None
- Is New Construction: No
- Construction: Vinyl Siding
- Foundation: Slab
- Water Source: Community Water
- Septic or Sewer: Septic Tank
- Utilities: Fiber Optic
- Garage Spaces: 0
- Parking Spaces: 2
- Fencing: Privacy,Back Yard
- Exterior: Vinyl Siding
- Patio/Deck Description: Porch
- Zoning: Single Family
- Building Total Area (Sq.Ft): 1400
- Road Description: Private Road,Paved
- Road Improvements: See Remarks
- View Description: None
Location
- Directions: Turn right onto NC-294 W Follow Hiwassee Dam Access Rd to Village Rd Turn right onto Hiwassee Dam Access Rd Turn right onto Bretches Rd/Club Dr Turn right onto Village Rd Turn right to stay on Village Rd Turn left to stay on Village Rd
- Street Number: 1410
- County: Cherokee
- Latitude: 35.146324
- Longitude: -84.159044
- Marketing City: Hiwassee Dam
Listed by: Daniel Oconnell from eXp Realty.