
Location
Agent Comments
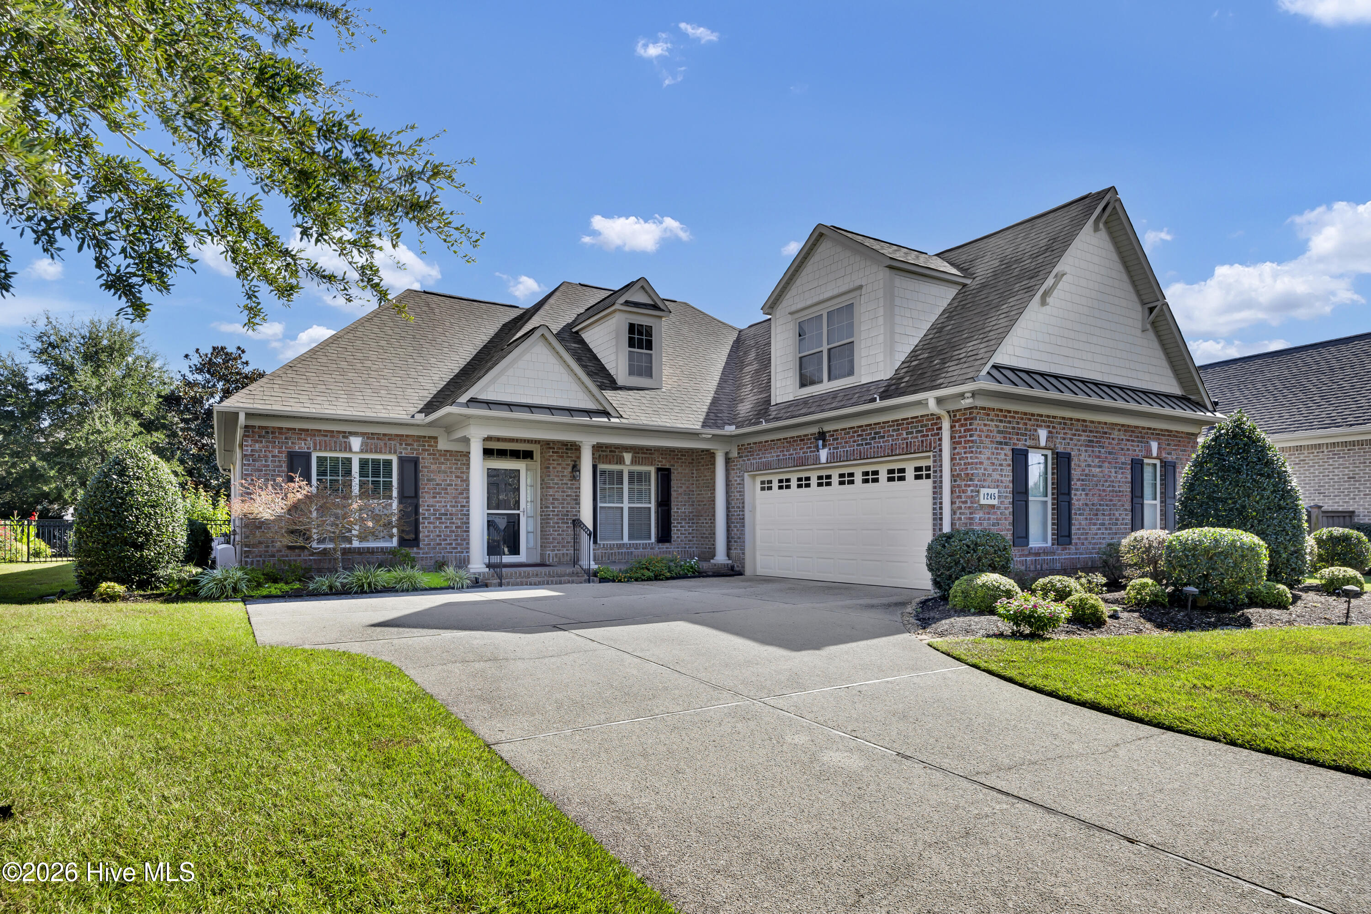
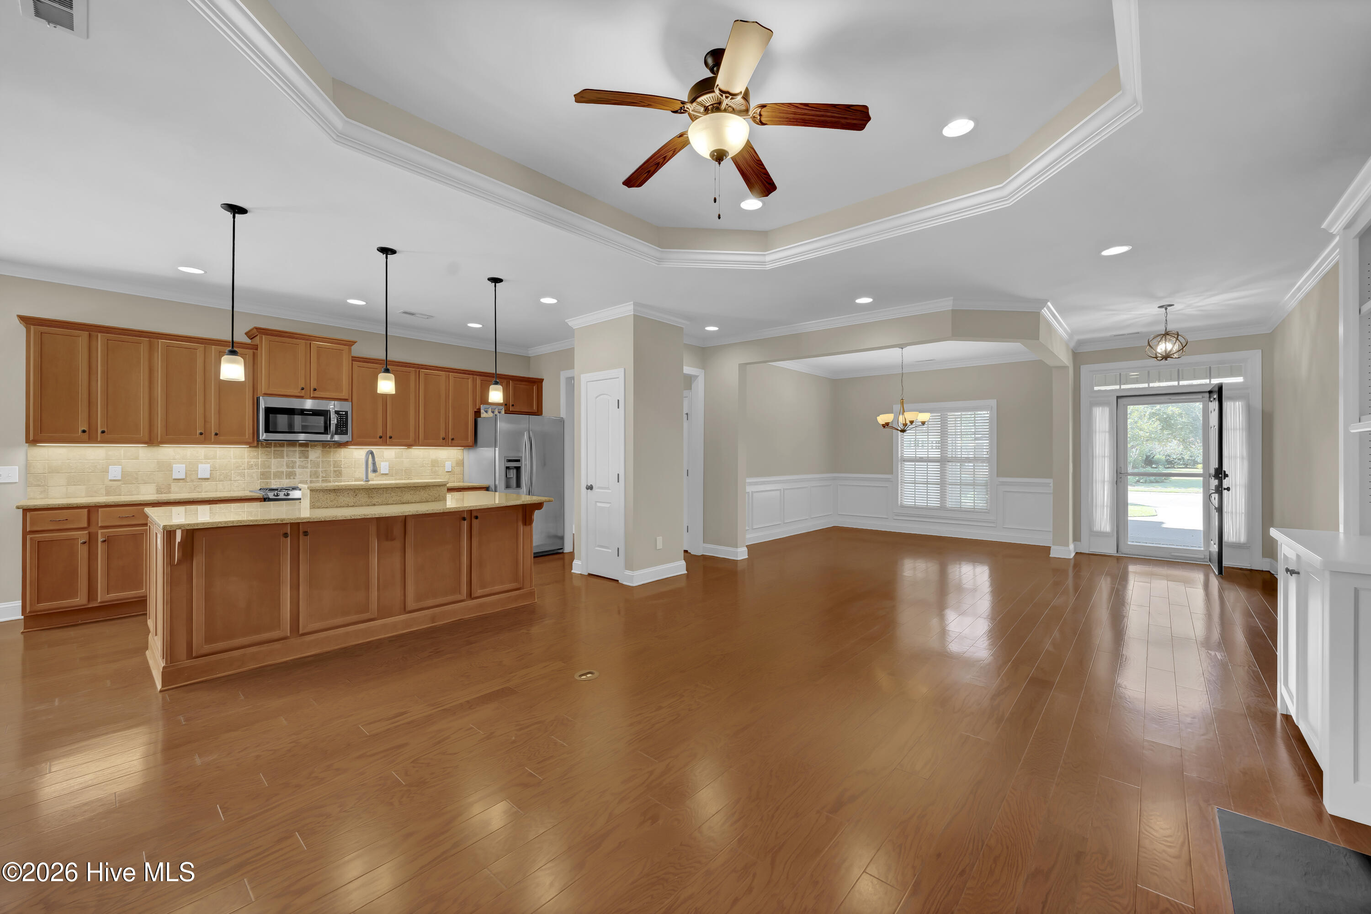
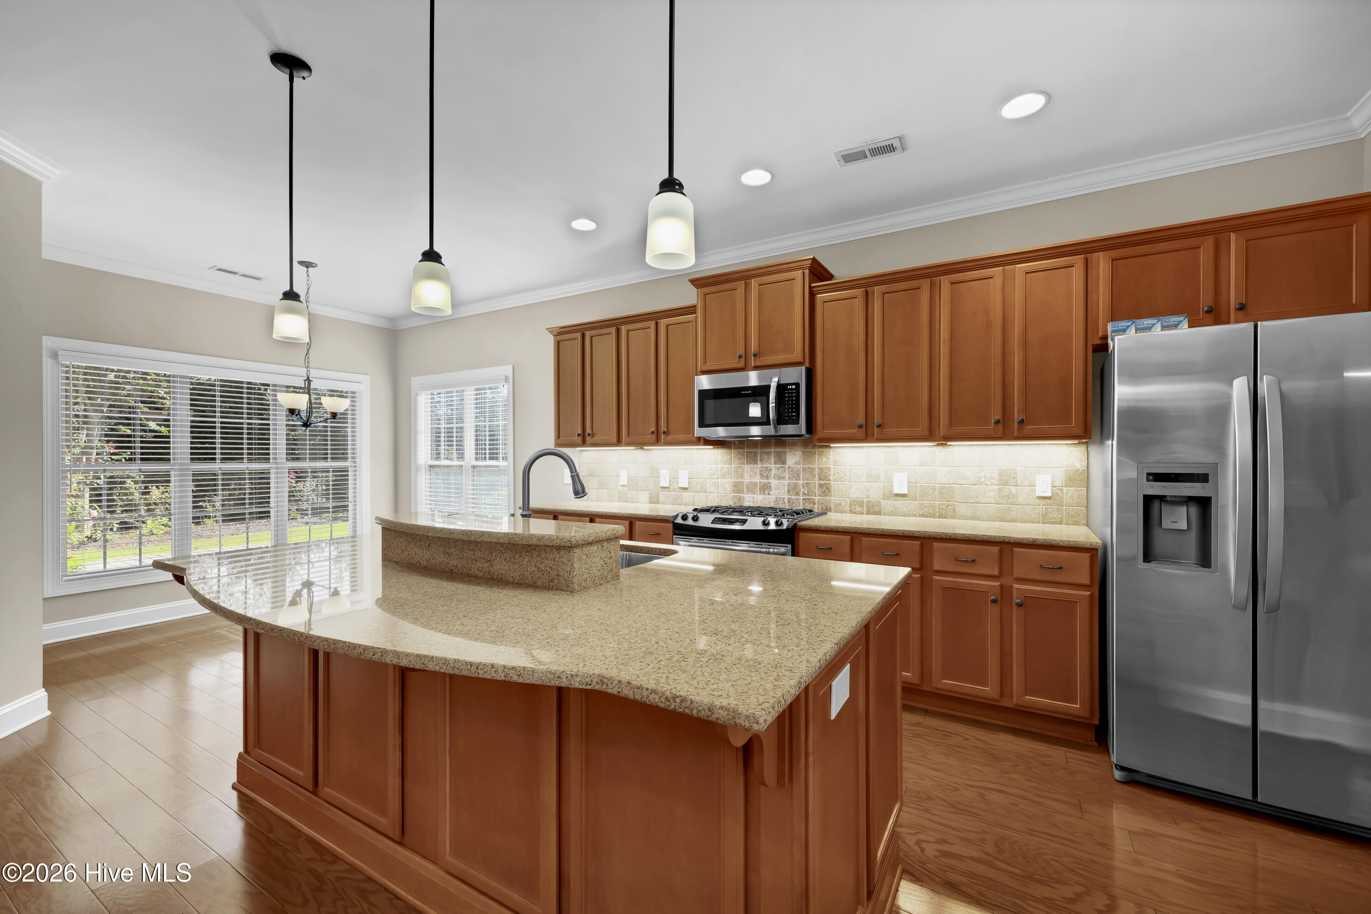
Welcome to this elegantly well-appointed single-family residence, situated on a private, professionally landscaped lot in the highly sought-after Waldon neighborhood of Brunswick Forest. Hardwood flooring is throughout main living areas. The light-filled dining room leads into a stunning open kitchen with abundant cabinets, featuring a large island with tons of additional storage. There is a gas range, granite counter tops, under-counter lighting, pantry with pullout shelves, and a breakfast nook overlooking the rose garden. Spacious living room with gas log fireplace flanked with bookcases or enjoy time in the family room with family and friends and a view of the private four-season eze-breeze porch with views of the fenced backyard (eze-breeze porch not included in the total square footage of home). Beyond the four-season porch, the expansive rear patio provides an ideal setting for morning coffee, outdoor dining, entertaining, or simply enjoying the view of the extensive garden. Owner's ensuite bathroom is a retreat with soaking tub, walk-in shower, double sinks, tiled floor, and walk-in closet. Two additional guest bedrooms and hall bath finish the main living level. The second level comprises a flex room/fourth bedroom with closets and adjacent bathroom. Amenities of Brunswick Forest include three outdoor pools, one indoor pool, fitness center, tennis/pickleball/basketball courts, walking trails, parks, playground, and dog park.
Amenities
- Washer
- Refrigerator
- Ice Maker
- Dryer
- Dishwasher
- Gas Range
Additional Features
- Association Amenities: Basketball Court,Clubhouse,Community Pool,Dog Park,Fitness Center,Indoor Pool,Maintenance Common Areas,Management,Pickleball,Playground,Sidewalks,Street Lights,Tennis Court(s)
- County: Brunswick
- Days on Market: 0
- Exterior: Irrigation System,Storm Doors
- Pool: Yes
- Pool Features: None
- Tax Number: 058la076
- Waterfront Features: None
- Water/Sewer: Cable Available, Natural Gas Connected, Sewer Connected, Water Connected
- Year Built: 2013
- Property Type: Residential
- Property Sub Type: Single Family Residence
- Tax Year: 2026
- Tax Amount: $4,008.83
- HOA Fees: $1,750.00
Financial
- Short Sale: Standard
Interior Features
- Cool System: Central Air, Zoned
- Floors: Carpet, Tile, Wood
- Heat System: Electric, Forced Air, Heat Pump, Zoned
- Interior: Master Downstairs, Walk-in Closet(s), Tray Ceiling(s), Entrance Foyer, Bookcases, Kitchen Island, Pantry, Walk-in Shower, Blinds/Shades, Eat-in Kitchen, Gas Log, Walk-In Closet(s)
- Room Type: Master Bedroom, Bedroom 2, Bedroom 3, Bedroom 4, Living Room, Dining Room, Family Room, Dining Area, Breakfast Nook, Laundry
- Total Rooms: 10
- Levels: One and One Half
- Heating Fuel: Electric
- Association Amenities: Basketball Court,Clubhouse,Community Pool,Dog Park,Fitness Center,Indoor Pool,Maintenance Common Areas,Management,Pickleball,Playground,Sidewalks,Street Lights,Tennis Court(s)
- Full Baths: 3
- 1/2 Baths: 0
- Furnished: Unfurnished
- Laundry: Dryer Hookup,Washer Hookup,Laundry Room
- Water Heater: Electric
- Attic Description: Floored - Partial,Walk-In
- Basement Description: None
Exterior Features
- Exterior: Irrigation System, Storm Doors
- Fuel Tanks: None
- Parking: Garage Faces Side, Garage Door Opener, Garage
- Pool: None
- Roof: Architectural Shingle
- Siding: Brick Veneer, Fiber Cement
- Waterfront Feature: None
- Is New Construction: No
- Construction: Brick Veneer,Fiber Cement,Wood Frame
- Foundation: Slab
- Water Source: Public
- Septic or Sewer: Municipal Sewer,H2GO
- Water Provider: H2Go
- Utilities: Cable Available,Natural Gas Connected,Sewer Connected,Water Connected
- Garage Spaces: 2
- Parking Spaces: 2
- Fencing: Metal/Ornamental,Back Yard,Fenced
- Exterior: Brick Veneer,Fiber Cement
- Patio/Deck Description: Covered,Screened,Front Porch,Rear Porch
- Is Horse Property: No
- Zoning: Le-Pud
- Building Total Area (Sq.Ft): 2353
- Road Description: City Street,State Road,Asphalt
- Road Improvements: See Remarks
- View Description: None
Location
- Directions: HWY 17 South. Left into Brunswick Forest. Right onto Low Country Blvd. Left on to Rice Gate Way. Right on to Lillibridge Dr. Home is just past East Gantry Ct. on the left.
- Street Number: 1245
- County: Brunswick
- Latitude: 34.181892
- Longitude: -78.020302
- Marketing City: Leland
Listed by: Leslie E McIntosh from Berkshire Hathaway HomeServices Carolina Premier Properties.