
Location
Agent Comments
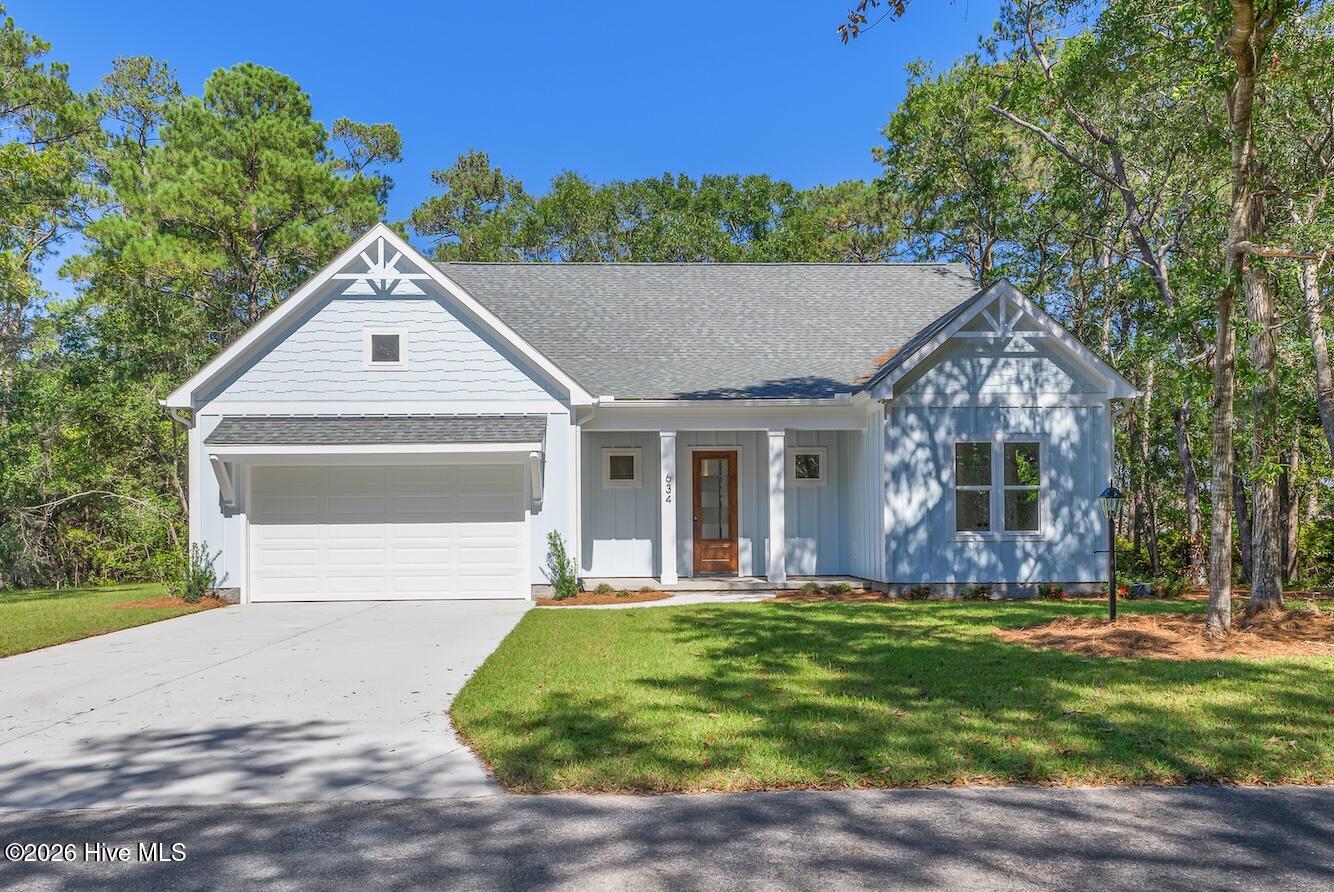
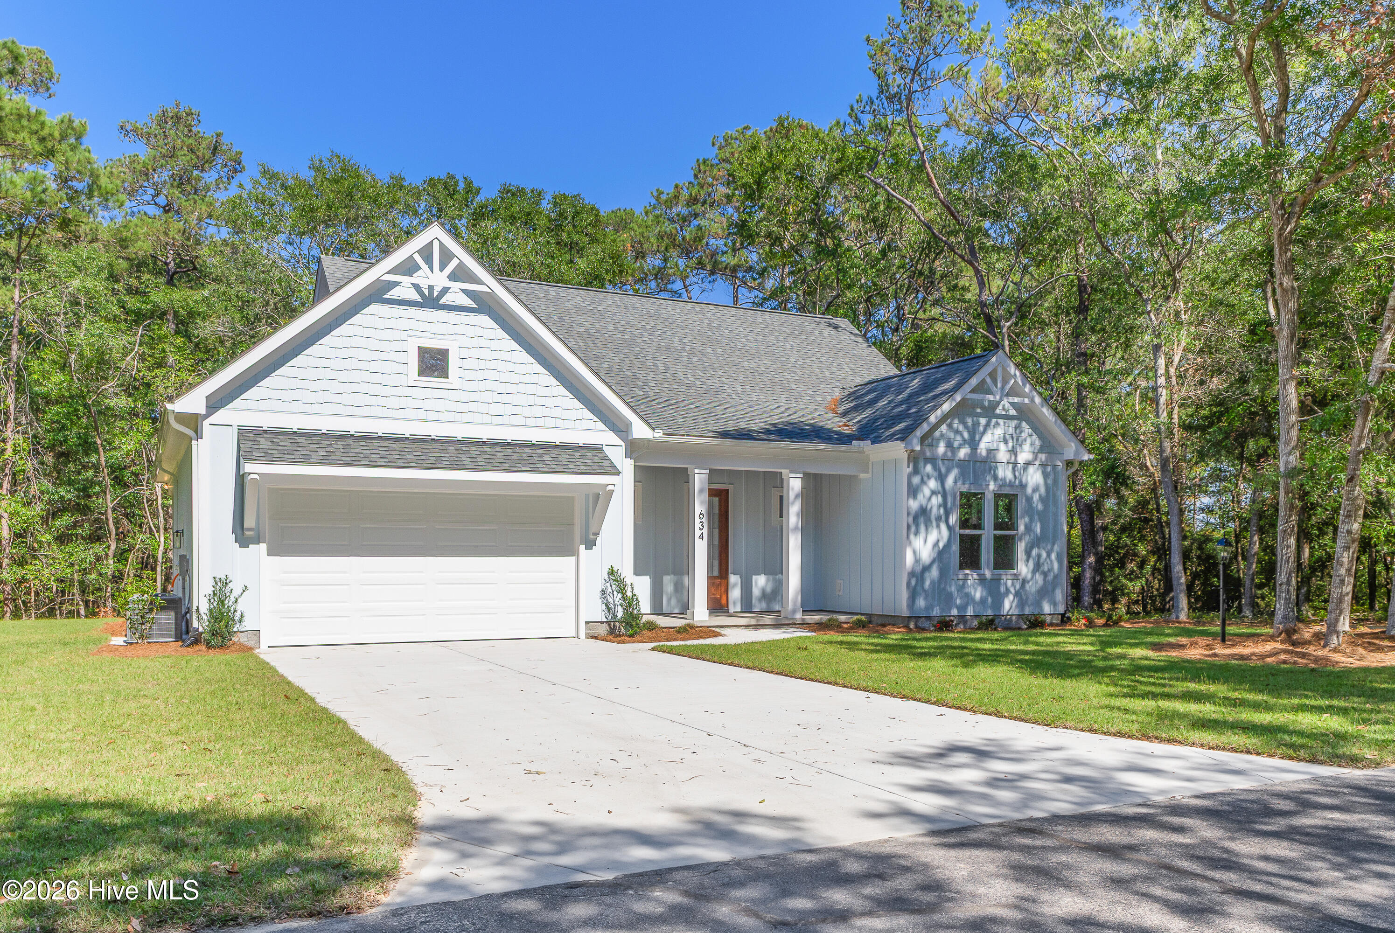
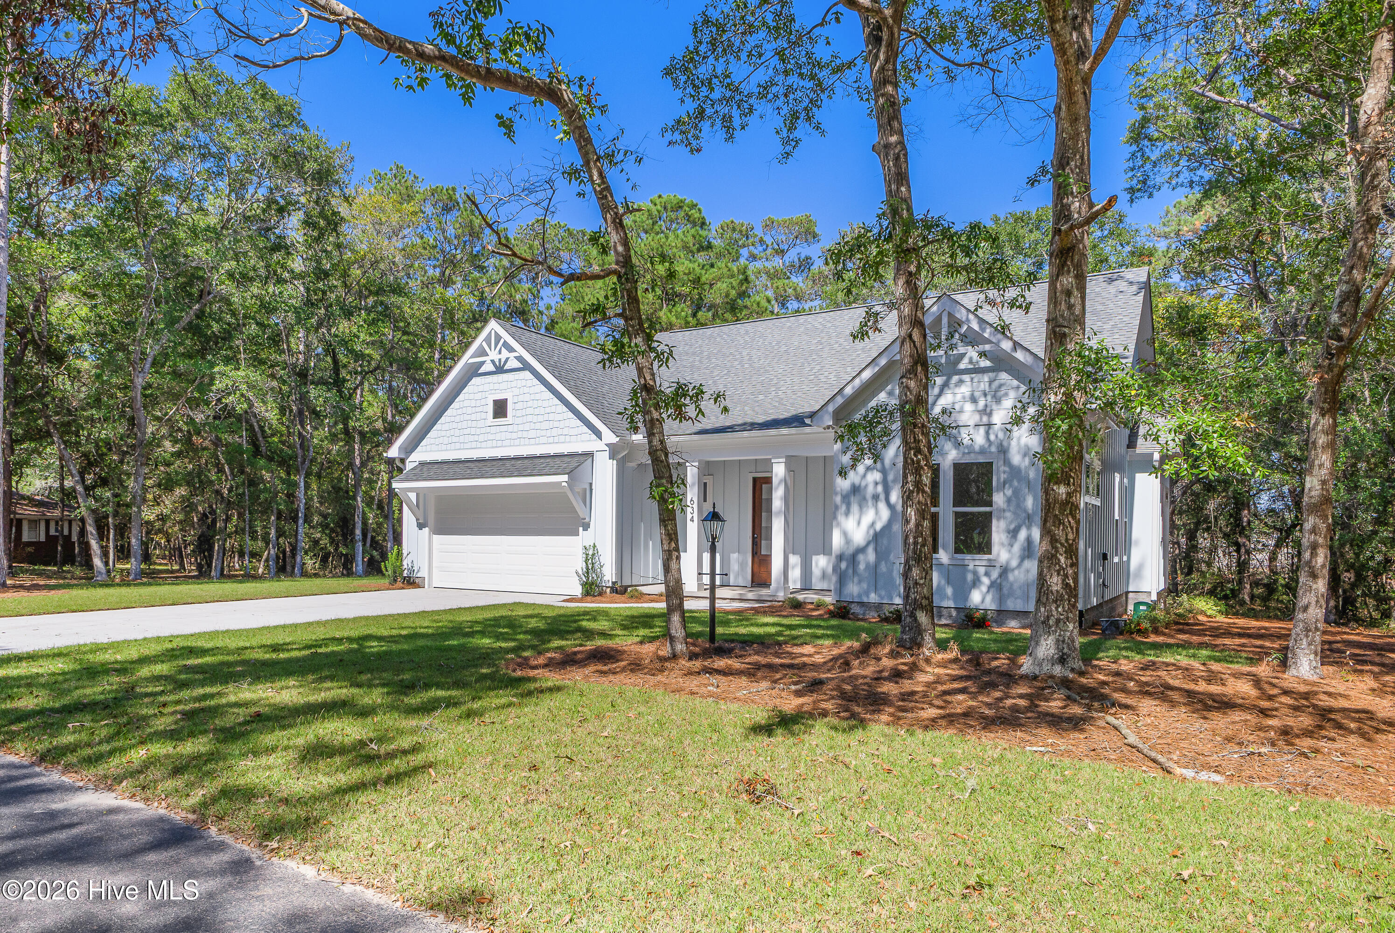
NOT ALL NEW CONSTRUCTION IS CREATED EQUAL! Welcome to 634 Pelican Circle SE, an extraordinary 3BR/2BA custom-designed home offering 1,768 heated SF in gated River Run Plantation! Thoughtfully envisioned and personally curated by its owners, every architectural detail, material, fixture, and finish was intentionally selected to create a home that truly stands apart. Beautifully brought to life by Brandon Construction Group, a 2025 Parade of Homes Diamond Award winner and WECT Best of the Cape Fear 2025 Best Home Builder, this home showcases an exceptional combination of thoughtful design, quality materials, and outstanding craftsmanship. From the architectural details to the carefully selected finishes, this home offers a level of individuality and attention to detail that sets it apart from typical new construction.
An impressive 8' front door opens to 10' ceilings throughout the main living areas, gorgeous 9'' wide LVP flooring, designer lighting, and exceptional architectural details. The living room showcases an 11' coffered ceiling with accent lighting and a 60'' electric fireplace with custom shiplap surround. An elegant 11' tray ceiling elevates the dining area.
THE KITCHEN IS A SHOWSTOPPER! Solid wood cabinetry, quartz countertops with full-height quartz backsplash, under-cabinet lighting, and a 10' island with touchless Delta faucet create a space that's as functional as it is beautiful. Enjoy a GE slide-in double-oven range, dishwasher, under-counter touch-drawer microwave, pantry, and a dedicated beverage station with wine/beverage cooler, solid wood shelving, and accent lighting.
The primary suite feels like a private retreat, featuring a spa-inspired bath with abundant cabinetry, dual vanities, quartz countertops, and a zero-entry tiled shower with rain head, handheld shower, and built-in bench. The walk-in closet features wood shelving. Two spacious guest bedrooms include one with a vaulted ceiling; the guest bath offers a deep tub with tile surround. A dedicated laundry room and TWO convenient drop zones add practical storage and organization. Delta plumbing fixtures and carefully chosen finishes continue throughout.
OUTDOOR LIVING IS JUST AS IMPRESSIVE! Carefully situated on an approximately quarter-acre lot to maximize privacy, the home backs to privately owned wooded land. Relax or entertain on the expansive wraparound screened porch with 10' ceilings, tongue-and-groove wood ceilings, and ceiling fans. The welcoming front porch also features tongue-and-groove ceilings. Beautiful landscaping and irrigation complete the setting.
STORAGE YOU HAVE TO SEE! The approximately 581 SF two-car garage offers space for a workshop or storage, plus access to an exceptionally spacious, FULLY FLOORED attic storage area. The roof trusses were designed with framing provisions for a FUTURE cargo lift (lift not installed). Concrete slab foundation and onsite septic.
What truly sets this home apart is the attention given to both beauty and everyday living. From the impressive ceiling heights and architectural details to the carefully planned storage, functional layout, and inviting outdoor spaces, every element was thoughtfully considered. The result is a home that feels far more expansive than its square footage suggests, with the character and finishes of a much larger custom residence.
River Run Plantation residents enjoy a gated entrance, pool, clubhouse, tennis/pickleball and basketball courts, gated boat/RV storage, a 400' fishing pier on the Lockwood Folly River, and canoe/kayak launch, with POA dues of approximately $815/year. Just 13 miles to Oak Island beaches, 16 miles to historic Southport, 17 miles to Holden Beach, and 2.6 miles to the Sunset Harbor public boat ramp.
QUALITY YOU CAN SEE. CRAFTSMANSHIP YOU CAN FEEL. Come experience the difference at 634 Pelican Circle SE!
Amenities
- Built-In Microwave
- Dishwasher
- Electric Range
Additional Features
- Association Amenities: Waterfront Community,Barbecue,Basketball Court,Cabana,Clubhouse,Community Pool,Gated,Maintenance Common Areas,Maintenance Roads,Management,Master Insure,Pickleball,Playground,RV/Boat Storage,Street Lights,Tennis Court(s),Private Golf Carts Allowed
- County: Brunswick
- Days on Market: 1
- Exterior: Irrigation System
- Pool: No
- Tax Number: 217lb029
- Waterfront Features: Water Access Comm
- Water/Sewer: Water Connected
- Year Built: 2026
- Property Type: Residential
- Property Sub Type: Single Family Residence
- Tax Year: 2026
- Tax Amount: $84.85
- HOA Fees: $725.00
Financial
- Short Sale: Standard
Interior Features
- Cool System: Ceiling Fan(s), Heat Pump
- Floors: LVT/LVP, Carpet, Tile
- Heat System: Heat Pump, Electric
- Interior: Walk-in Closet(s), Vaulted Ceiling(s), Tray Ceiling(s), High Ceilings, Entrance Foyer, Solid Surface, Kitchen Island, Ceiling Fan(s), Pantry, Walk-in Shower, Built-in Features, Walk-In Closet(s)
- Room Type: Dining Area, Dining Room, Living Room, Master Bedroom, Bedroom 1, Bedroom 2, Laundry, Bathroom 1, Other
- Total Rooms: 9
- Levels: One
- Heating Fuel: Electric
- Association Amenities: Waterfront Community,Barbecue,Basketball Court,Cabana,Clubhouse,Community Pool,Gated,Maintenance Common Areas,Maintenance Roads,Management,Master Insure,Pickleball,Playground,RV/Boat Storage,Street Lights,Tennis Court(s),Private Golf Carts Allowed
- Full Baths: 2
- 1/2 Baths: 0
- Laundry: Laundry Room
- Water Heater: Electric
- Attic Description: Floored,Pull-Down Stairs
- Basement Description: None
Exterior Features
- Exterior: Irrigation System
- Fuel Tanks: None
- Parking: Concrete, Garage
- Roof: Architectural Shingle
- Siding: Fiber Cement
- Waterfront Feature: Water Access Comm
- Is New Construction: Yes
- Construction: Fiber Cement,Wood Frame
- Foundation: Slab
- Water Source: Public
- Septic or Sewer: Septic Permit On File,Septic Tank
- Water Provider: Brunswick County Public Utilities
- Utilities: Water Connected
- Garage Spaces: 2
- Parking Spaces: 2
- Fencing: None
- Exterior: Fiber Cement
- Patio/Deck Description: Screened,Front Porch,Rear Porch,Side Porch
- Zoning: Co-R-7500
- Building Total Area (Sq.Ft): 1768
- Road Description: Private Road,Maintained,Paved
- Road Improvements: See Remarks
- View Description: None
Location
- Directions: From 211, turn on to Sunset Harbor Road. Turn right into River Run Plantation via Folly Drive SE. Will need GATE CODE. Turn right on to Island Drive SE. Turn left on to Island Drive SE. Turn Right on to Pelican Circle SE. Home located on right side at 634 Pelican Cir.
- Street Number: 634
- County: Brunswick
- Latitude: 33.944415
- Longitude: -78.20899
- Marketing City: Bolivia
Listed by: Stephanie Spencer from RE/MAX at the Beach / Oak Island.