
Location
Agent Comments
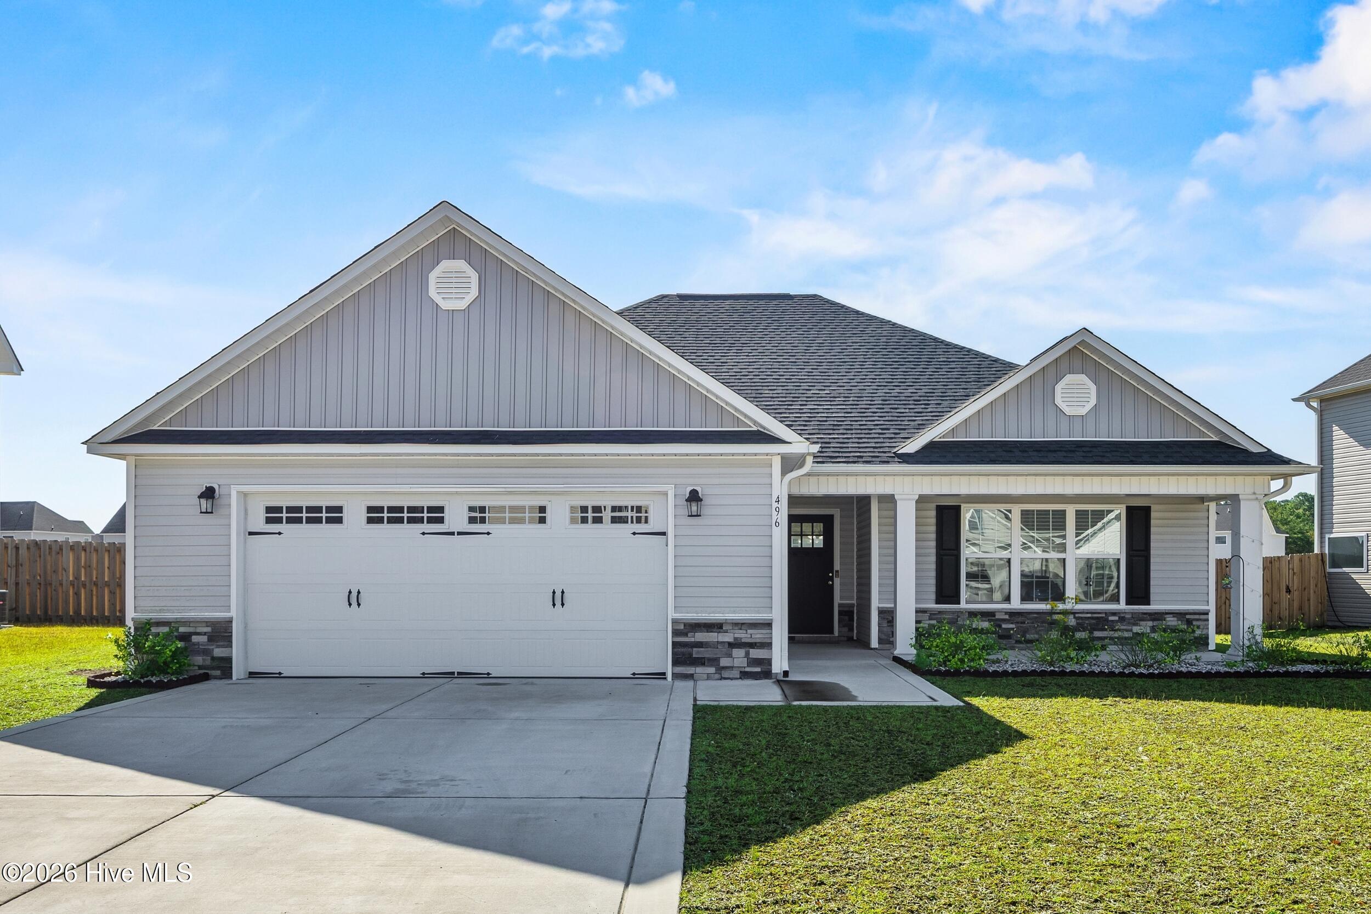
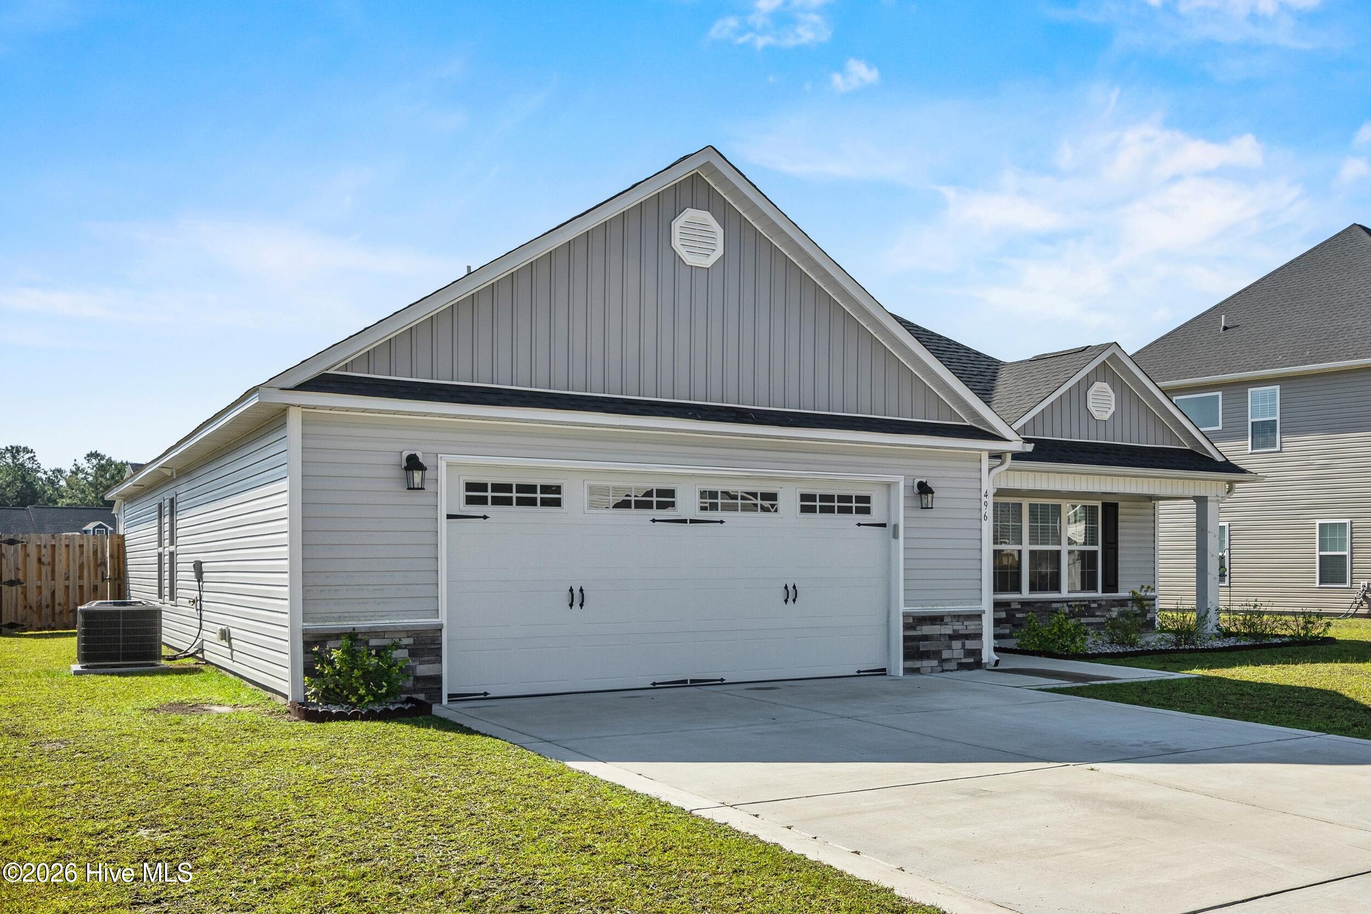
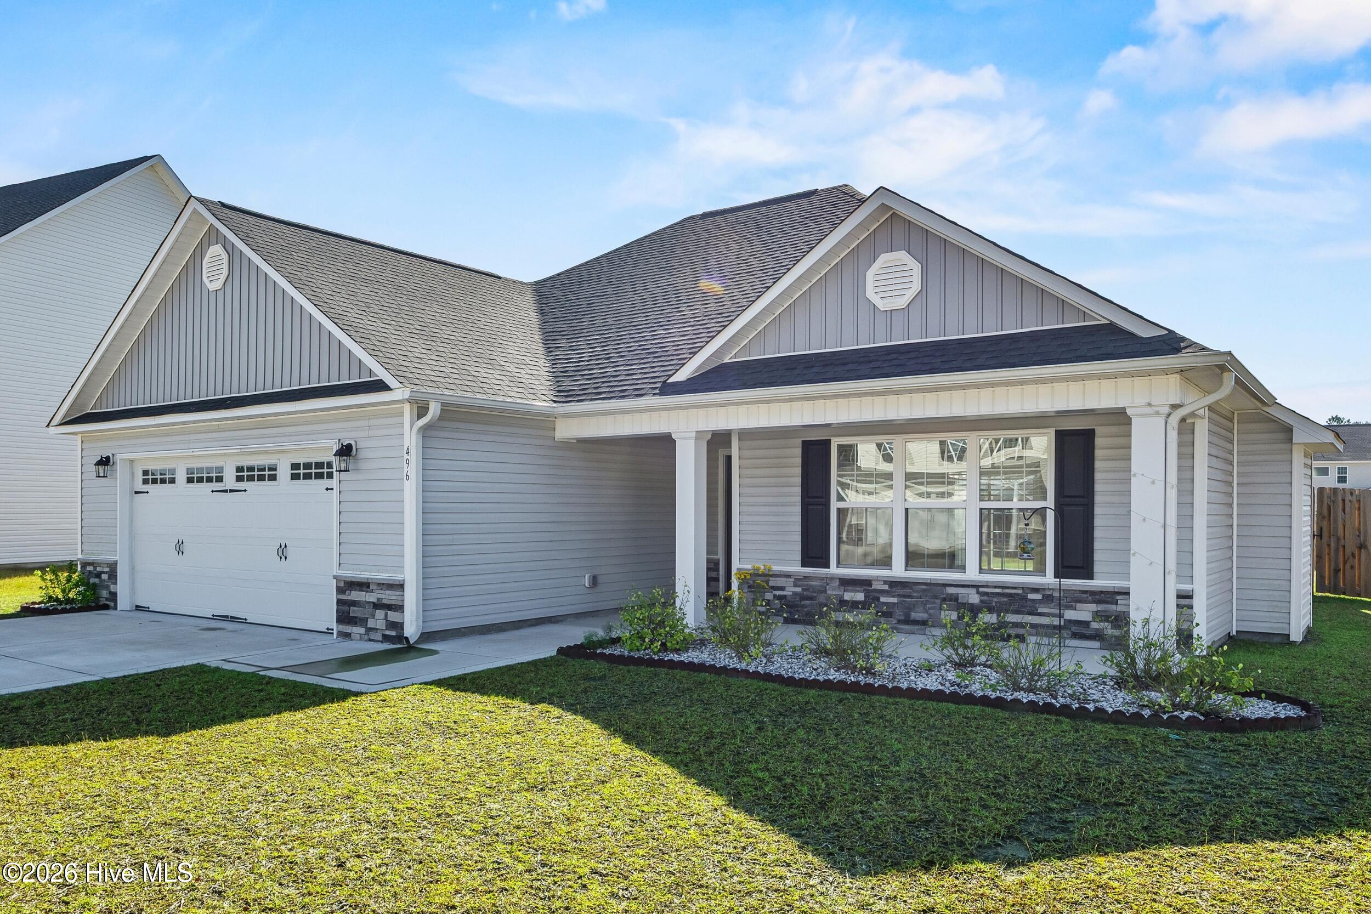
Welcome to The Landing at Mill Creek, where newer construction, effortless one-level living, and the coastal lifestyle you've been dreaming of come together. Step inside and feel it. Vaulted ceilings draw your eye upward, natural light fills the space, and an inviting, open-concept layout makes you want to settle right in. Three bedrooms, two full bathrooms, and a floorplan that just makes sense. You know that feeling when a home simply clicks? This is that home. Out back, your fully fenced backyard offers room to unwind, entertain, let the day slow down, or sip your morning coffee in peace on the patio. And when it's time to get out and explore, you're perfectly positioned to enjoy the best of the east coast! Spend your weekends at the nearby Topsail beaches, grab your coffee from Bombshell Coffee, meet friends at Riverview Cafe, or enjoy the convenience of being just 10 minutes from Stone Bay. The lifestyle? Even better. The Landing at Mill Creek offers sought-after community amenities, including a clubhouse and pool, giving you even more reasons to love where you live. And here's another reason to make your move: the HVAC, roof, and water heater are all just two years old. Whether you're buying your first home, finding your forever home, or ready to trade stairs and upkeep for a little more ease, this one deserves a spot at the top of your list. One level. A backyard of your own. Pool days. Beach days. Coastal convenience...This is more than a place to live. It's a place to love coming home to. Welcome home to The Landing at Mill Creek. Let's get you through the door. Schedule your showing today to see all of the appeal!
Amenities
- Electric Oven
- Built-In Microwave
- Ice Maker
- Dishwasher
Additional Features
- Association Amenities: Clubhouse,Community Pool,Maintenance Common Areas,Maintenance Roads,Management,Master Insure,Playground,Street Lights
- County: Onslow
- Days on Market: 1
- Exterior: Gas Log
- Pool: No
- Tax Number: 766d-285
- Water/Sewer: Sewer Connected, Water Connected
- Year Built: 2024
- Property Type: Residential
- Property Sub Type: Single Family Residence
- Tax Year: 2026
- Tax Amount: $2,104.95
- HOA Fees: $600.00
- Unit Type: 3 Bedroom
Financial
- Short Sale: Standard
Interior Features
- Cool System: Central Air
- Floors: LVT/LVP, Carpet
- Heat System: Electric, Heat Pump
- Interior: Master Downstairs, Walk-in Closet(s), Tray Ceiling(s), Entrance Foyer, Kitchen Island, Ceiling Fan(s), Pantry, Blinds/Shades, Eat-in Kitchen, Gas Log, Smart Thermostat, Walk-In Closet(s), WiFi Thermostat
- Room Type: Living Room, Dining Area, Dining Room, Master Bedroom, Bedroom 2, Bedroom 3, Bathroom 1, Bathroom 2
- Total Rooms: 5
- Levels: One
- Heating Fuel: Electric
- Association Amenities: Clubhouse,Community Pool,Maintenance Common Areas,Maintenance Roads,Management,Master Insure,Playground,Street Lights
- Full Baths: 2
- 1/2 Baths: 0
- Laundry: Laundry Room
- Attic Description: Access Only
- Basement Description: None
Exterior Features
- Exterior: Gas Log
- Fuel Tanks: None
- Parking: Garage Faces Front, Concrete
- Roof: Architectural Shingle
- Siding: Stone Veneer, Vinyl Siding
- Is New Construction: No
- Construction: Vinyl Siding,Wood Frame
- Foundation: Slab
- Water Source: Public
- Septic or Sewer: Municipal Sewer,Onslow Sewer Authority
- Water Provider: Onslow Water Authority
- Utilities: Sewer Connected,Water Connected
- Garage Spaces: 2
- Parking Spaces: 2
- Fencing: Privacy,Back Yard,Wood
- Exterior: Stone Veneer,Vinyl Siding
- Patio/Deck Description: Covered,Patio,Porch
- Zoning: R-8M
- Building Total Area (Sq.Ft): 1528
- Road Description: Private Road,Maintained,Paved
- Road Improvements: See Remarks
- View Description: None
Location
- Directions: Head northeast on US-17 N Turn right onto NC-172 W Turn right onto NC-210 W Turn right onto Ridgefield Ave Turn left onto Everlee Wy Turn right onto Pebble Shore Dr Destination will be on the right
- Street Number: 496
- County: Onslow
- Latitude: 34.538886
- Longitude: -77.446242
- Marketing City: Sneads Ferry
Listed by: Holly Griffith from SERHANT.