
Location
Agent Comments
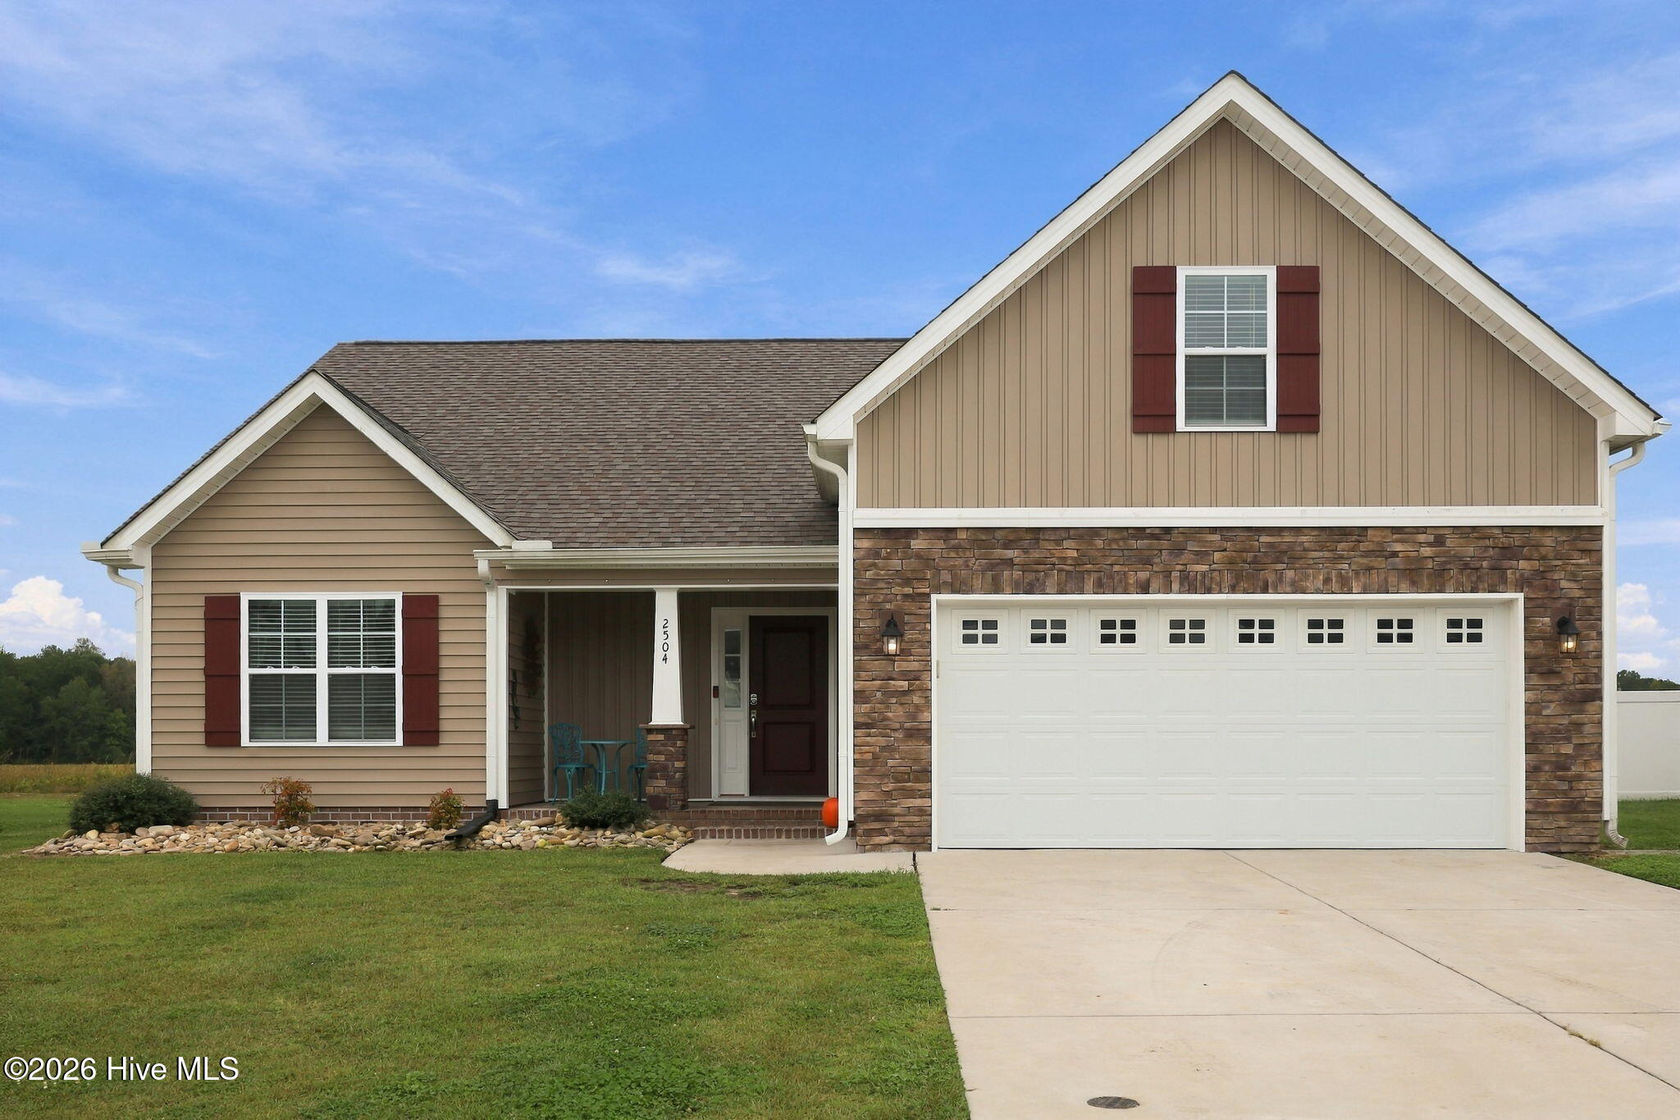
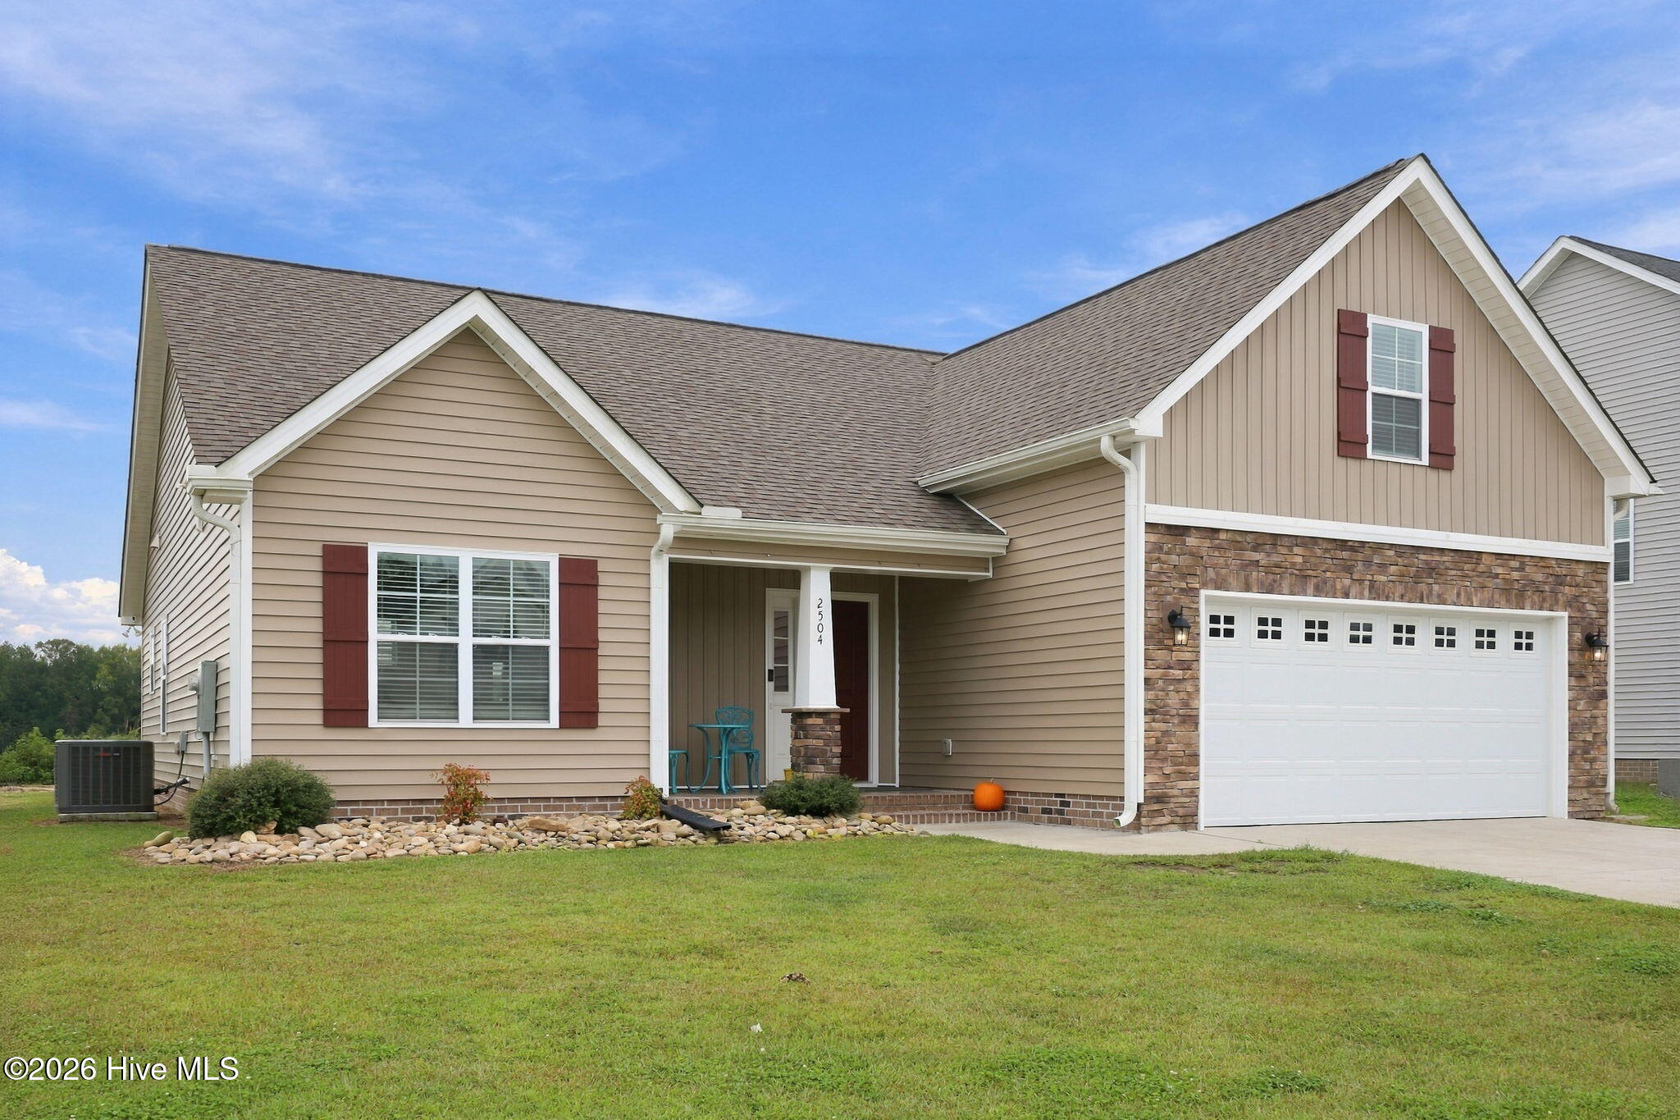
Welcome to Sagewood Subdivision, nestled in one of Pitt County's most sought-after school districts--Chicod/D.H. Conley. This well-designed Wyatt Plan offers fresh updates, generous storage, and inviting spaces throughout.
This year, the kitchen, living room, foyer, and front bedroom were recently painted, giving the home a crisp, refreshed feel. The kitchen features granite countertops, subway tile backsplash, stainless steel appliances, and a new stove installed this year.
The living room is warm and welcoming with a natural gas fireplace and ceiling fan--perfect for cozy evenings. All three bedrooms include walk-in closets, LVP flooring, and ceiling fans. The primary suite offers a double vanity, walk-in shower, and garden tub, while the second bath includes a single vanity and tub/shower combo.
A spacious bonus room with closet and carpet provides flexible space for an office, playroom, or guest retreat. The separate laundry room includes a built-in folding table and air-dry area, adding everyday convenience.
Additional highlights include:
Floored attic storage.
Ceiling fans in all bedrooms, living room, and bonus room.
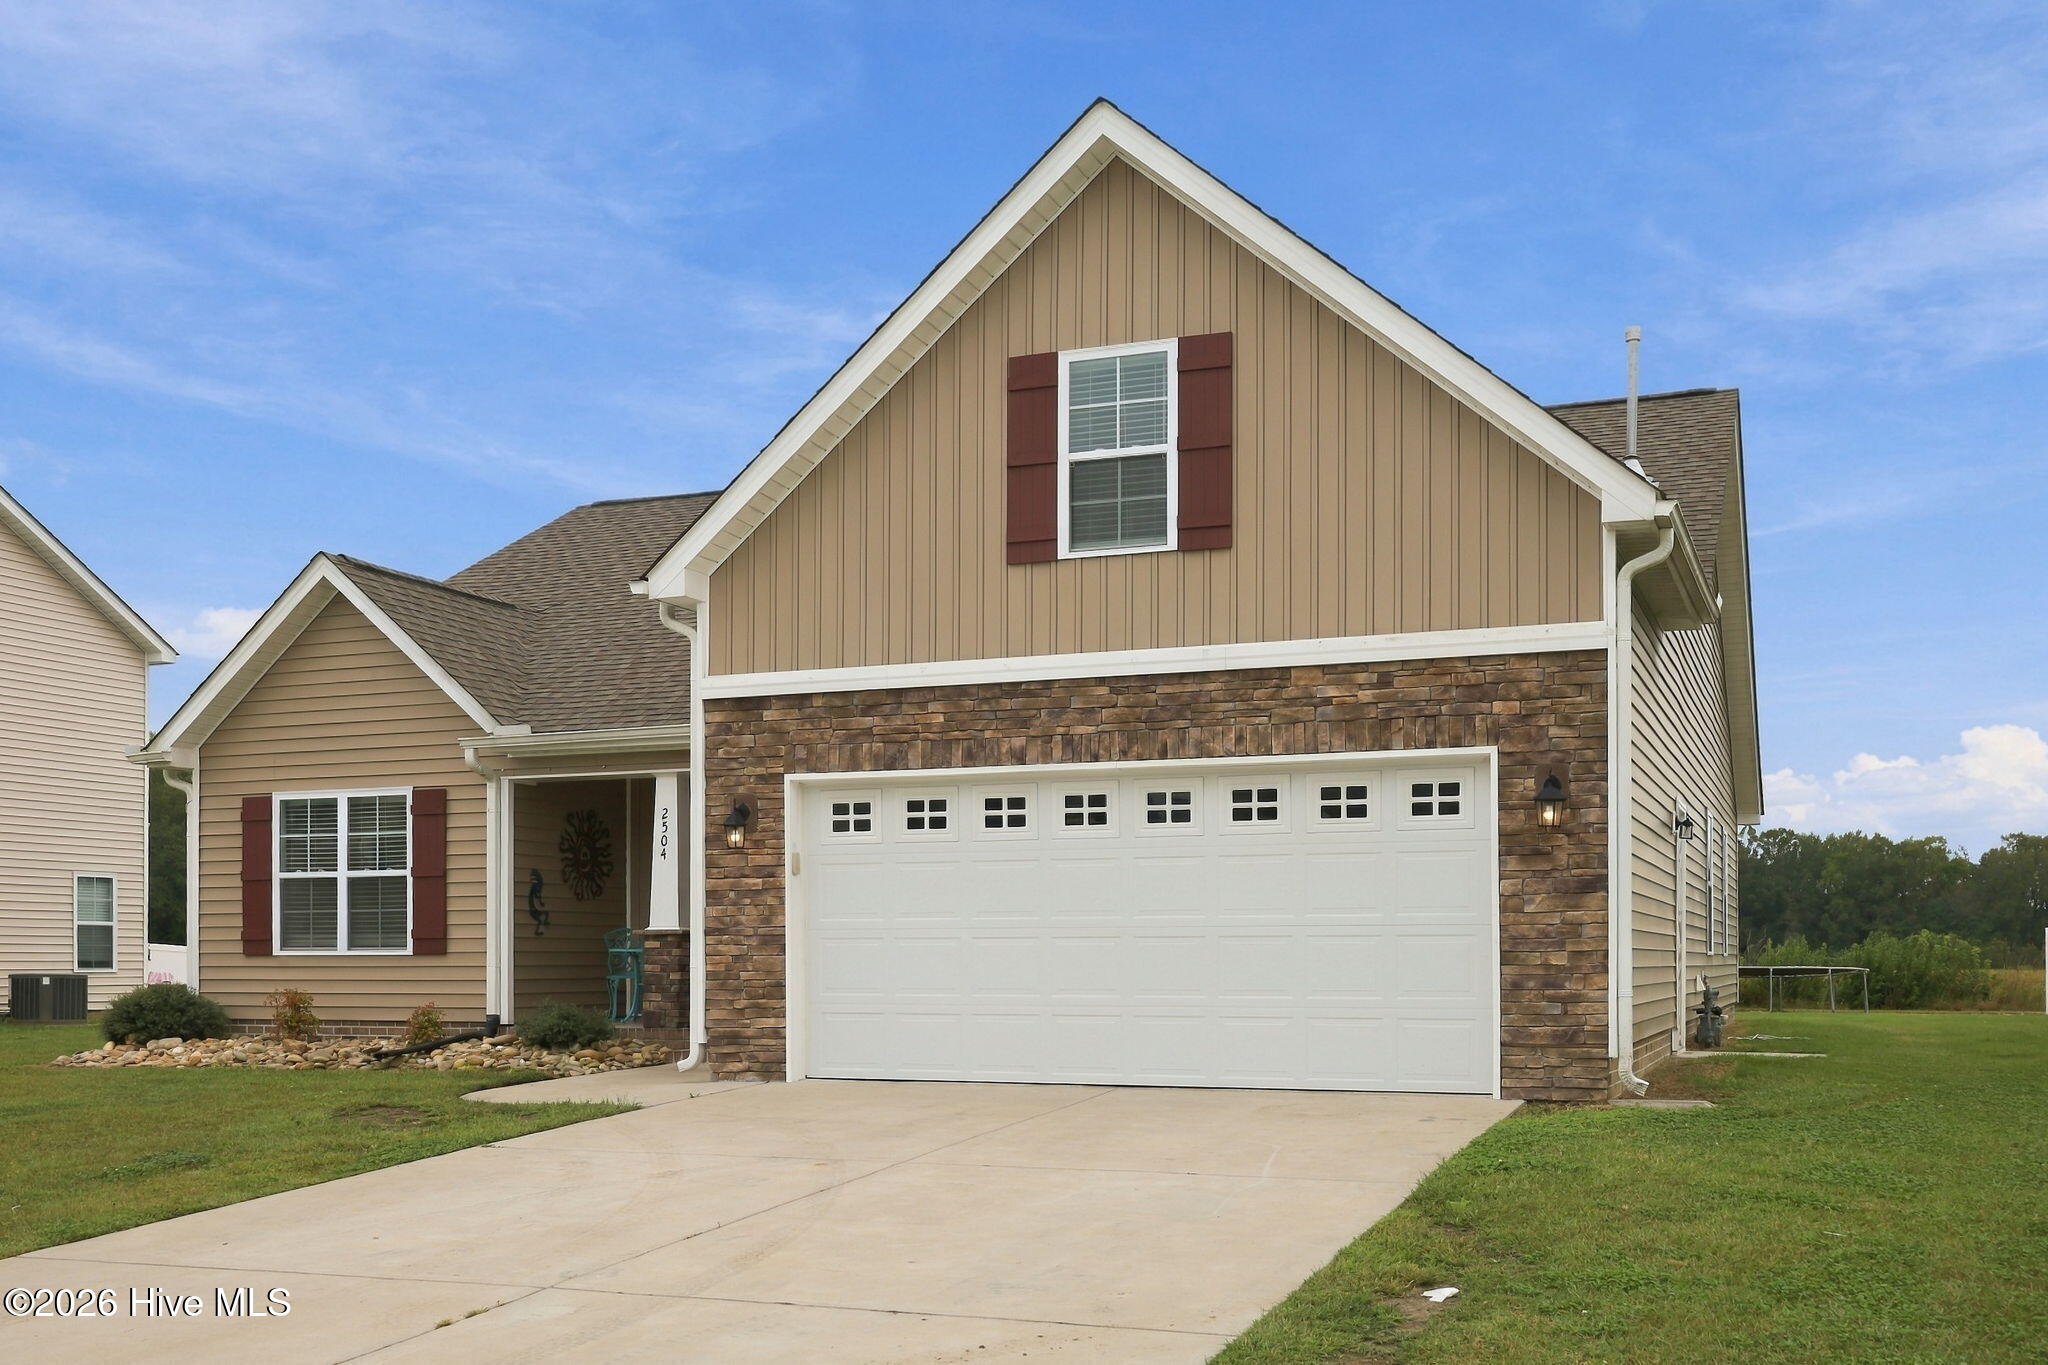
Two-car garage with service door.
Keyless entry.
Tankless water heater.
This home blends comfort, functionality, and thoughtful updates in a highly desirable location.
Amenities
- Electric Oven
- Electric Cooktop
- Built-In Microwave
- Disposal
- Dishwasher
Additional Features
- Association Amenities: Maintenance Common Areas,Street Lights
- County: Pitt
- Days on Market: 1
- Exterior: Cluster Mailboxes,Gas Log
- Pool: Yes
- Pool Features: None
- Tax Number: 88003
- Waterfront Features: None
- Water/Sewer: Sewer Connected, Water Connected
- Year Built: 2022
- Property Type: Residential
- Property Sub Type: Single Family Residence
- Tax Year: 2026
- Tax Amount: $3,275.88
- HOA Fees: $300.00
Financial
- Short Sale: Standard
Interior Features
- Cool System: Central Air
- Floors: Carpet, Laminate, Tile
- Heat System: Electric, Heat Pump, Natural Gas
- Interior: Master Downstairs, Walk-in Closet(s), Tray Ceiling(s), High Ceilings, Entrance Foyer, Solid Surface, Ceiling Fan(s), Pantry, Walk-in Shower, Blinds/Shades, Walk-In Closet(s)
- Room Type: Great Room, Dining Area, Dining Room, Master Bedroom, Bedroom 2, Bedroom 3, Bonus Room
- Total Rooms: 7
- Levels: One and One Half
- Heating Fuel: Electric,Natural Gas
- Association Amenities: Maintenance Common Areas,Street Lights
- Full Baths: 2
- 1/2 Baths: 0
- Laundry: Dryer Hookup,Washer Hookup,Laundry Room
- Water Heater: Natural Gas,Tankless
- Attic Description: Floored,Storage
- Basement Description: None
Exterior Features
- Exterior: Cluster Mailboxes, Gas Log
- Fuel Tanks: None
- Parking: Garage Door Opener, Paved, Garage
- Pool: None
- Roof: Architectural Shingle
- Siding: Stone Veneer, Vinyl Siding
- Waterfront Feature: None
- Is New Construction: No
- Construction: Vinyl Siding,Wood Frame
- Foundation: Raised,Slab
- Water Source: Public
- Septic or Sewer: Municipal Sewer
- Water Provider: Eastern Pines Water
- Utilities: Sewer Connected,Water Connected
- Garage Spaces: 2
- Parking Spaces: 2
- Fencing: None
- Exterior: Stone Veneer,Vinyl Siding
- Patio/Deck Description: Patio
- Zoning: R9S
- Building Total Area (Sq.Ft): 1972
- Road Description: Maintained,City Street,State Road,Paved
- Road Improvements: See Remarks
- View Description: None
Location
- Directions: From Hwy 43 S - Pass DH Conley High School - Left on Ivy Road - Next Right on Ivan Drive - Go to the end of the Road and Take a Right on Dakota Drive.
- Street Number: 2504
- County: Pitt
- Latitude: 35.511838
- Longitude: -77.315637
- Marketing City: Greenville
Listed by: Misti Clark Hignite from Keller Williams Realty Points East.