
Location
Agent Comments
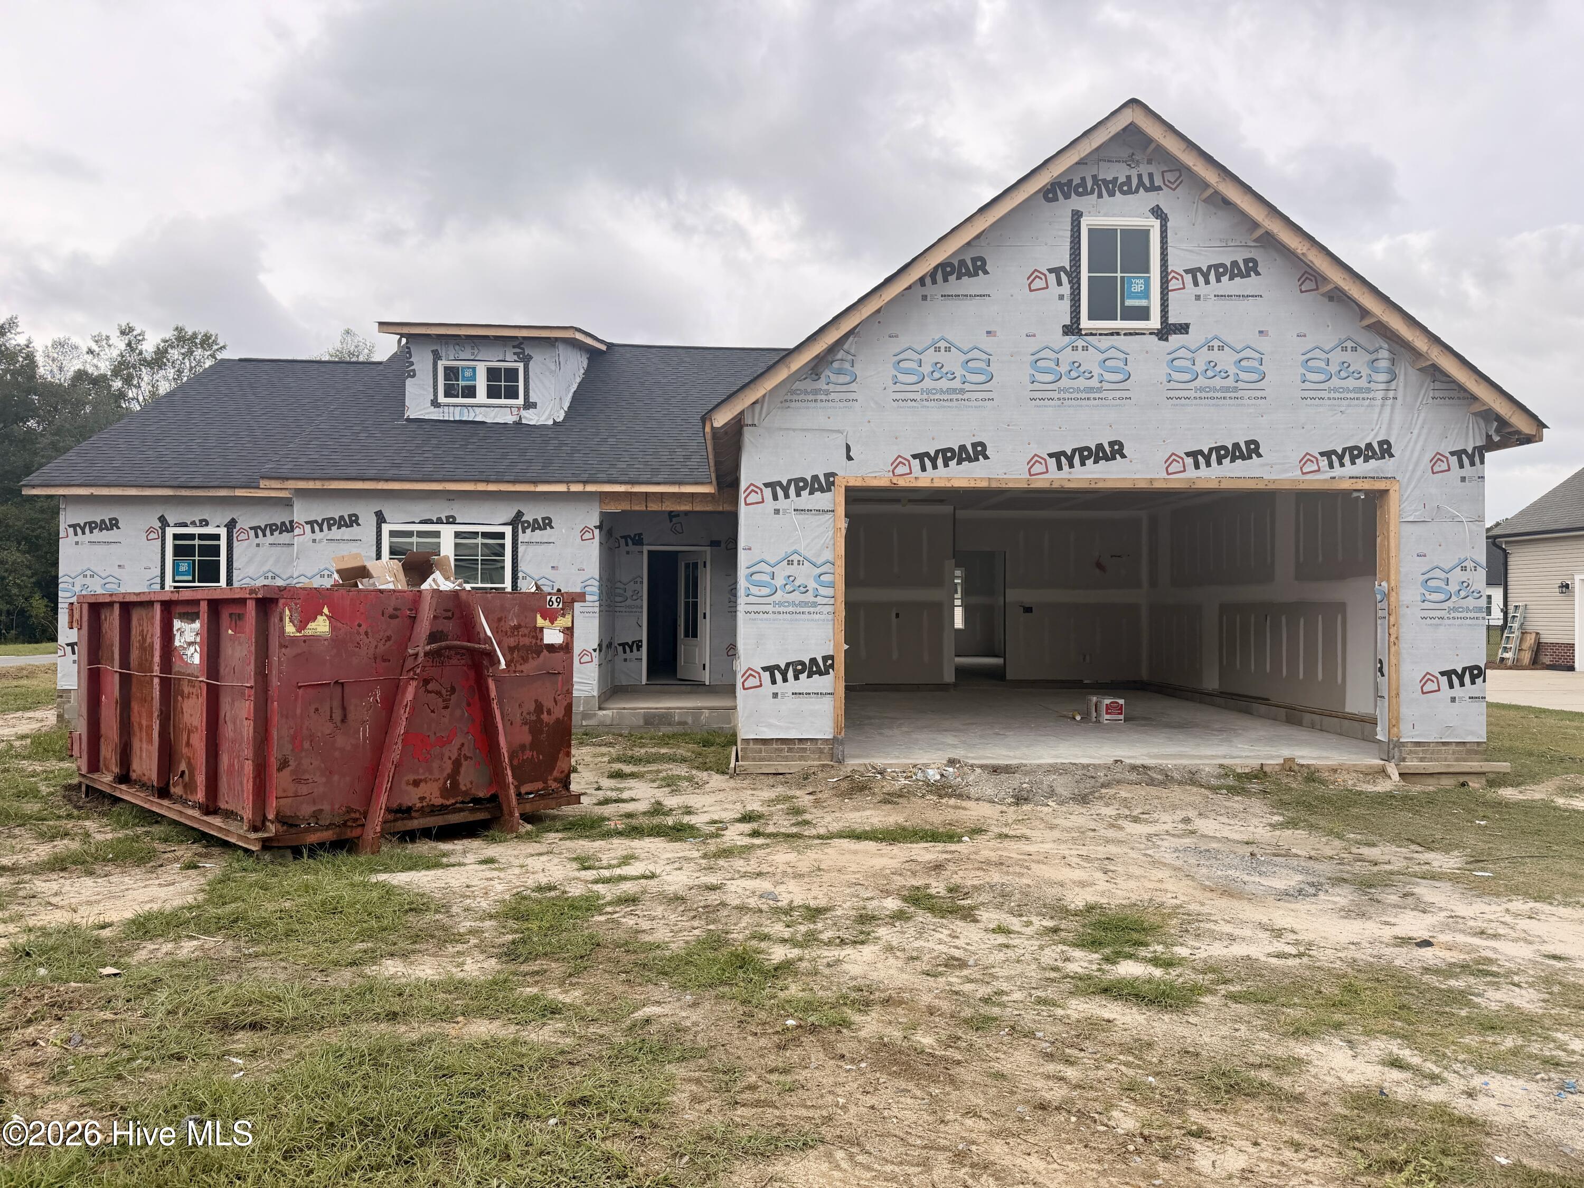
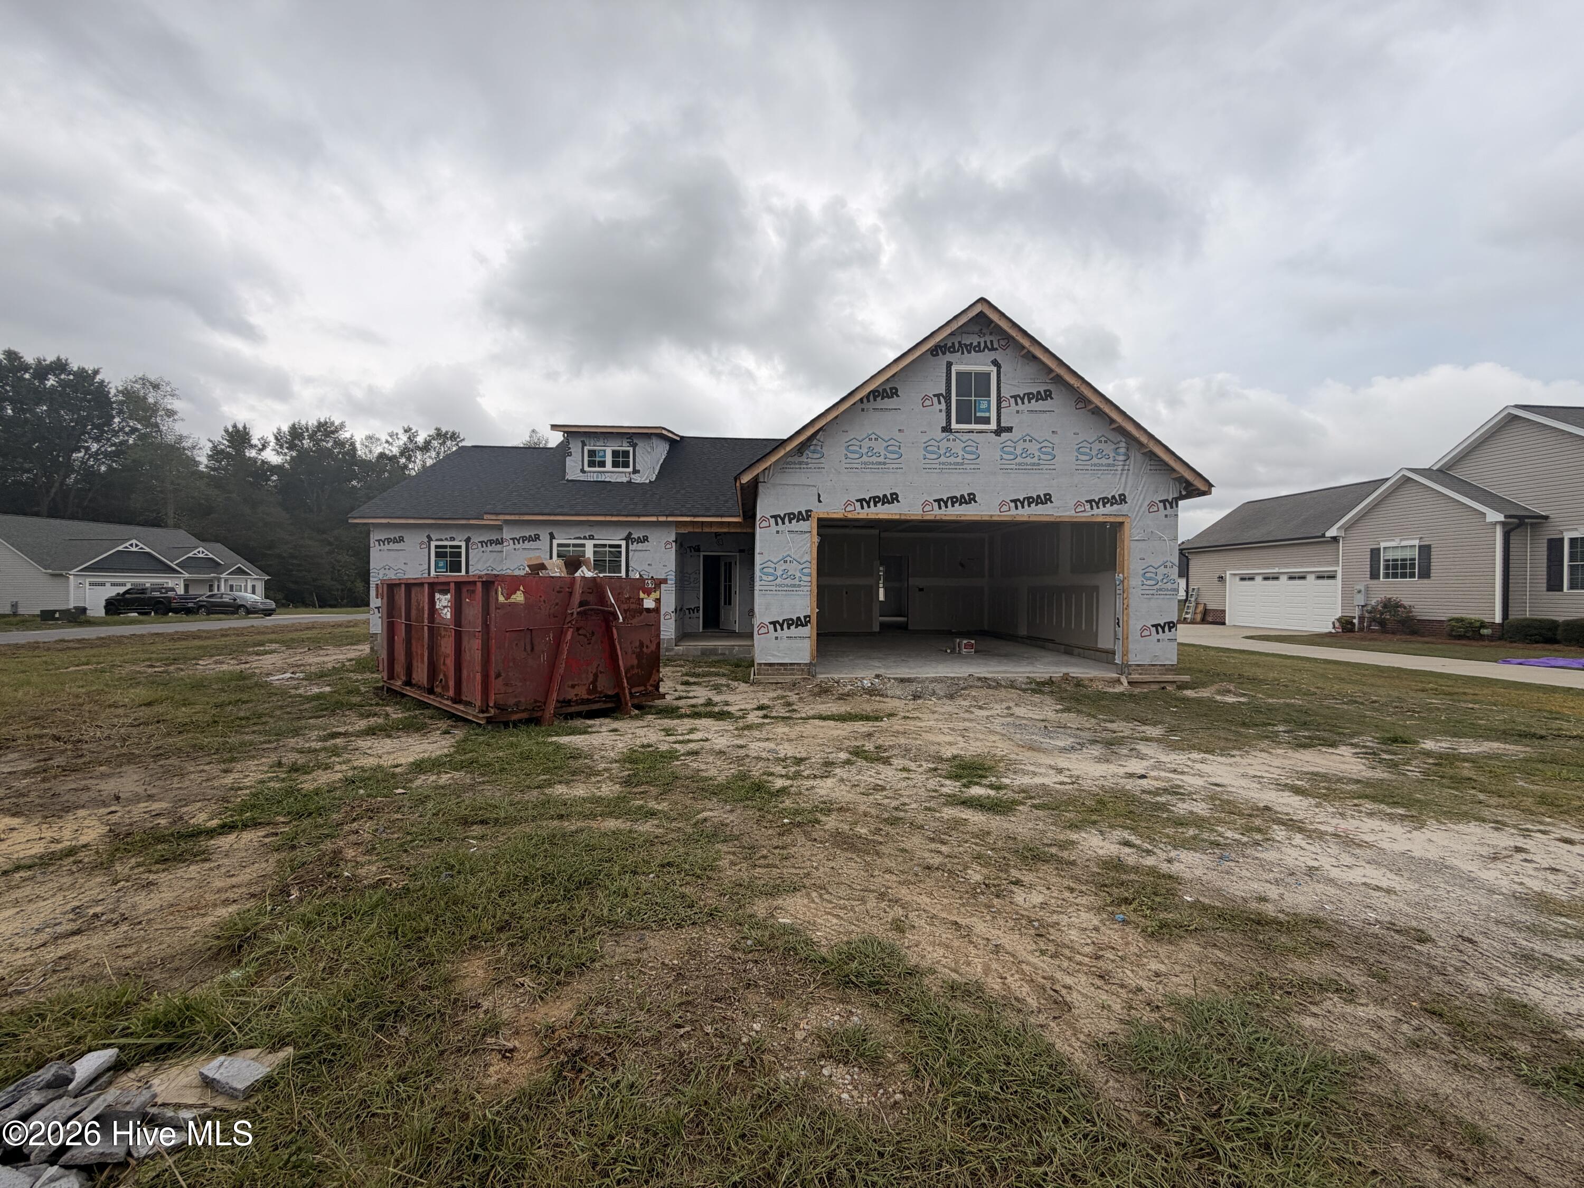
Welcome to Almeta Run, where you'll enjoy NO HOA and an incredible $10,000 Builder Incentive that can be used toward upgrades, closing costs, or an interest rate buy-down!
Introducing the Savannah Plan, a thoughtfully designed 4-bedroom, 2-bathroom home that perfectly blends comfort, functionality, and modern style. The inviting open-concept layout features a spacious family room that seamlessly connects to the kitchen and dining area, creating the ideal setting for both everyday living and entertaining.
The kitchen showcases beautiful quartz countertops, stainless steel appliances, a pantry, and soft-close cabinetry. Just off the dining area, you'll find easy access to the covered rear porch--perfect for enjoying your morning coffee or hosting family and friends.
The private owner's suite is tucked away from the secondary bedrooms and offers a spacious walk-in closet along with an en-suite bath featuring dual vanities. Three additional bedrooms provide flexibility for guests, a home office, playroom, or growing family needs.
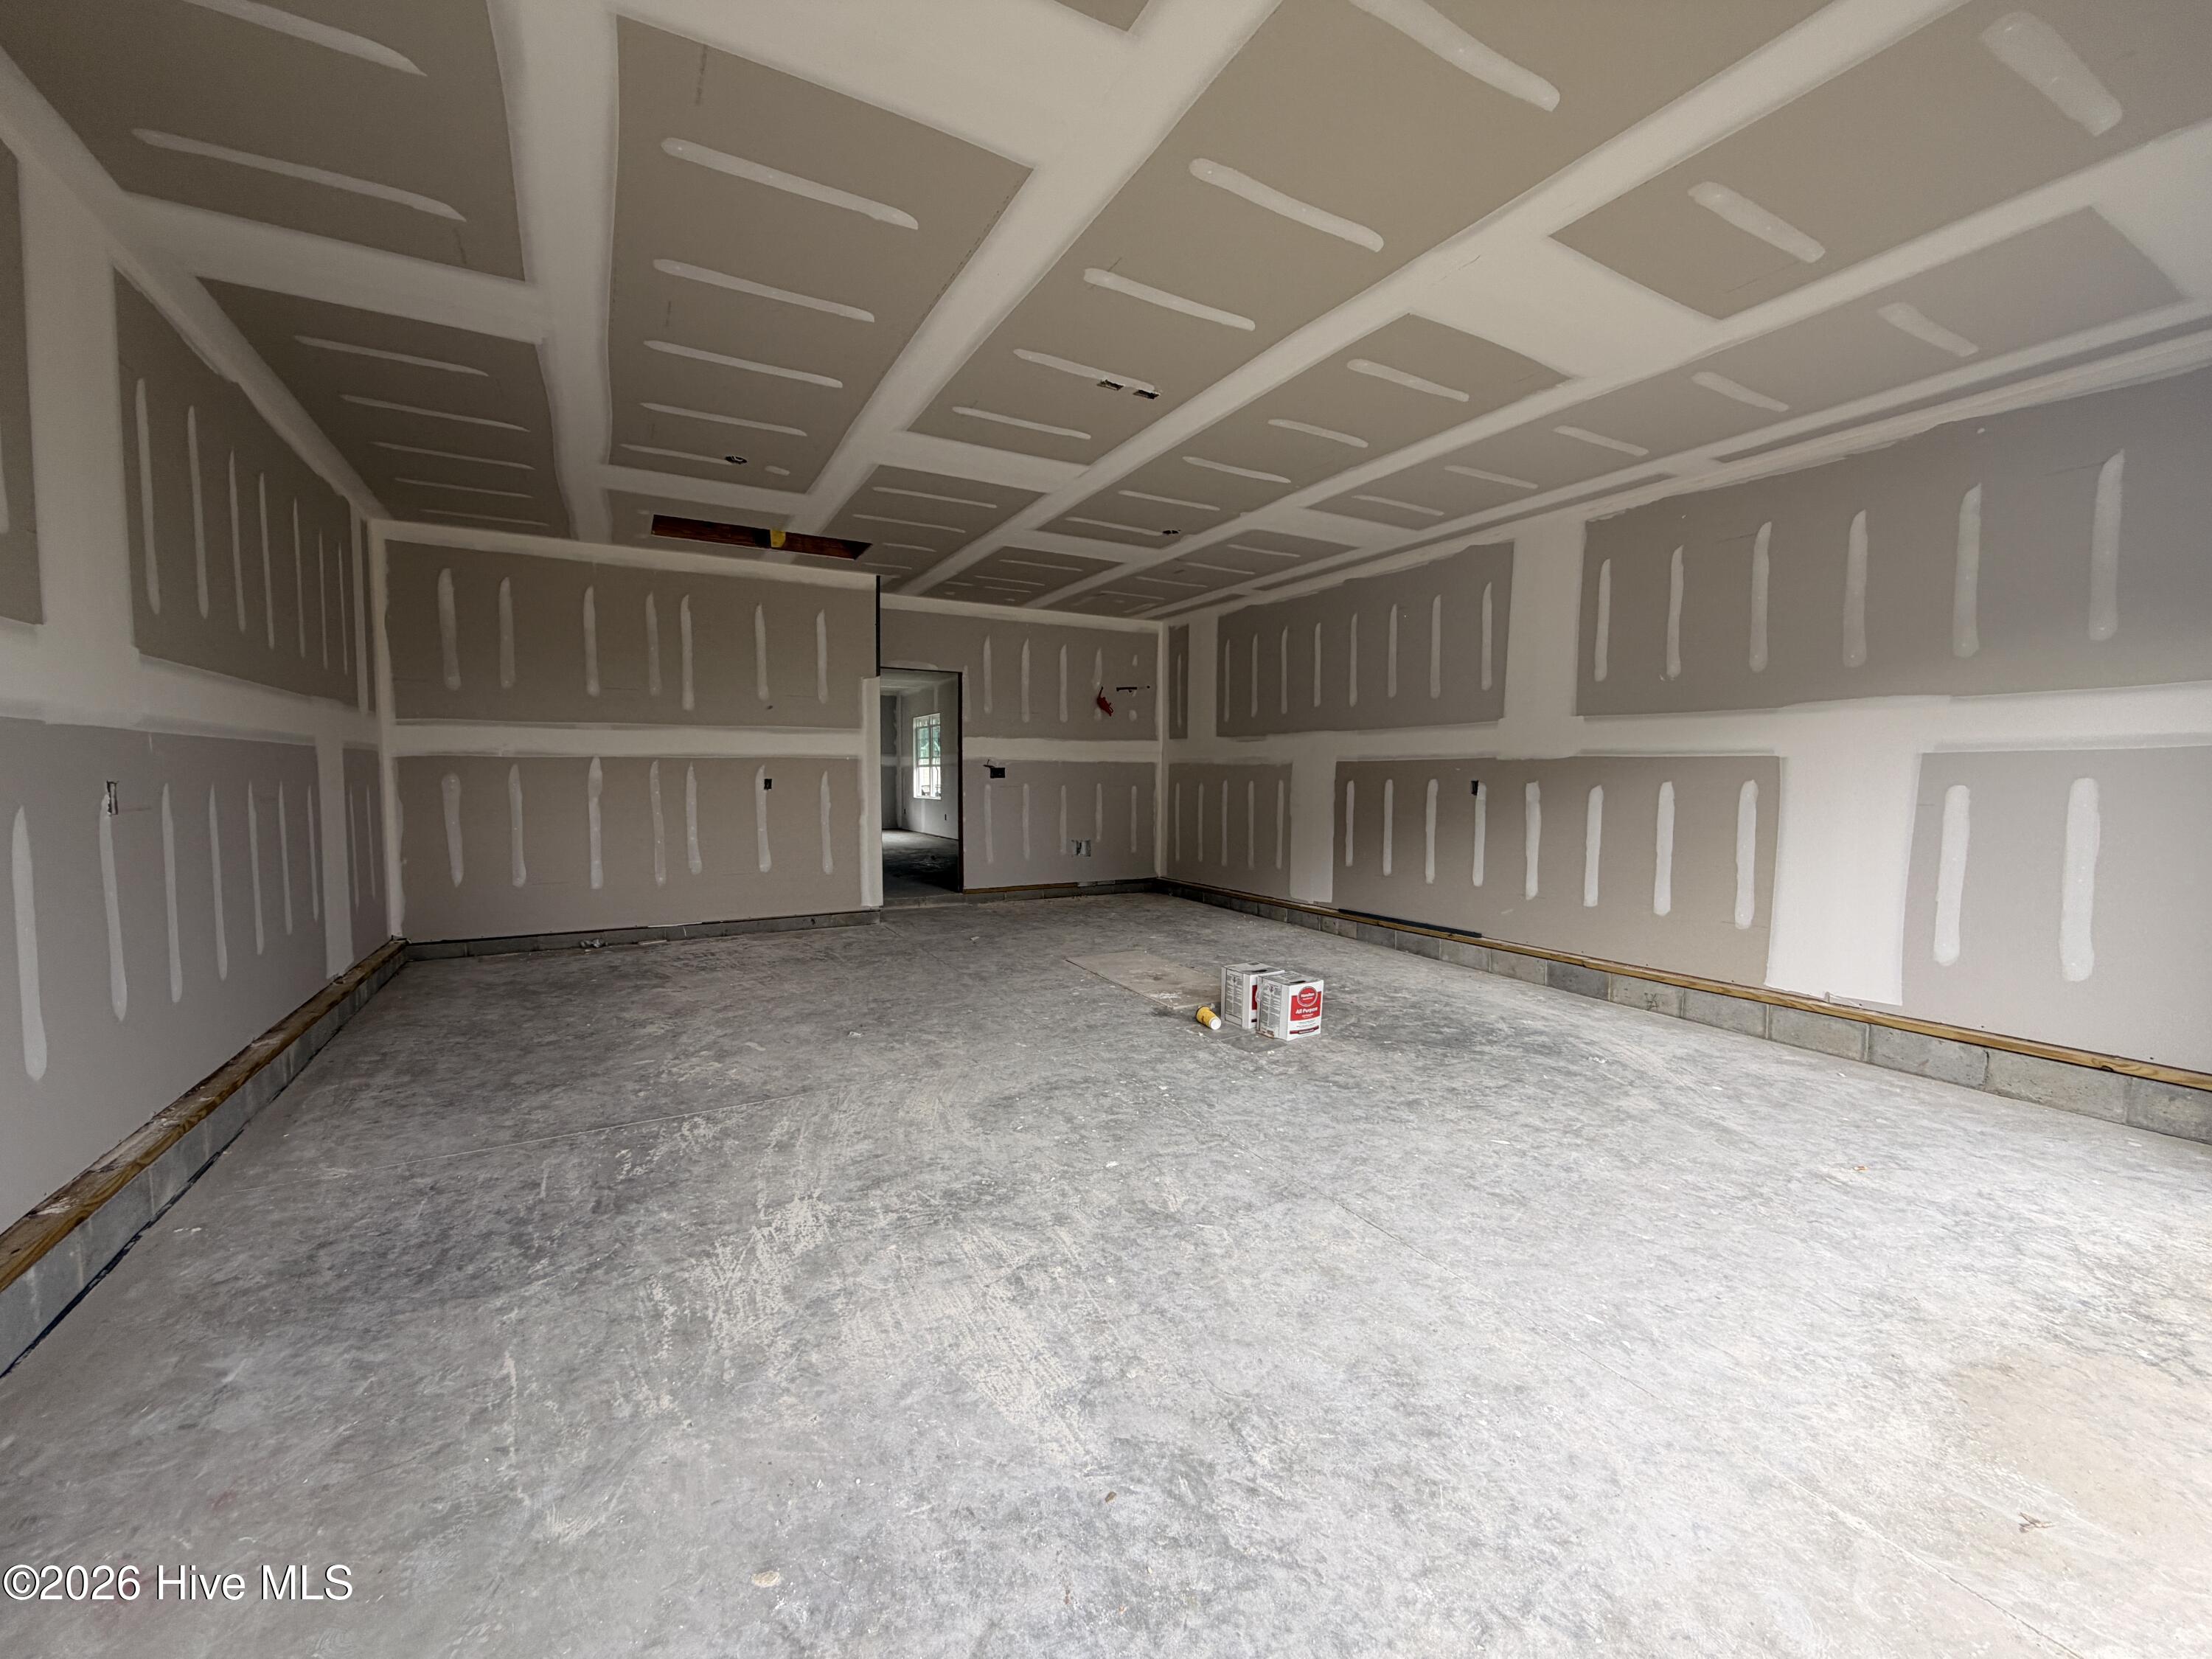
Additional features include a dedicated laundry room, welcoming covered front porch, attached 2-car garage, and desirable split-bedroom floor plan--all conveniently situated on one level.
Conveniently located with easy access to Seymour Johnson Air Force Base, Goldsboro, Kinston, Greenville, New Bern, and North Carolina's beautiful beaches, the Savannah offers the perfect combination of modern living and small-town charm.
Don't miss your opportunity to make this beautiful new construction home yours! Make your next move, your best move.
Amenities
- Built-In Microwave
- Dishwasher
- Electric Range
Additional Features
- County: Lenoir
- Days on Market: 0
- Pool: No
- Tax Number: 2147483647
- Water/Sewer: Water Available
- Year Built: 2026
- Property Type: Residential
- Property Sub Type: Single Family Residence
- Tax Year: 2025
- Tax Amount: $248.69
Financial
- Short Sale: Standard
Interior Features
- Cool System: Central Air, Ceiling Fan(s)
- Floors: Carpet, Laminate, Vinyl
- Heat System: Fireplace(s), Electric, Heat Pump
- Interior: Walk-in Closet(s), Entrance Foyer, Ceiling Fan(s), Pantry, Walk-In Closet(s)
- Room Type: Master Bedroom, Bedroom 2, Bedroom 3, Bedroom 4, Dining Room, Dining Area, Family Room, Laundry
- Total Rooms: 8
- Levels: One
- Heating Fuel: Electric
- Full Baths: 2
- 1/2 Baths: 0
- Laundry: Laundry Room
- Water Heater: Electric
- Attic Description: Scuttle
- Basement Description: None
Exterior Features
- Fuel Tanks: None
- Parking: Attached, Concrete, Garage Door Opener, Garage
- Roof: Shingle
- Siding: Vinyl Siding
- Is New Construction: Yes
- Construction: Vinyl Siding,Wood Frame
- Foundation: Slab
- Water Source: Public
- Septic or Sewer: Septic Tank
- Utilities: Water Available
- Garage Spaces: 2
- Parking Spaces: 2
- Fencing: None
- Exterior: Vinyl Siding
- Patio/Deck Description: Front Porch,Rear Porch
- Zoning: RAG
- Building Total Area (Sq.Ft): 1806
- Road Description: Private Road
- Road Improvements: See Remarks
- View Description: None
Location
- Directions: From Drew Farmer Rd, Turn onto Tiller Walk Dr and Left onto Huntcliff Dr.
- Street Number: 3720
- County: Lenoir
- Latitude: 35.322341
- Longitude: -77.70443
- Marketing City: La Grange
Listed by: Marsha House from EXP Realty LLC - C.