
Location
Agent Comments
MOVE-IN READY! | LARGE BUILDER INCENTIVE: $10,000* - CAN BE USED TOWARDS UPGRADES, RATE BUY DOWNS OR CLOSING COSTS!
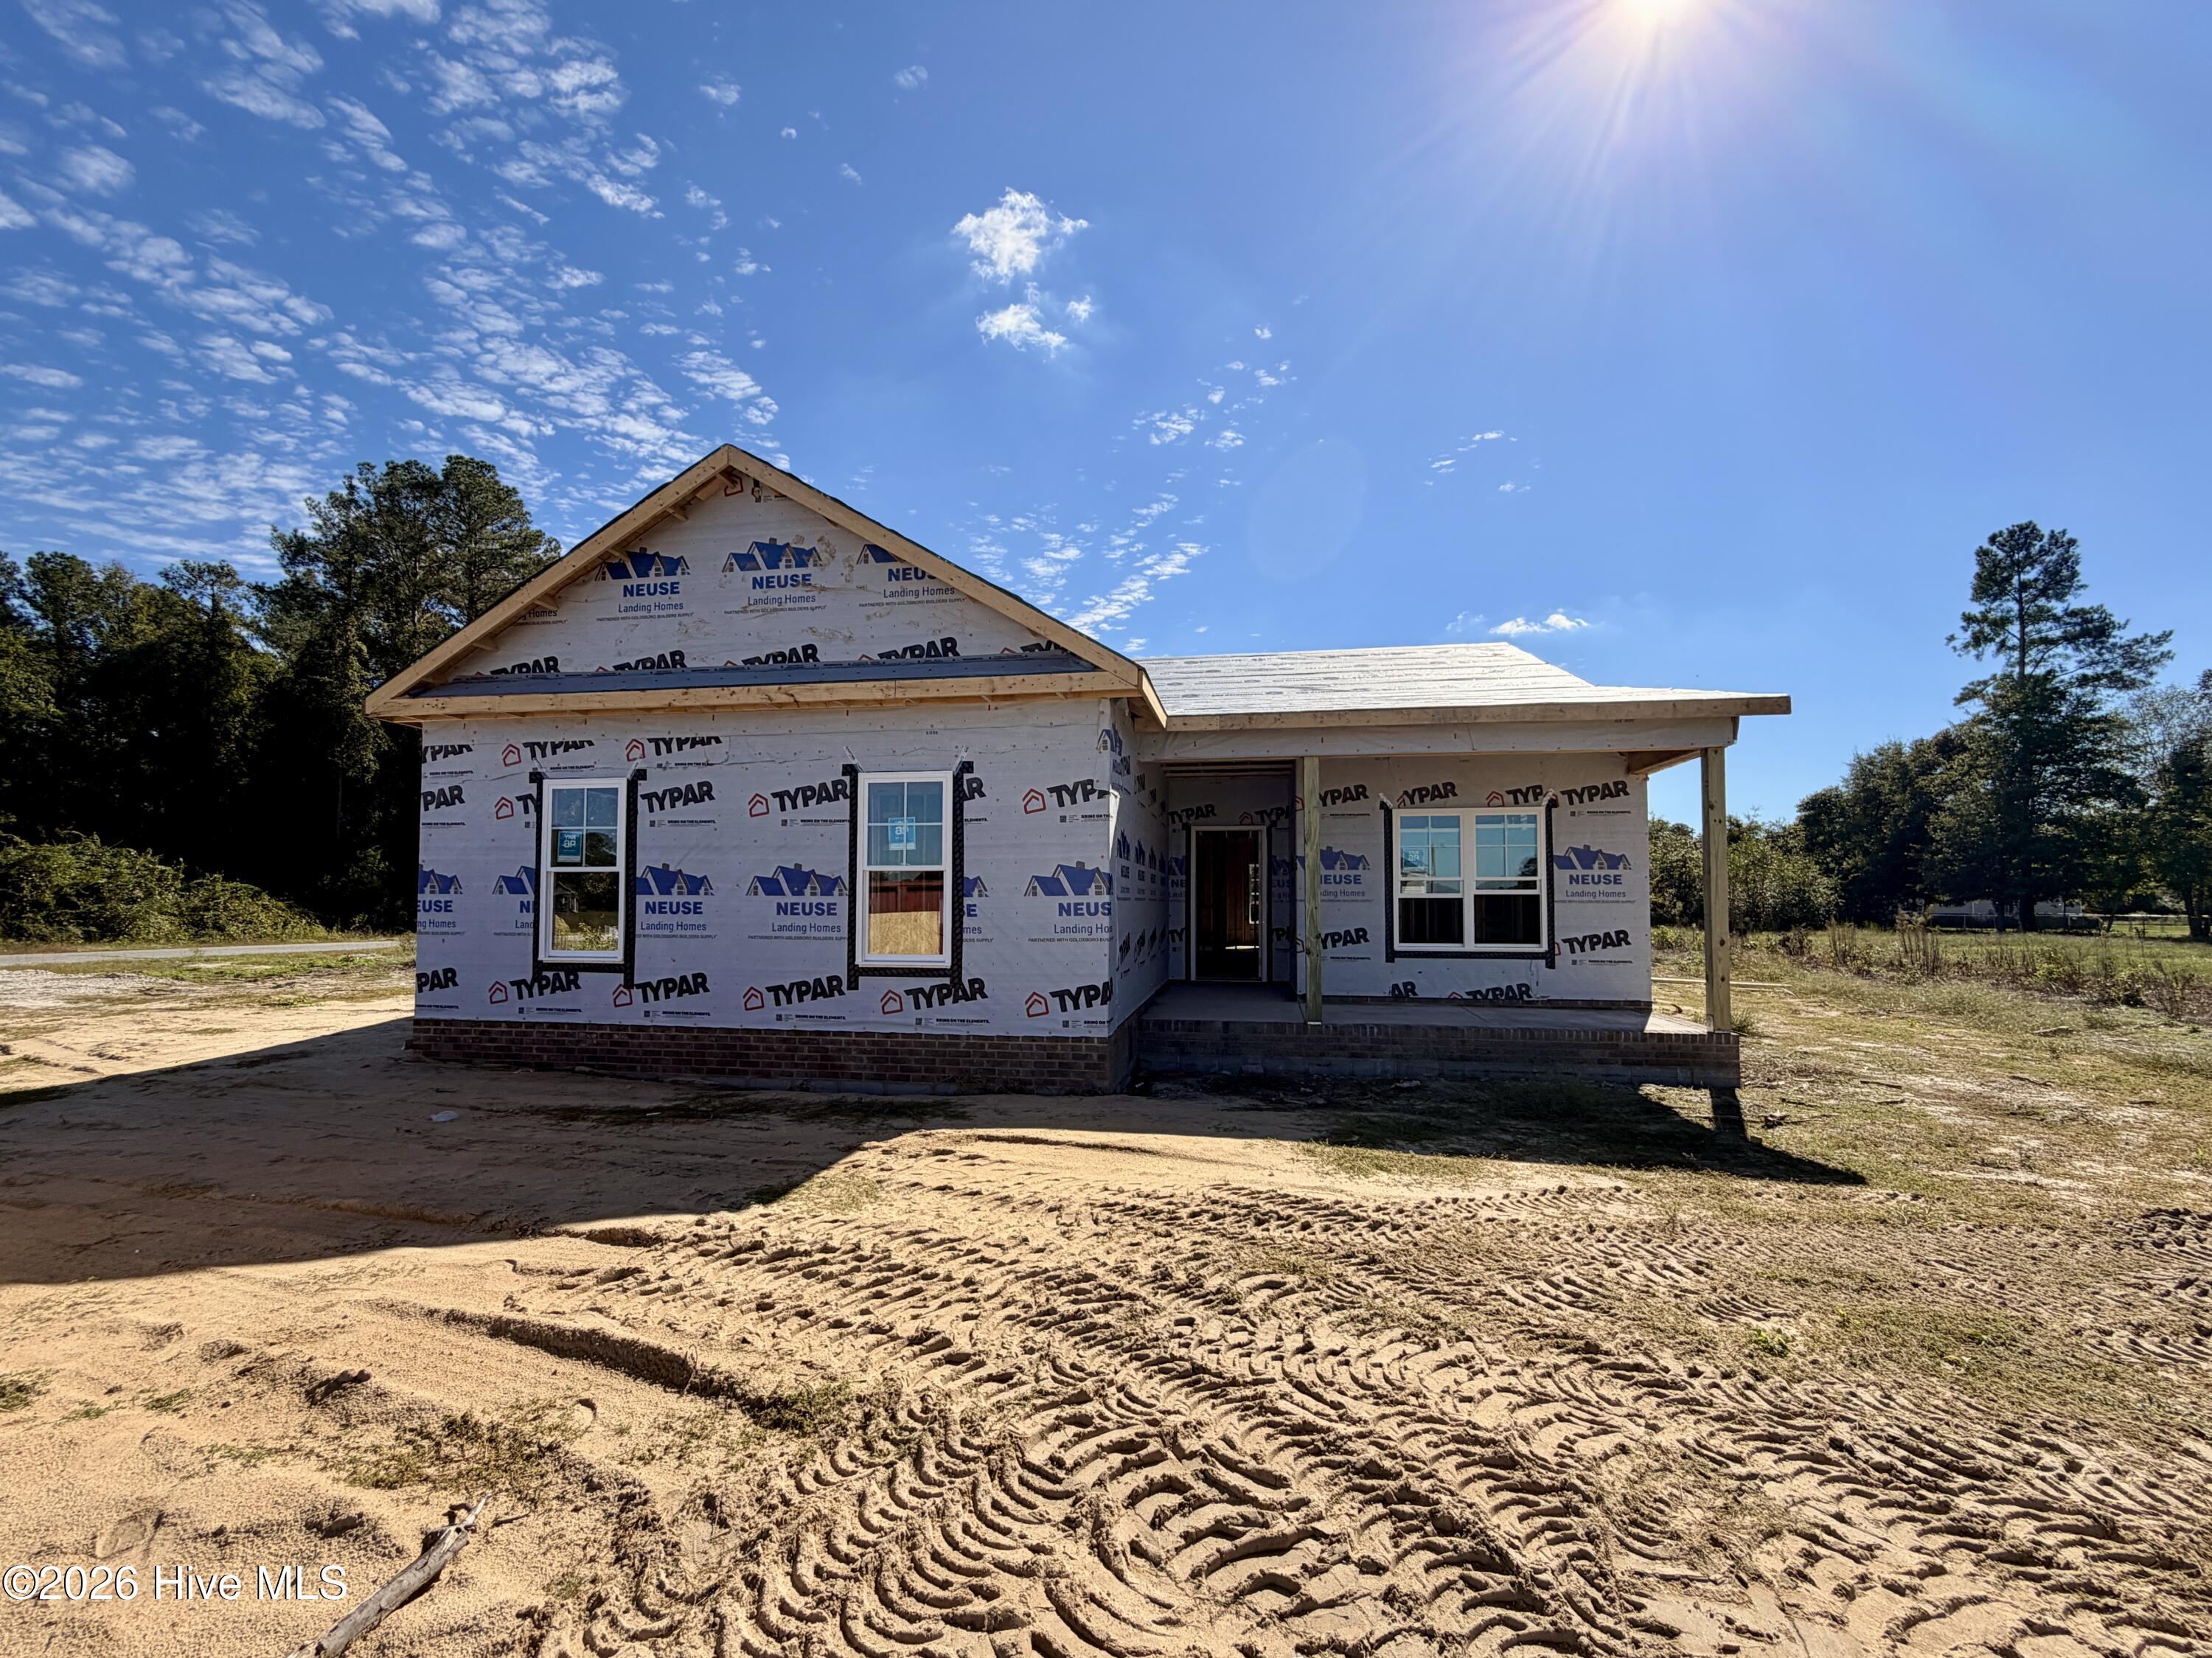
Welcome to SHAMROCK VILLAGE and the beautifully designed LINDSAY PLAN, offering 1,396 SQ. FT., 3 BEDROOMS, AND 2 FULL BATHS, perfectly situated on a desirable CORNER LOT.
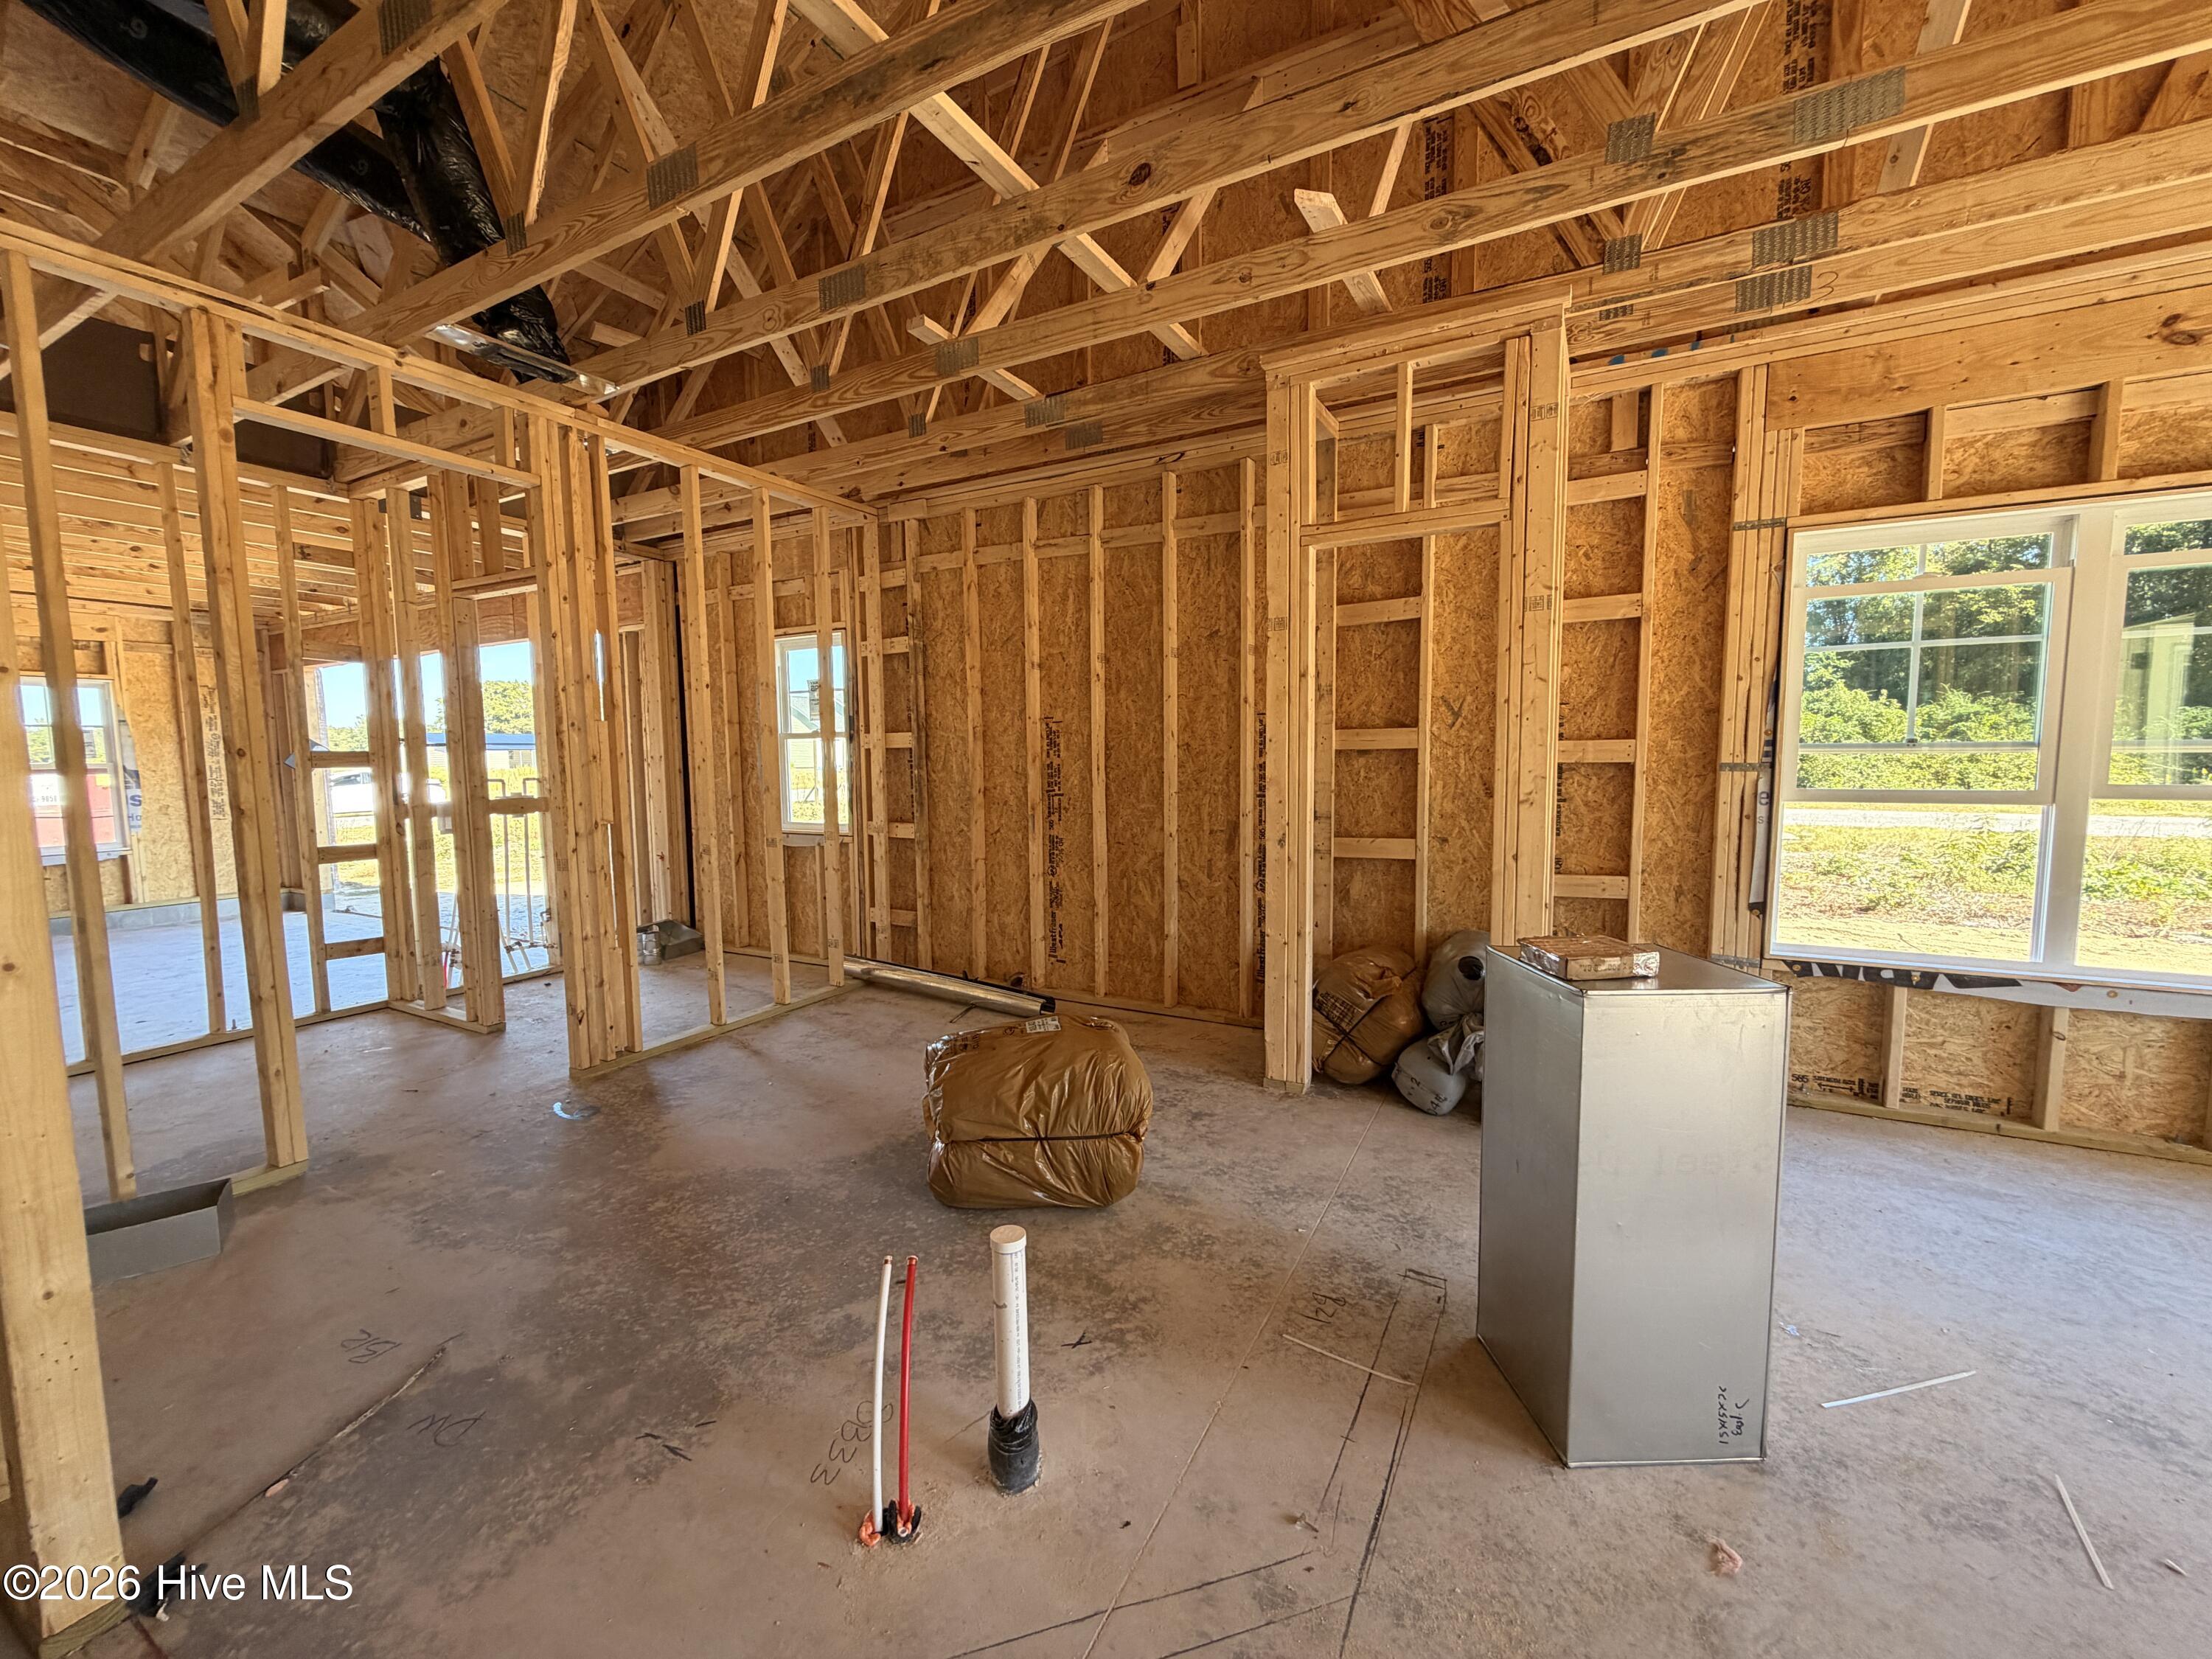
The inviting entry foyer leads past the guest bedrooms and bath into a spacious FAMILY ROOM that flows seamlessly into the sunny dining area and OPEN-CONCEPT KITCHEN. The kitchen features QUARTZ COUNTERTOPS, STAINLESS STEEL APPLIANCES, TILE BACKSPLASH, AND A CONVENIENT PANTRY--ideal for everyday living and entertaining.
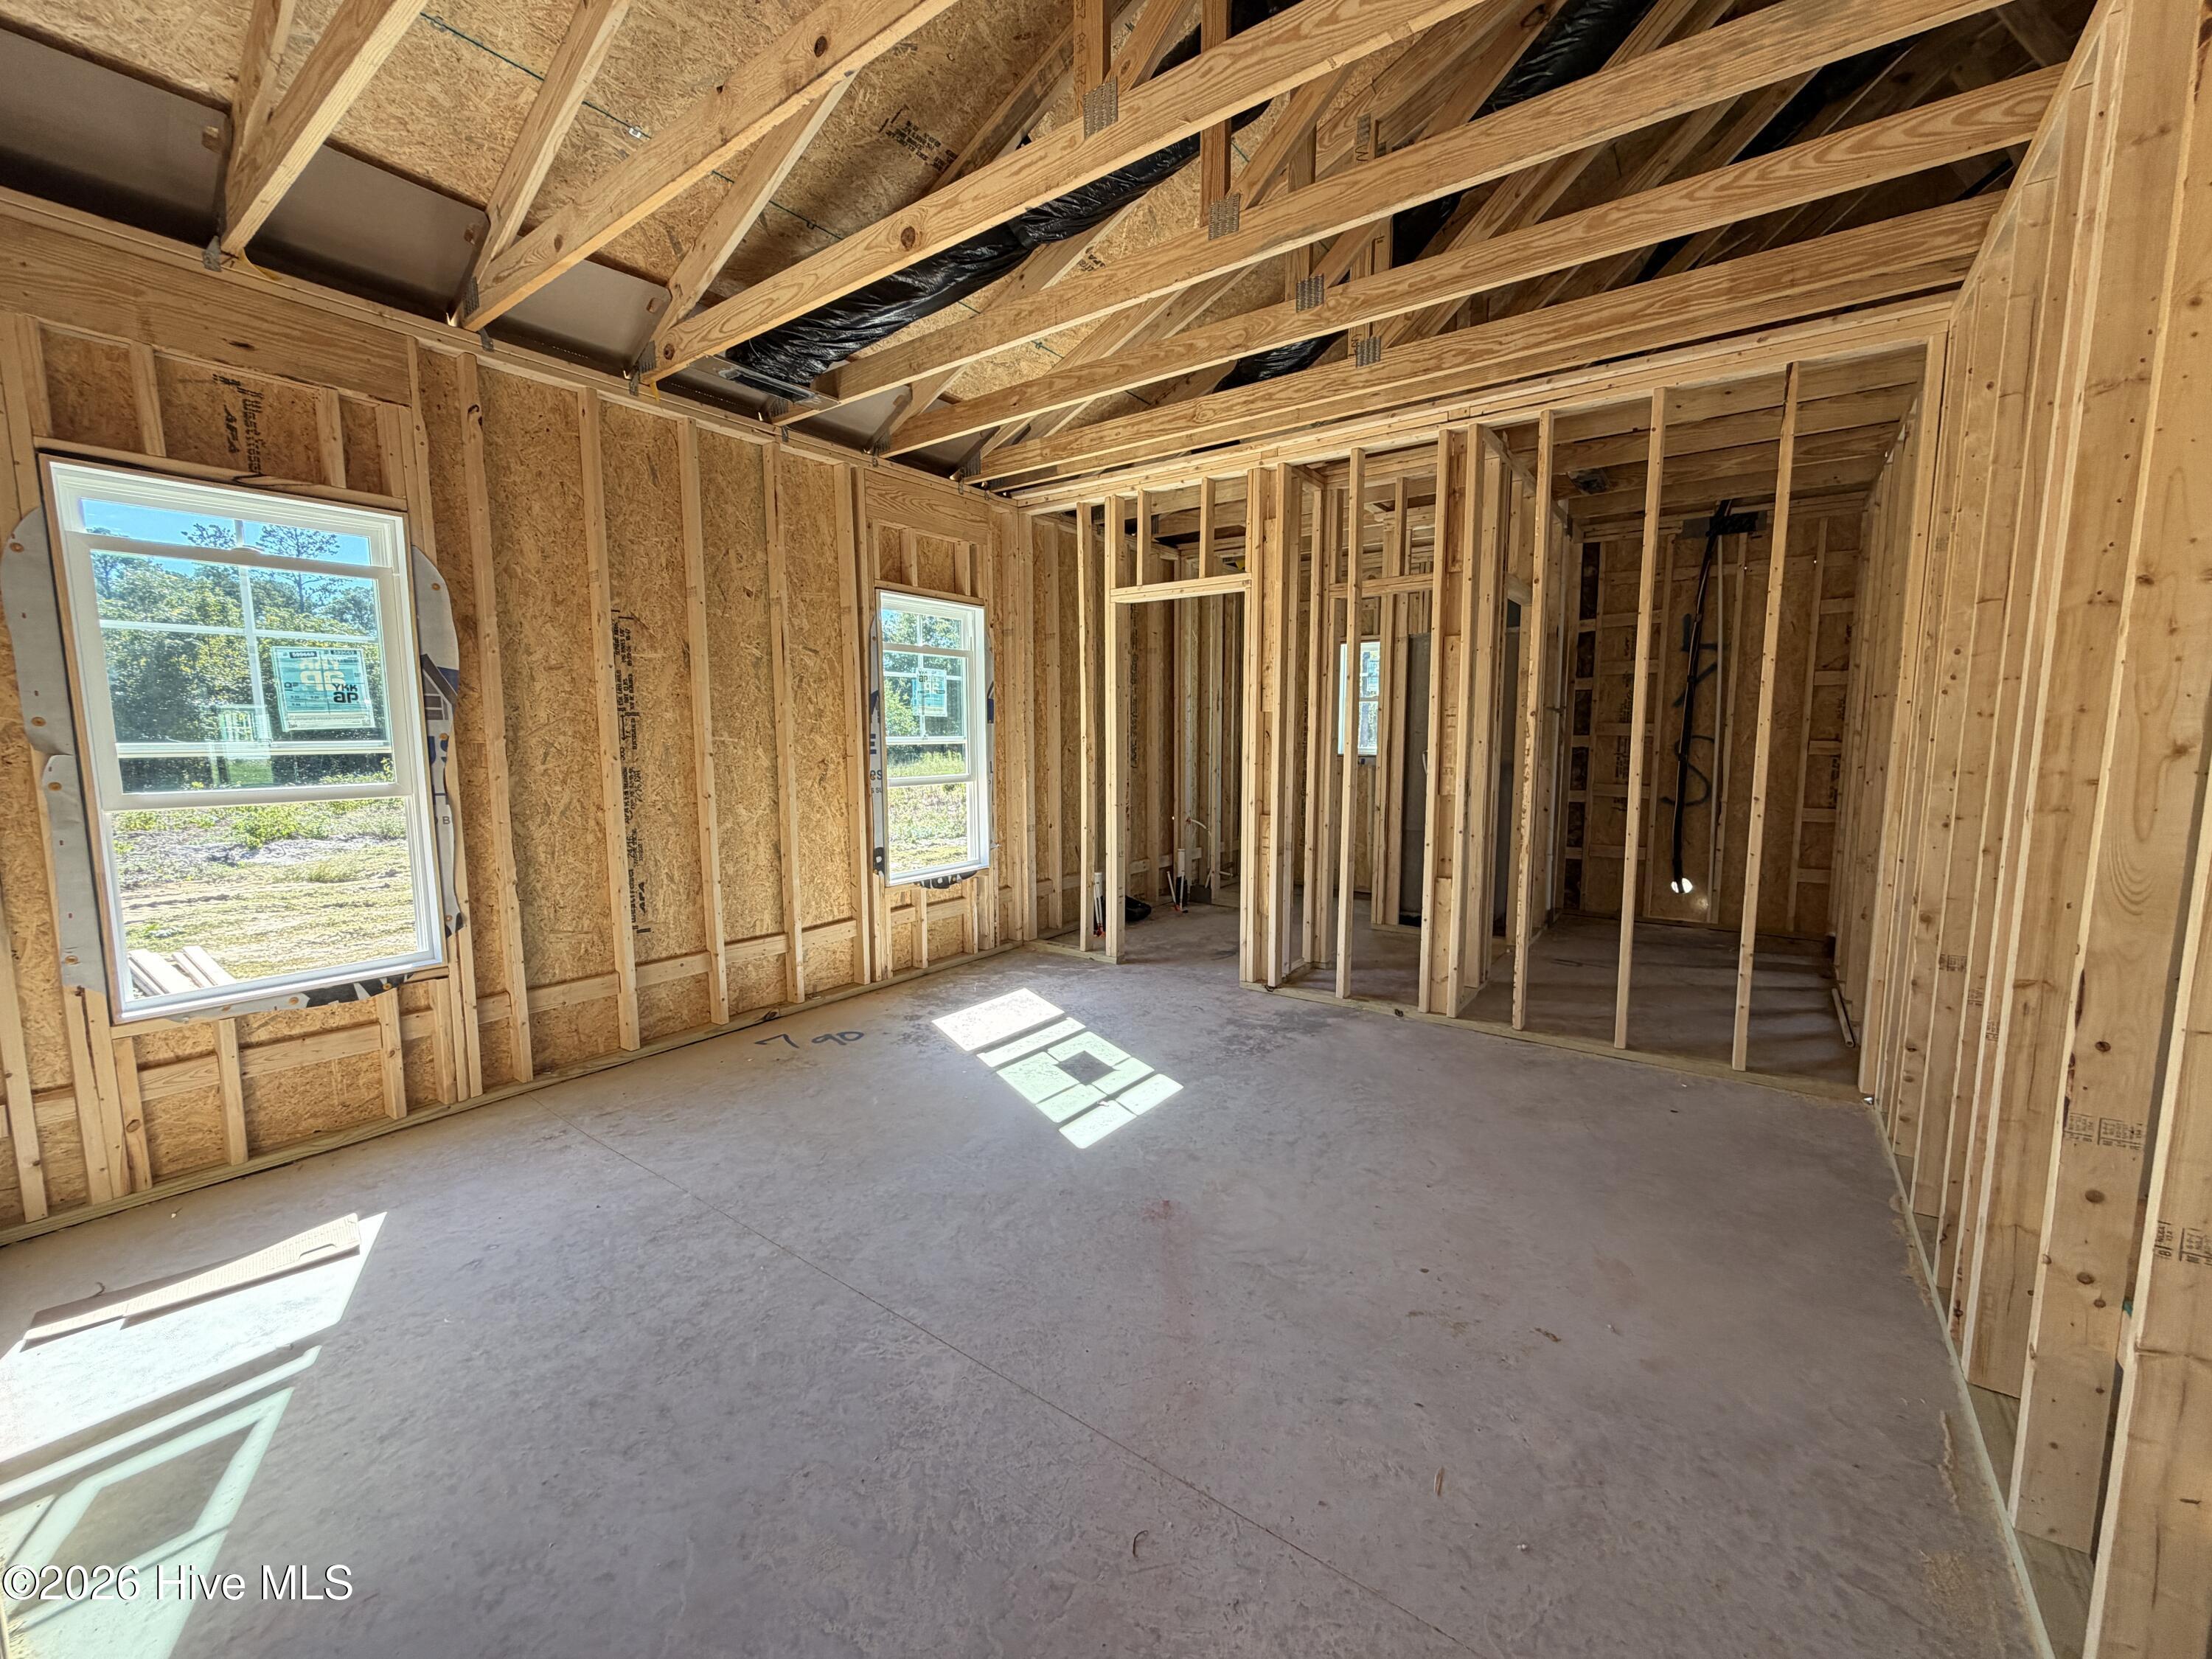
The OWNER'S SUITE offers a private retreat with DUAL QUARTZ VANITIES, A WALK-IN SHOWER, AND A LARGE WALK-IN CLOSET.
Enjoy outdoor living with COVERED FRONT AND BACK PORCHES, perfect for relaxing mornings or unwinding in the evenings. Additional highlights include a SEPARATE LAUNDRY ROOM and a TWO-CAR GARAGE.
This community is conveniently located near JACKSONVILLE, GOLDSBORO, SEYMOUR JOHNSON AFB, AND WAYNE MEMORIAL HOSPITAL, with an easy commute to GREENVILLE AND RALEIGH.
This home perfectly blends COMFORT, STYLE, AND CONVENIENCE--MAKE YOUR NEXT MOVE, YOUR BEST MOVE!
Amenities
- Built-In Microwave
- Dishwasher
- Electric Range
Additional Features
- Association Amenities: None
- County: Lenoir
- Days on Market: 0
- Pool: No
- Tax Number: 2147483647
- Water/Sewer: Water Available
- Year Built: 2026
- Property Type: Residential
- Property Sub Type: Single Family Residence
Financial
- Short Sale: Standard
Interior Features
- Cool System: Central Air, Ceiling Fan(s)
- Floors: Carpet, Laminate, Vinyl
- Heat System: Fireplace(s), Electric, Heat Pump
- Interior: Walk-in Closet(s), Entrance Foyer, Ceiling Fan(s), Pantry, Walk-in Shower, Walk-In Closet(s)
- Room Type: Master Bedroom, Bedroom 2, Bedroom 3, Dining Room, Dining Area, Laundry, Family Room
- Total Rooms: 7
- Levels: One
- Heating Fuel: Electric
- Association Amenities: None
- Full Baths: 2
- 1/2 Baths: 0
- Laundry: Laundry Room
- Water Heater: Electric
- Attic Description: Scuttle
- Basement Description: None
Exterior Features
- Fuel Tanks: None
- Parking: Attached, Concrete, Garage
- Roof: Shingle
- Siding: Vinyl Siding
- Is New Construction: Yes
- Construction: Vinyl Siding,Wood Frame
- Foundation: Slab
- Water Source: Public
- Septic or Sewer: Septic Tank
- Utilities: Water Available
- Garage Spaces: 2
- Parking Spaces: 2
- Fencing: None
- Exterior: Vinyl Siding
- Patio/Deck Description: Covered,Screened,Front Porch,Rear Porch
- Zoning: RAG
- Building Total Area (Sq.Ft): 1396
- Road Description: Private Road
- Road Improvements: See Remarks
- View Description: None
Location
- Directions: Take US-70 E. Take ramp toward La Grange/NC-903. Turn right on Jenny Lind Rd (NC-903). Turn right on NC Highway 903 N (NC-903). Turn right on NC-1002 (NC-903). Turn left on N NC 111 Hwy (NC-111/NC-903). Continue on S Kinston Blvd (NC-11). Turn left on N Pine St. Turn left on Bill Sutton Rd. Turn right on Burncoat Rd. Left on Duplin County Rd. Left on Caroline.
- Street Number: 4210
- County: Lenoir
- Latitude: 35.074159
- Longitude: -77.747168
- Marketing City: Pink Hill
Listed by: Marsha House from EXP Realty LLC - C.