
Location
Agent Comments
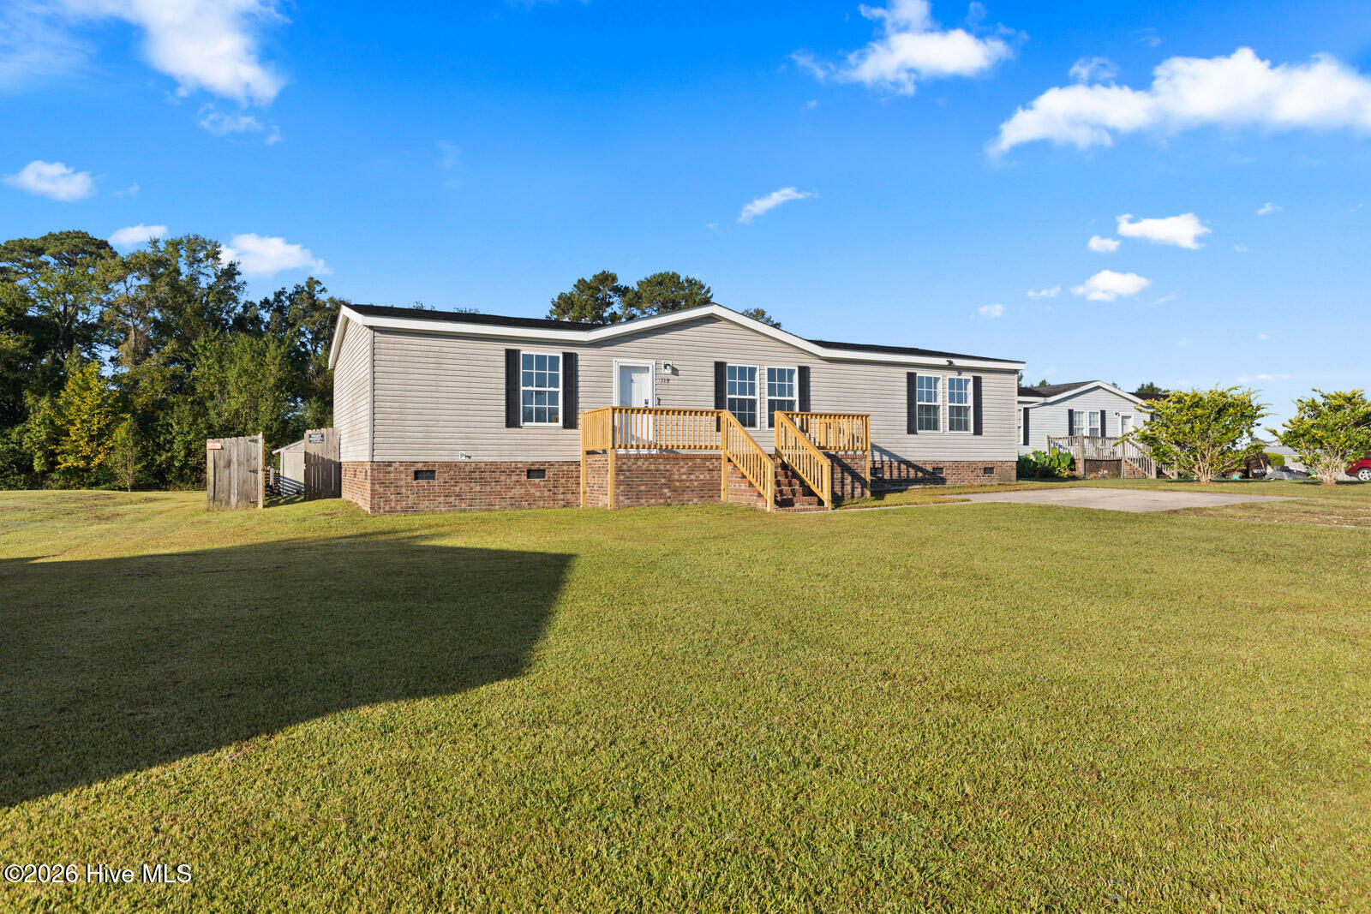
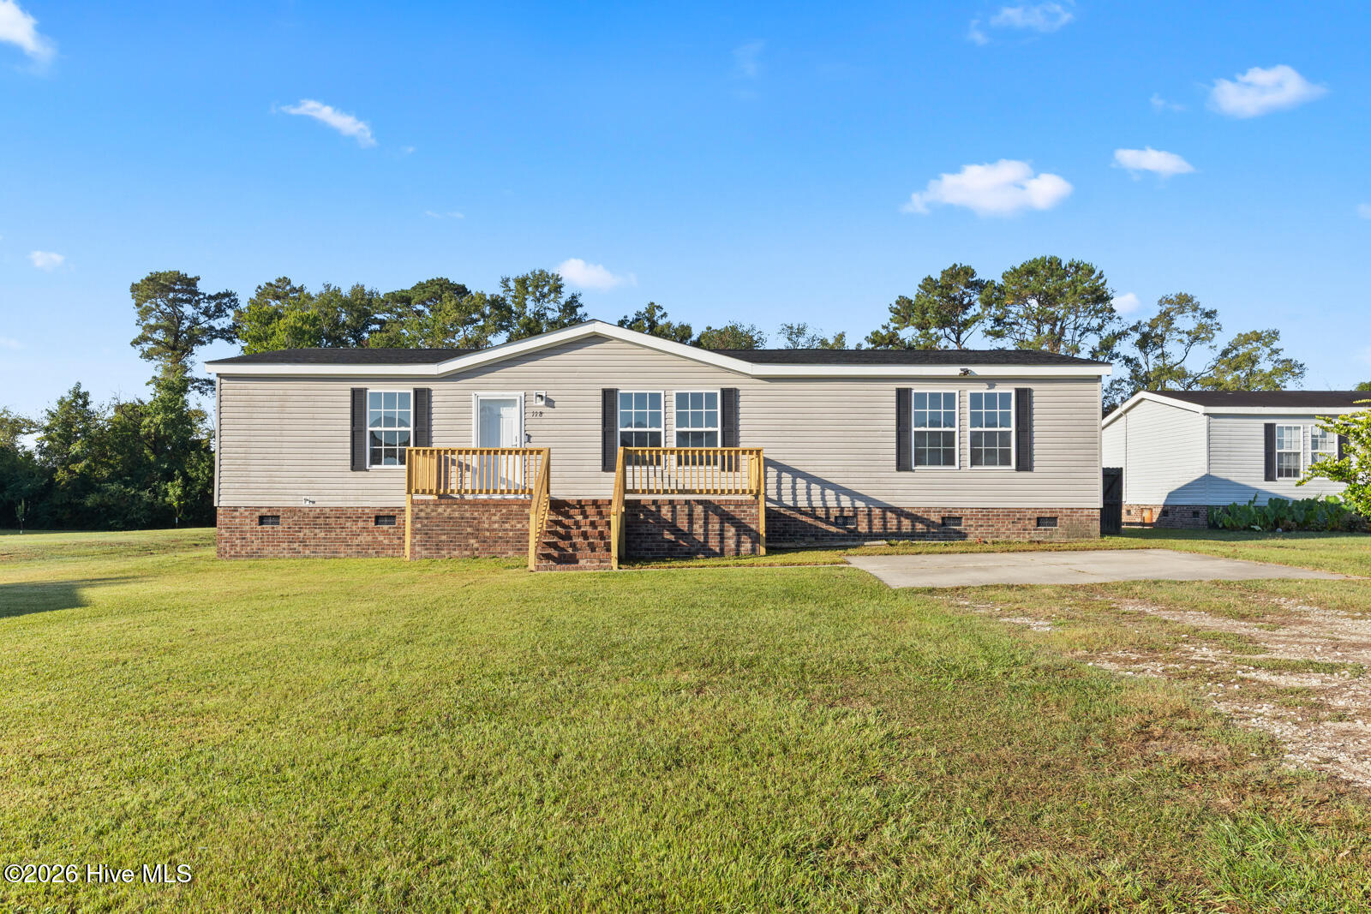
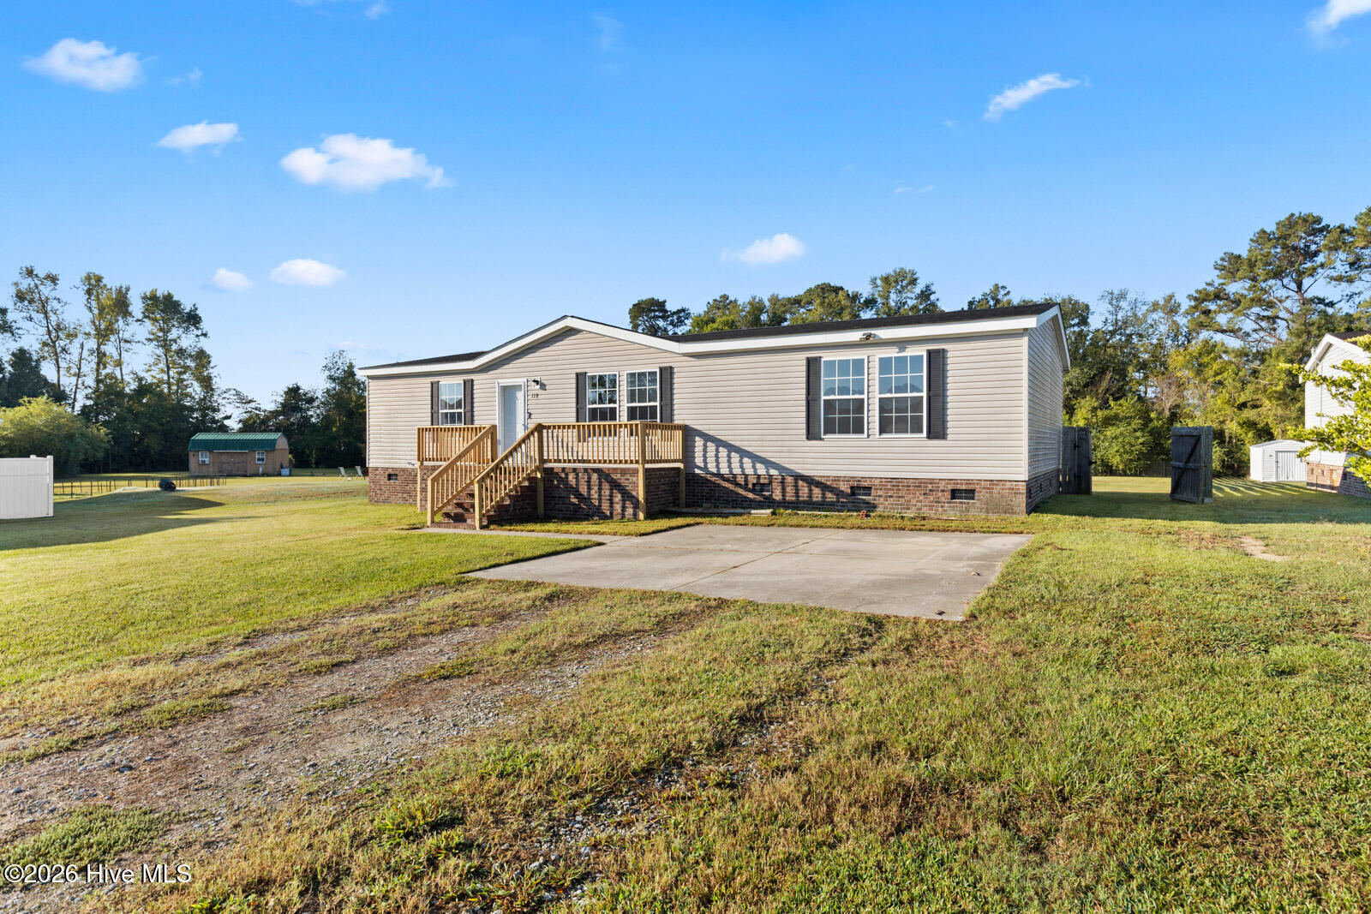
Beautiful 3-bedroom, 2-bath home offering an open-concept floor plan designed for comfortable everyday living. The spacious living room flows seamlessly into the dining area and bright kitchen featuring abundant white cabinetry, stainless steel appliances, a tile backsplash, and ample counter space. The split-bedroom layout provides privacy, with a generously sized primary suite complete with a walk-in closet and private bath. Two additional bedrooms, each with walk-in closets, share a full guest bath. Enjoy outdoor living on the front or rear deck overlooking the spacious fenced rear yard. Convenient laundry/utility room, large driveway, and move-in-ready refreshed condition make this home a must-see.
Amenities
- Electric Oven
- Built-In Microwave
- Dishwasher
Additional Features
- Association Amenities: None
- County: Onslow
- Days on Market: 0
- Exterior: None
- Pool: No
- Tax Number: 42c-36
- Water/Sewer: Water Connected
- Year Built: 2007
- Property Type: Residential
- Property Sub Type: Manufactured Home
- Tax Year: 2026
- Tax Amount: $1,305.05
Financial
- Short Sale: Standard
Interior Features
- Cool System: Central Air
- Floors: LVT/LVP, Carpet, Vinyl
- Heat System: Electric, Heat Pump
- Interior: Walk-in Closet(s), Ceiling Fan(s), Walk-in Shower, Walk-In Closet(s)
- Room Type: Master Bedroom, Bedroom 2, Bedroom 3, Living Room, Dining Area, Dining Room, Laundry
- Total Rooms: 7
- Levels: One
- Heating Fuel: Electric
- Association Amenities: None
- Full Baths: 2
- 1/2 Baths: 0
- Furnished: Unfurnished
- Laundry: Laundry Room
- Water Heater: Electric
- Basement Description: None
Exterior Features
- Exterior: None
- Fuel Tanks: None
- Parking: None, Parking Pad
- Roof: Shingle
- Siding: Vinyl Siding
- Is New Construction: No
- Construction: Vinyl Siding,Wood Frame
- Foundation: Brick/Mortar,Crawl Space
- Septic or Sewer: Septic Tank
- Utilities: Water Connected
- Garage Spaces: 0
- Parking Spaces: 0
- Fencing: Wood
- Exterior: Vinyl Siding
- Patio/Deck Description: Deck,Porch,Rear Porch
- Zoning: RA
- Building Total Area (Sq.Ft): 1506
- Road Description: Paved
- Road Improvements: See Remarks
- View Description: None
Location
- Directions: From Jacksonville take US-258 N to S Wilmington Street in Richlands. Head toward Court Street, continue straight on US-258 N, turn right onto Marapese Lane, Marapese Lane turns right and becomes US-258 N, continue on S Wilmington Street. Take Comfort Road, turn right onto Cow Horn Road, turn left onto Cypress Knoll Drive, turn right onto Cypress Knee Drive and home is on the right.
- Street Number: 118
- County: Onslow
- Latitude: 34.912139
- Longitude: -77.525169
- Marketing City: Richlands
Listed by: Harold Chappell from NextHome Cape Fear.