
Location
Agent Comments
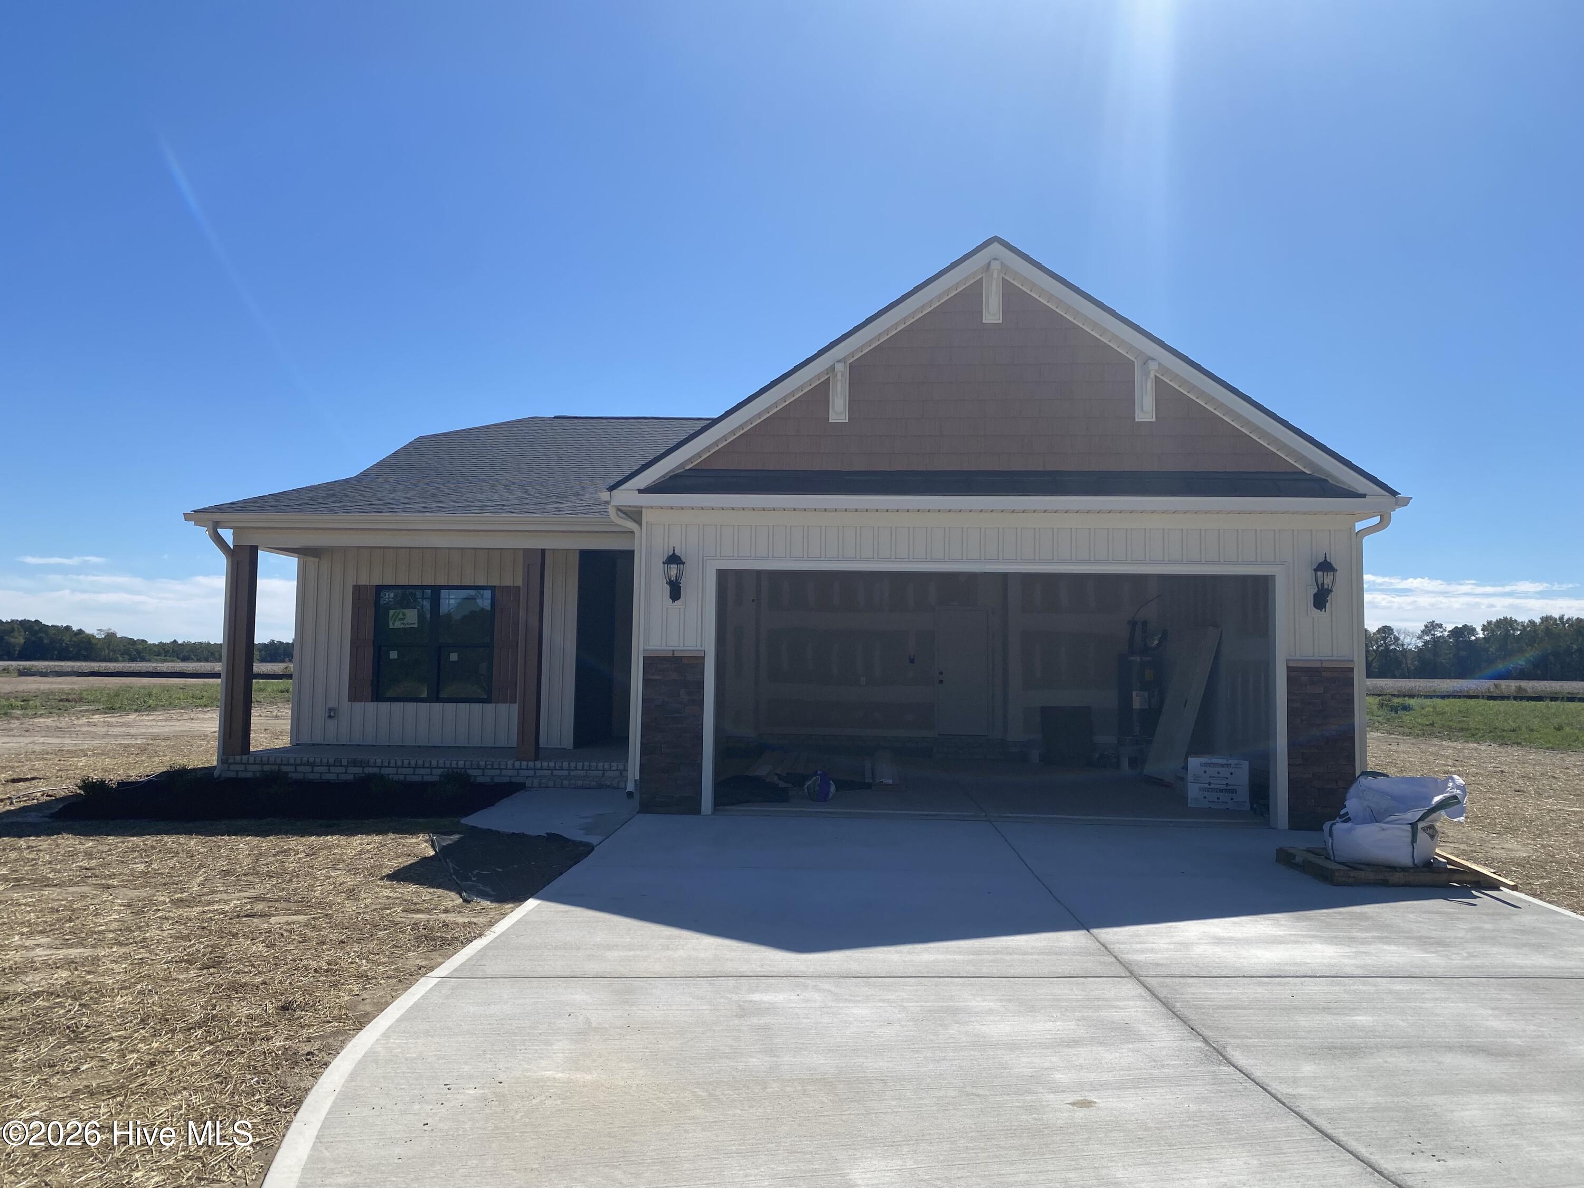
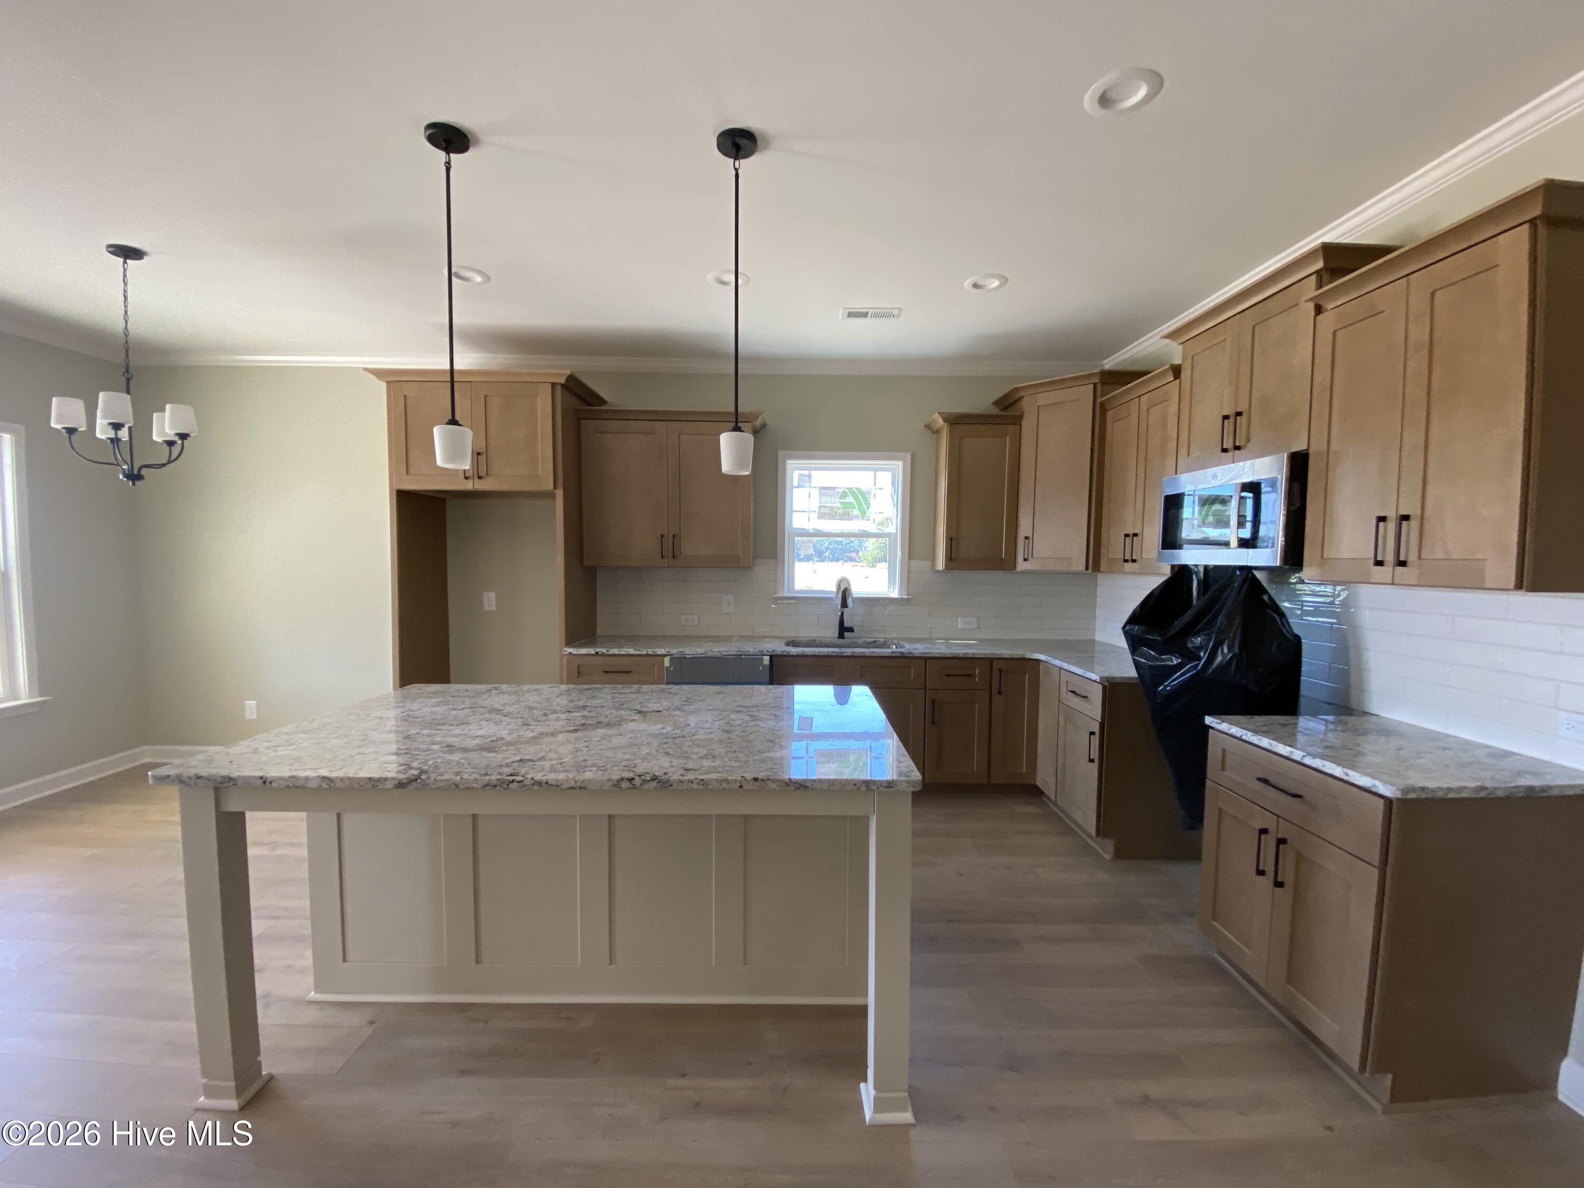
NEW CONSTRUCTION on 1.14+/- ACRES with NO RESTRICTIONS and $10,000 USE AS YOU CHOOSE!!! Enjoy the perfect combination of a beautiful new home, plenty of space, and the freedom of unrestricted country living! This stunning 3 bedroom, 2 bath home offers approximately 1,486 square feet with a thoughtfully designed open concept, split bedroom floor plan. Inside, you'll find laminate flooring throughout the main living areas, granite countertops, a tile backsplash, beautiful white cabinetry with a contrasting island, and stainless-steel appliances. Gorgeous black metal finishes throughout add the perfect modern touch!
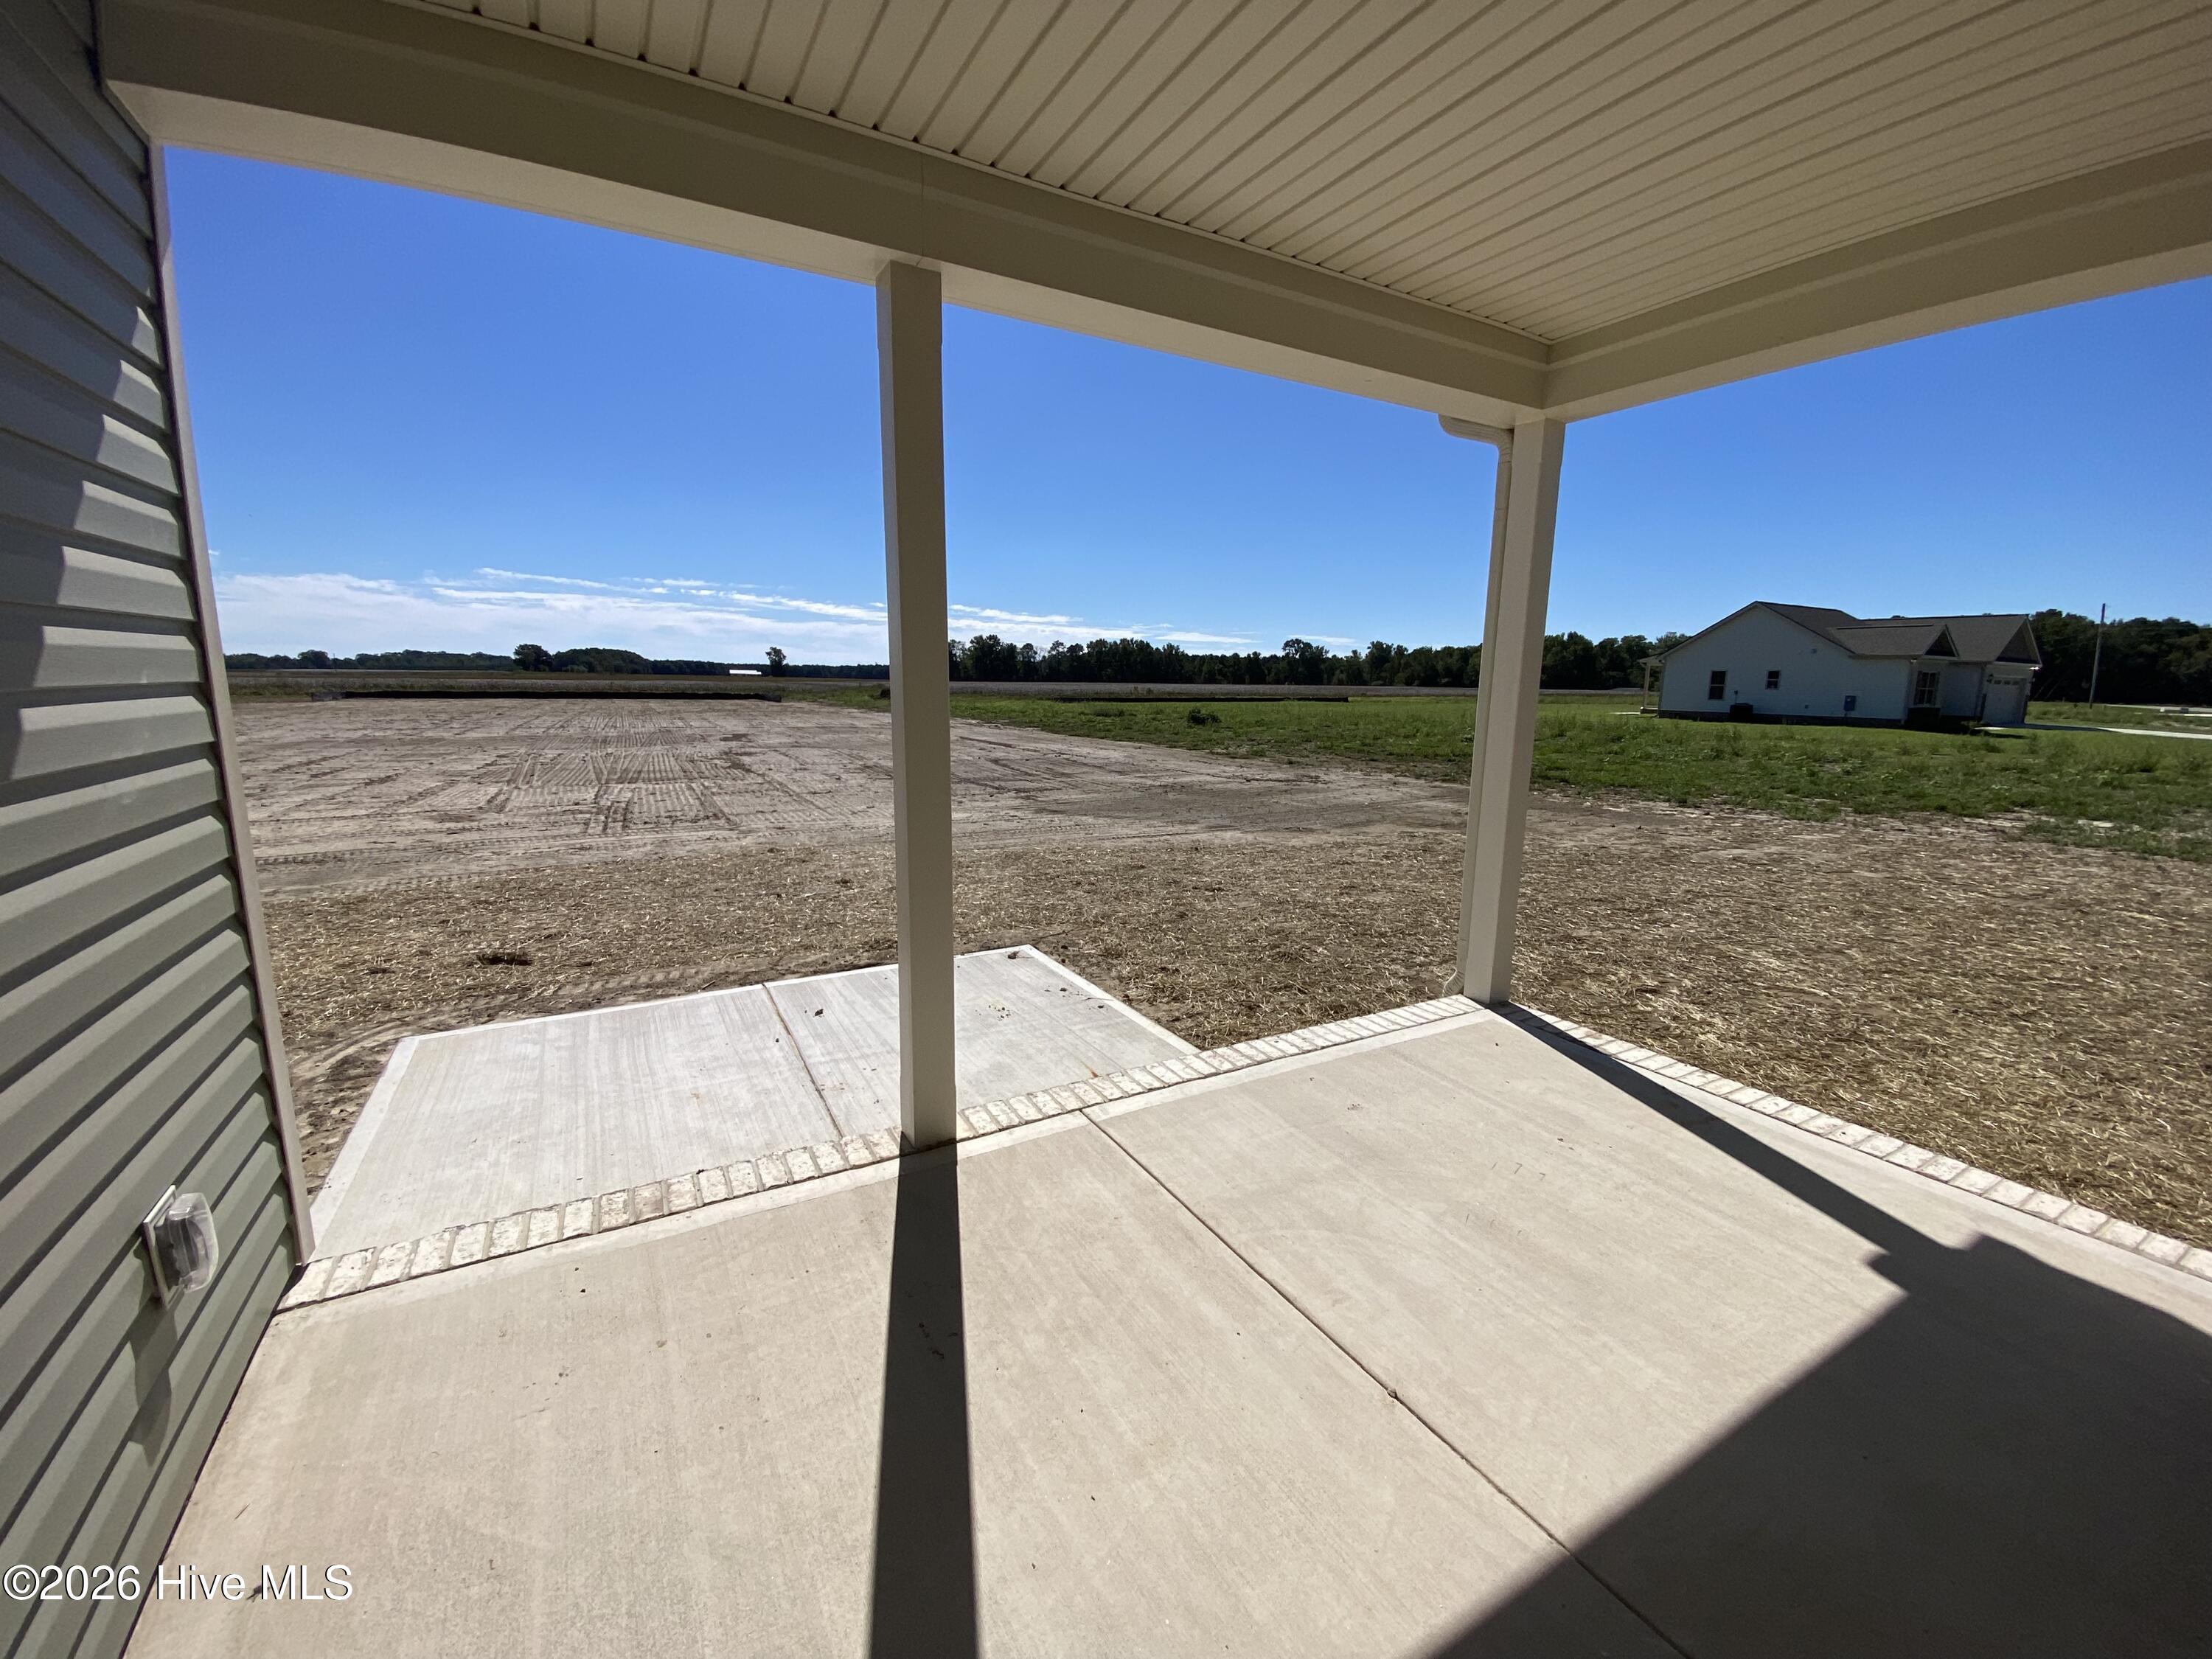
The spacious primary suite features a private bath complete with a dual vanity, granite countertops, and a walk-in shower. Step outside and enjoy the covered back porch and patio perfect for relaxing, entertaining, or simply enjoying your 1.14+/- acres!
And here's the BIG bonus.... the BUILDER IS OFFERING $10,000 TOWARD CLOSING COSTS! New construction + 1.14+/- acres + NO RESTRICTIONS + $10,000 in closing cost assistance!!! Don't miss this one!
Amenities
- Built-In Microwave
- Dishwasher
- Electric Range
Additional Features
- Association Amenities: See Remarks
- County: Wayne
- Days on Market: 0
- Pool: No
- Tax Number: 2147483647
- Water/Sewer: Water Connected
- Year Built: 2026
- Property Type: Residential
- Property Sub Type: Single Family Residence
- Tax Year: 2025
Financial
- Short Sale: Standard
Interior Features
- Cool System: Central Air, Ceiling Fan(s)
- Floors: Carpet, Laminate, Vinyl
- Heat System: Electric, Heat Pump
- Interior: Master Downstairs, Walk-in Closet(s), High Ceilings, Ceiling Fan(s), Walk-in Shower, Eat-in Kitchen, Walk-In Closet(s), See Remarks
- Room Type: Master Bedroom, Bedroom 2, Bedroom 3, Dining Area, Living Room, Laundry, Other
- Total Rooms: 8
- Levels: One
- Heating Fuel: Electric
- Association Amenities: See Remarks
- Full Baths: 2
- 1/2 Baths: 0
- Laundry: Laundry Room
- Water Heater: Electric
- Basement Description: None
Exterior Features
- Fuel Tanks: None
- Parking: Garage Faces Front, Concrete, Garage Door Opener, Garage
- Roof: Shingle
- Siding: Stone, Vinyl Siding
- Is New Construction: Yes
- Construction: Stone,Vinyl Siding,Wood Frame
- Foundation: Slab
- Water Source: County Water
- Septic or Sewer: Septic Permit On File,Septic Tank
- Utilities: Water Connected
- Garage Spaces: 2
- Parking Spaces: 2
- Fencing: None
- Exterior: Stone,Vinyl Siding
- Patio/Deck Description: Covered,Patio,Front Porch
- Is Horse Property: Yes
- Zoning: ra
- Building Total Area (Sq.Ft): 1486
- Road Description: City Street,State Road
- Road Improvements: See Remarks
- View Description: None
Location
- Directions: TURN LEFT ON JAMES PRICE ROAD. HOME ON THE RIGHT.
- Street Number: 132
- County: Wayne
- Latitude: 35.185141
- Longitude: -77.880192
- Marketing City: Seven Springs
Listed by: Linsey Dale from HTR Southern Properties.