
Location
Agent Comments
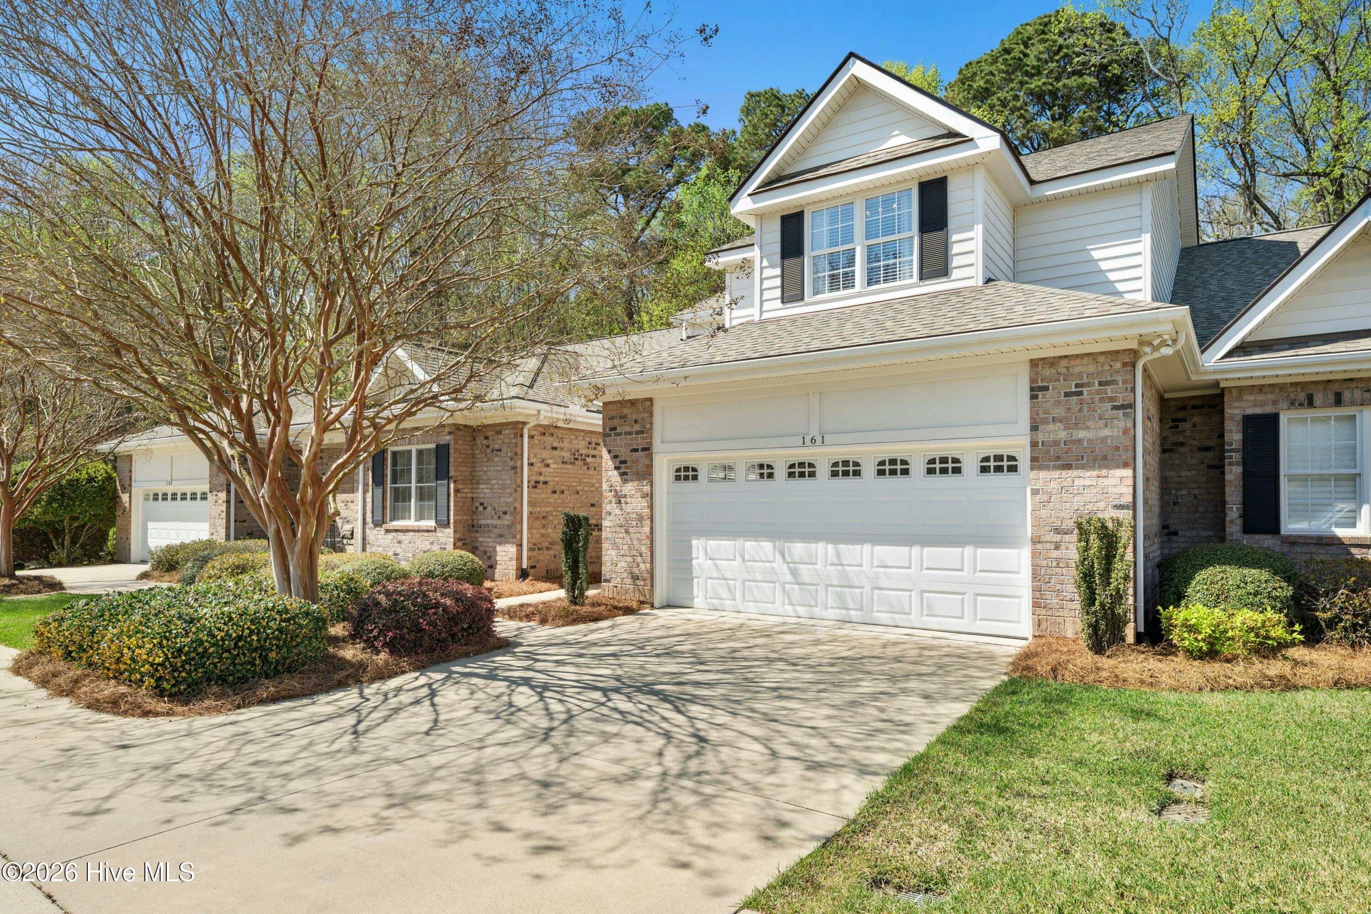
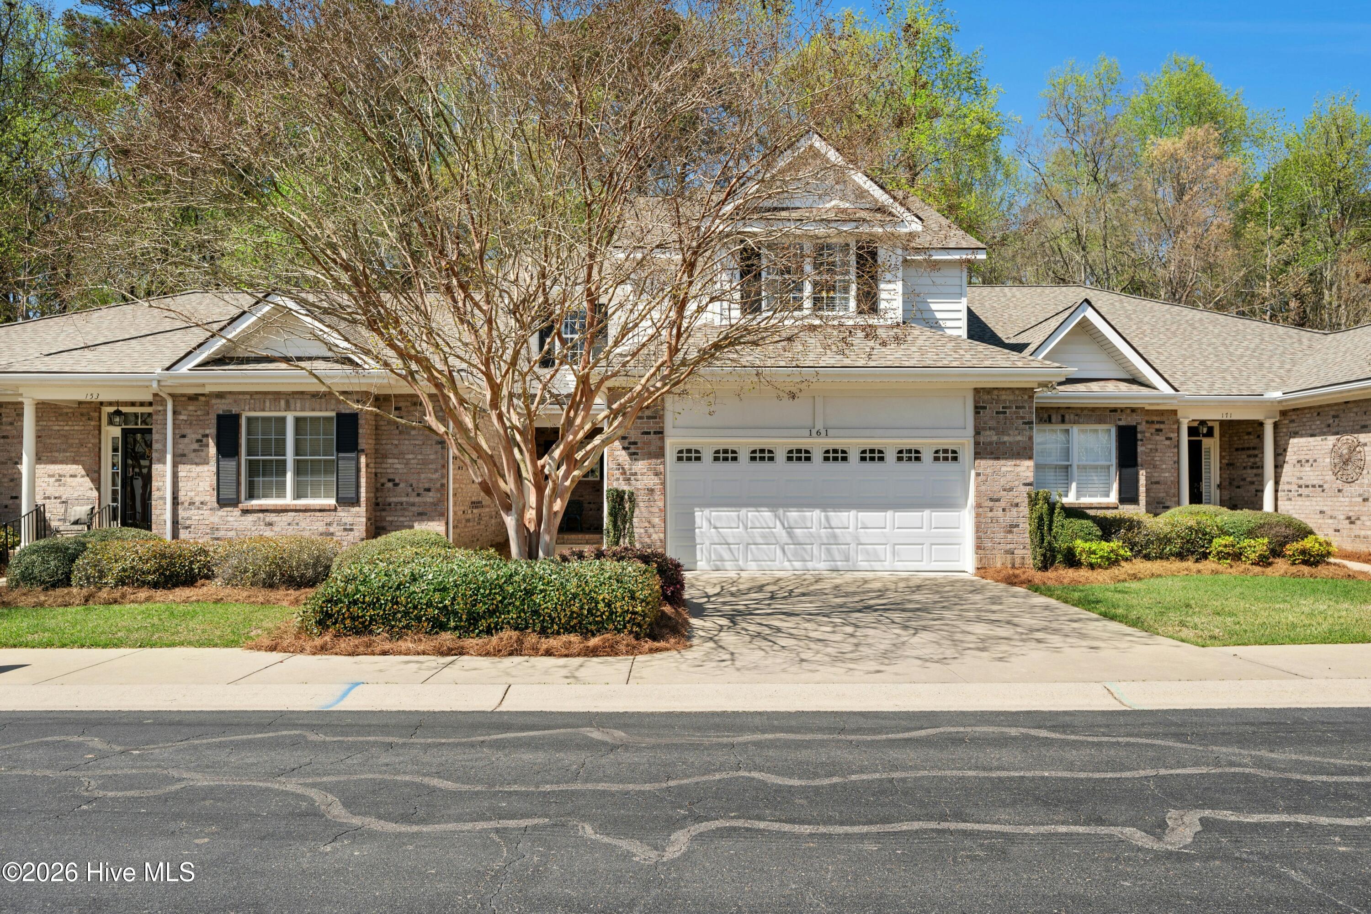
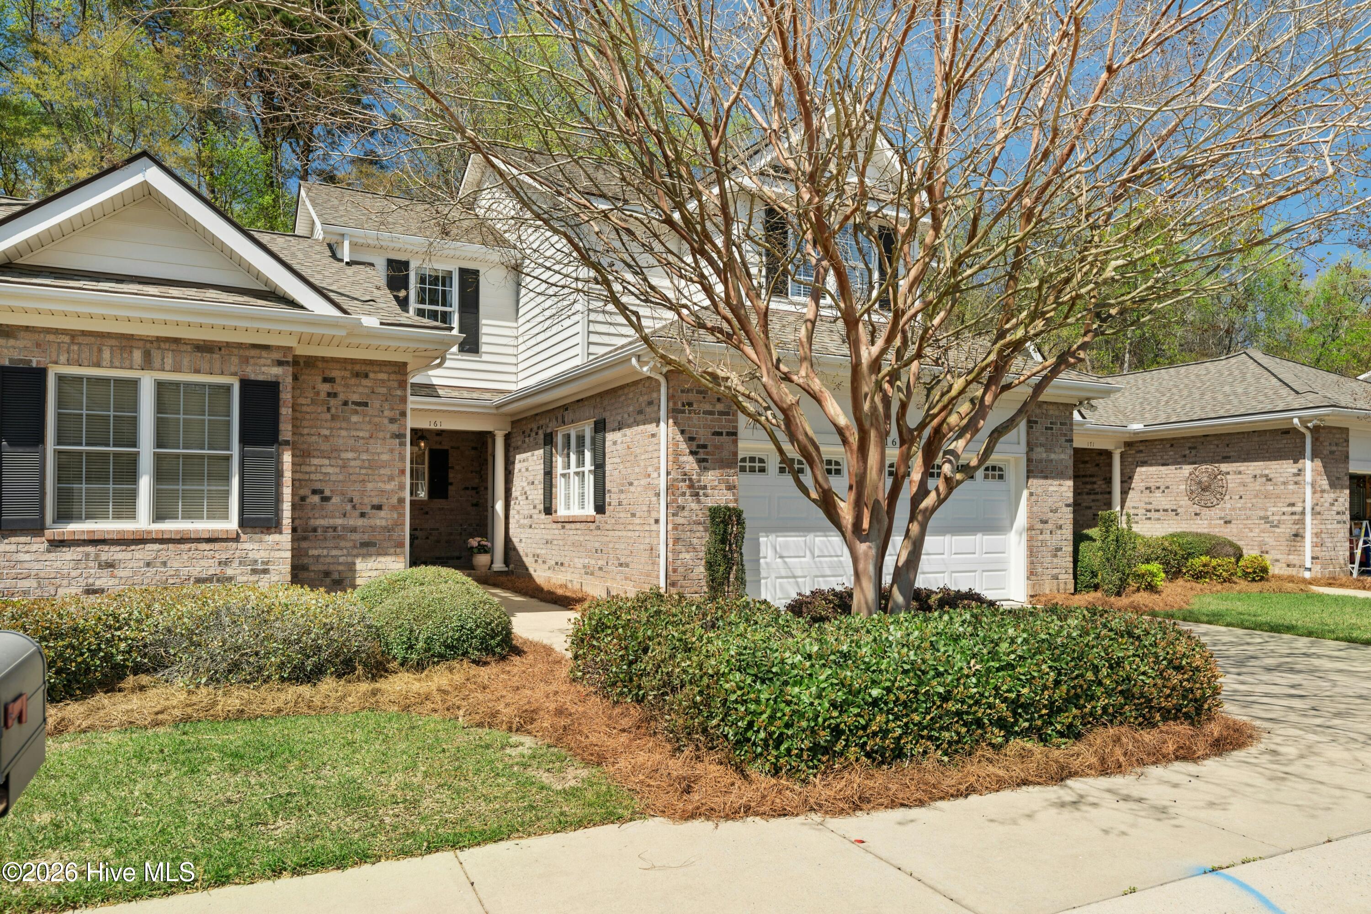
Experience refined living in this beautifully appointed townhome located in a sought-after 55+ community. Designed for both comfort and elegance, the inviting interior features a spacious den highlighted by a stunning corner fireplace with gas logs--perfect for cozy evenings. The gourmet kitchen showcases custom cabinetry, granite countertops, and stainless steel appliances, seamlessly flowing into the dining area for effortless entertaining. The main-level primary suite offers a private retreat with a spa-like bath featuring a dual vanity, separate soaking tub and shower, and generous walk-in closets. A spacious laundry room adds convenience, while the bright sunroom provides the perfect place to relax and unwind while overlooking the private backyard and grilling patio. Upstairs, three additional bedrooms offer flexible space for guests, hobbies, or a home office. With thoughtful design, beautiful finishes, and exceptional space, this stunning home combines comfort, style, and low-maintenance living in a welcoming active adult community. Maintenance Free Exterior!!!
Amenities
- Built-In Microwave
- Refrigerator
- Disposal
- Dishwasher
- Electric Range
Additional Features
- Association Amenities: Maintenance Common Areas,Management,Master Insure
- County: Johnston
- Days on Market: 0
- Pool: No
- Tax Number: 15j11011p
- Water/Sewer: Natural Gas Connected, Sewer Connected, Water Connected
- Year Built: 2007
- Property Type: Residential
- Property Sub Type: Townhouse
- HOA Fees: $2,400.00
Financial
- Short Sale: Standard
Interior Features
- Cool System: Central Air
- Floors: LVT/LVP, Carpet, Tile
- Heat System: Electric, Forced Air
- Interior: Master Downstairs, Walk-in Closet(s), Tray Ceiling(s), Entrance Foyer, Ceiling Fan(s), Pantry, Walk-in Shower, Blinds/Shades, Eat-in Kitchen, Walk-In Closet(s), See Remarks
- Room Type: Other, Den, Dining Room, Dining Area, Laundry, Master Bedroom, Bedroom 2, Bedroom 3
- Total Rooms: 8
- Levels: One and One Half
- Heating Fuel: Electric
- Association Amenities: Maintenance Common Areas,Management,Master Insure
- Full Baths: 2
- 1/2 Baths: 1
- Laundry: Laundry Room
- Water Heater: Electric
- Attic Description: Walk-In
- Basement Description: None
Exterior Features
- Fuel Tanks: None
- Parking: Garage Faces Front, Attached, Garage Door Opener, Paved, Garage
- Roof: Shingle
- Siding: Brick, Vinyl Siding
- Is New Construction: No
- Construction: Brick,Vinyl Siding,Wood Frame
- Foundation: Slab
- Water Source: Public
- Septic or Sewer: Municipal Sewer
- Utilities: Natural Gas Connected,Sewer Connected,Water Connected
- Garage Spaces: 2
- Parking Spaces: 4
- Fencing: None
- Exterior: Brick,Vinyl Siding
- Patio/Deck Description: Patio,Porch,See Remarks
- Zoning: RES
- Building Total Area (Sq.Ft): 2900
- Road Description: Asphalt,Paved
- Road Improvements: See Remarks
- View Description: None
Location
- Street Number: 161
- County: Johnston
- Latitude: 35.472277
- Longitude: -78.389597
- Marketing City: Smithfield
Listed by: Debbie Edwards Howard from Carolina Realty.