
Location
Agent Comments
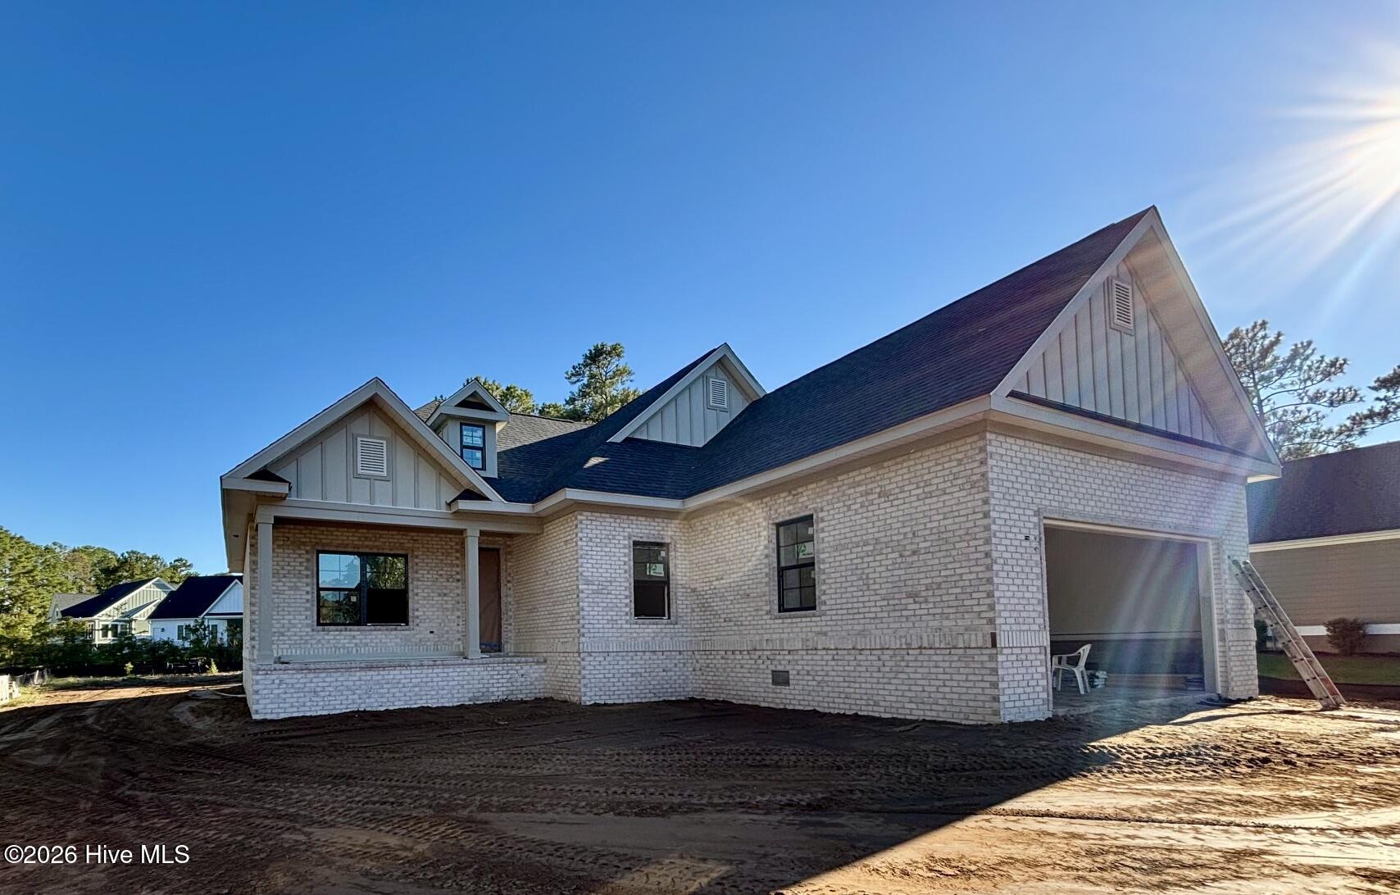
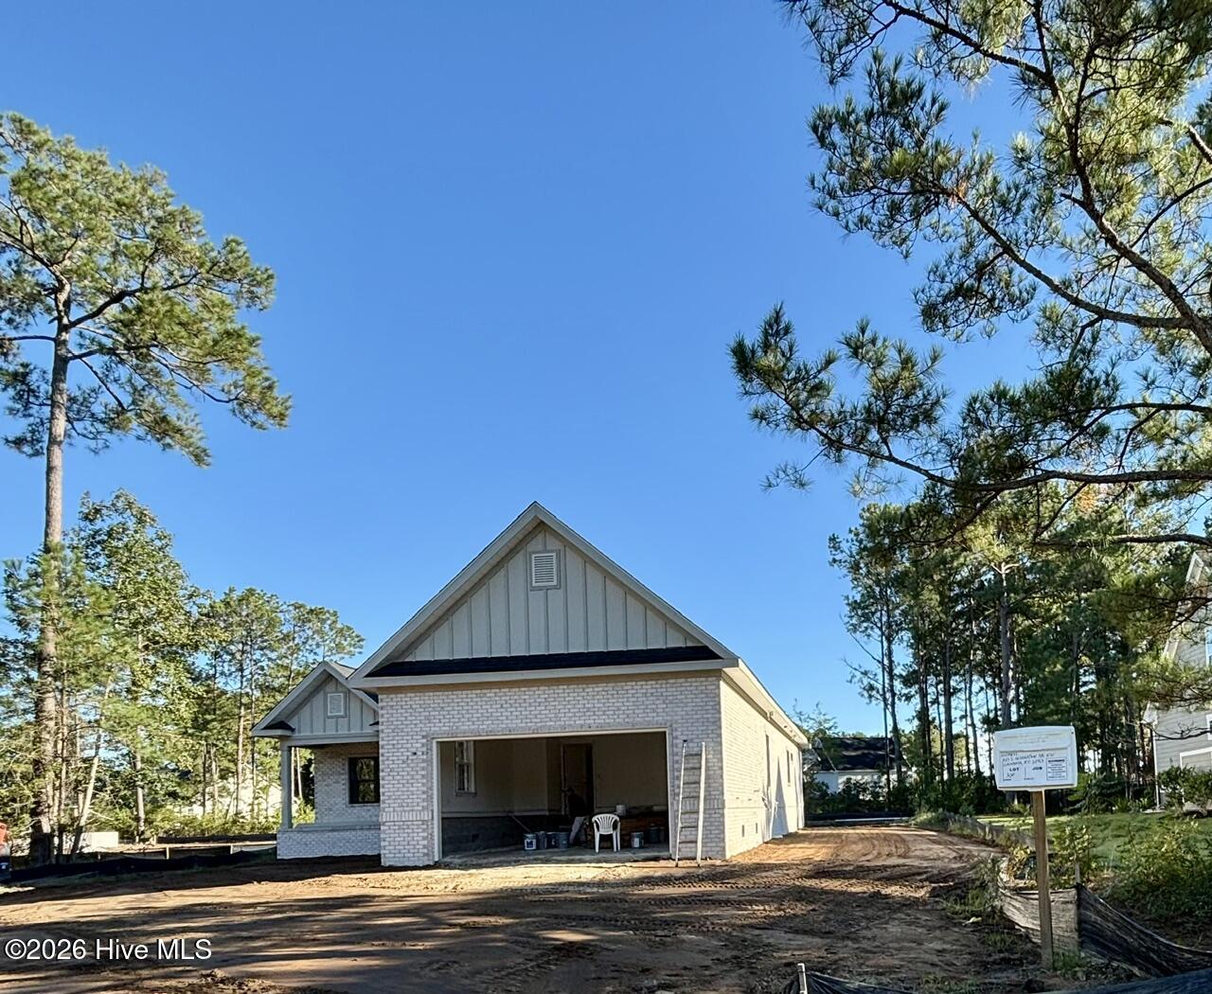
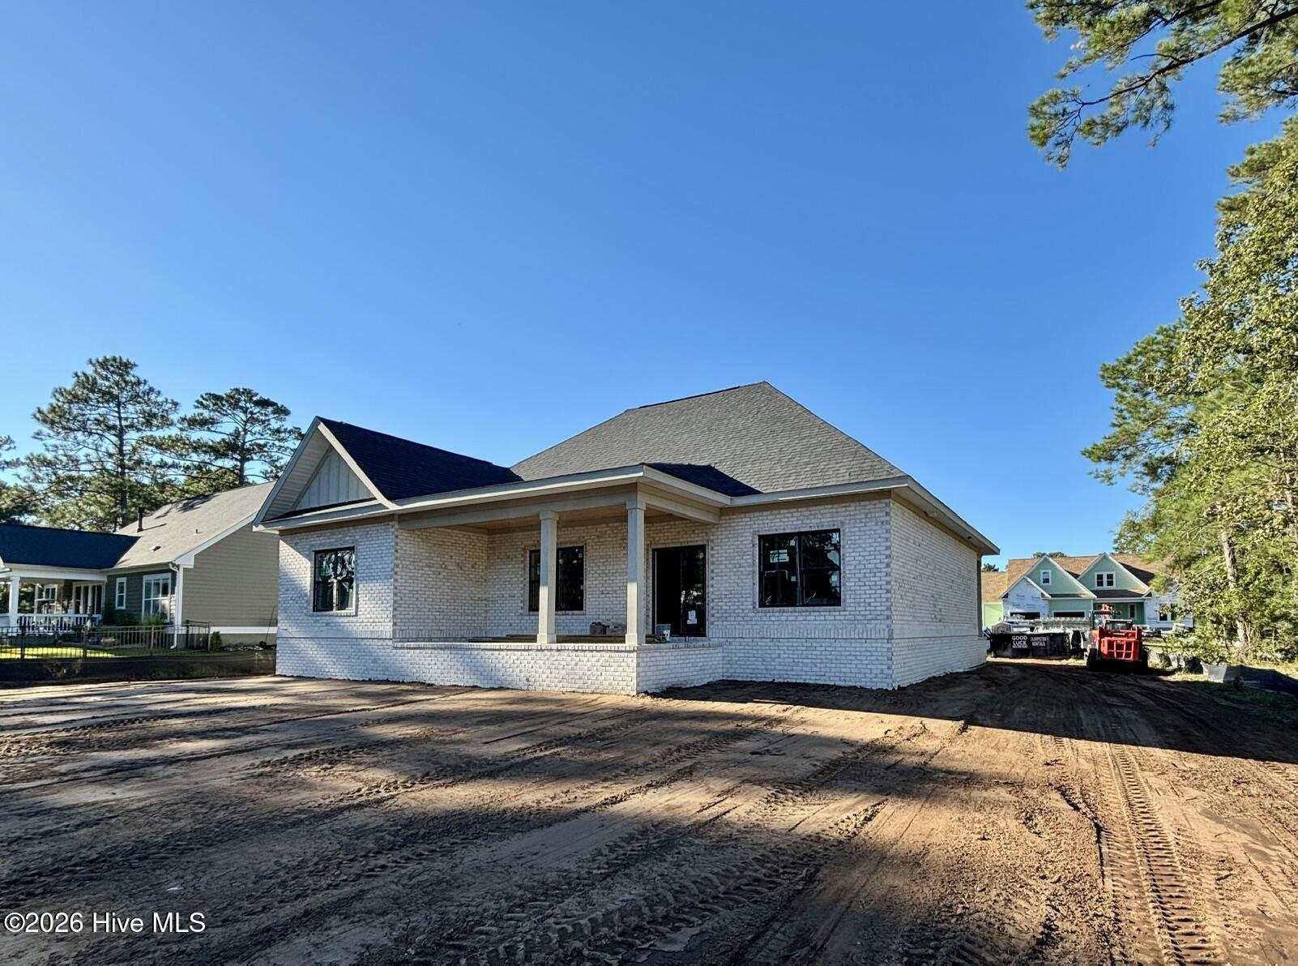
Stunning new construction ranch in Brunswick Plantation on a large lot! This white-washed brick masterpiece features a raised foundation and an elegant Valencia iron front door with Spanish scrollwork. Inside, enjoy seamless open-concept living with luxury vinyl plank flooring. The great room boasts a vaulted ceiling, chandelier, and electric fireplace wrapped in shiplap with built-in LED-lit cabinets. A gourmet kitchen offers shaker cabinets, under-cabinet lighting, a matching wrapped vent hood, a pot filler, and Classic Roman quartz counters carried throughout the home. The dining room shines with a tray ceiling, LED accents, and a dimmable chandelier.
The private master suite features a double tray ceiling, custom walk-in closet, and a spa-bath with a zero-entry tile shower (rain head/wand), standalone soaking tub, and dual vanities. Two guest bedrooms feature tray ceilings, LED accents, and custom built-in shelves. Upgrades include a central vacuum, a powder room off the foyer, and a laundry room with quartz counters, cabinets, and a sink. Relax on the raised 6x17 front or 22x8 rear porches, both featuring stained beadboard ceilings. Enjoy resort-style golf, a massive clubhouse, and close proximity to the beach
Amenities
- Vented Exhaust Fan
- Disposal
Additional Features
- Association Amenities: Clubhouse,Fitness Center,Gated,Golf Course,Indoor Pool,Maintenance Roads,Management,Restaurant,Security,Tennis Court(s),Shopping Nearby
- County: Brunswick
- Days on Market: 0
- Exterior: Irrigation System
- Pool: No
- Tax Number: 209lb013
- Water/Sewer: Cable Available, Sewer Available, Sewer Connected, Water Available, Water Connected, Water Tap Paid
- Year Built: 2026
- Property Type: Residential
- Property Sub Type: Single Family Residence
- Tax Year: 2026
- Tax Amount: $129.88
- HOA Fees: $1,200.00
- Unit Type: 3 Bedroom
Financial
- Short Sale: Standard
Interior Features
- Cool System: Central Air, Ceiling Fan(s)
- Floors: LVT/LVP, Ceramic Tile
- Heat System: Electric, Forced Air, Heat Pump
- Interior: Master Downstairs, Central Vacuum, Walk-in Closet(s), High Ceilings, Entrance Foyer, Mud Room, Kitchen Island, Ceiling Fan(s), Eat-in Kitchen, Walk-In Closet(s)
- Room Type: Master Bedroom, Bedroom 1, Bedroom 2, Living Room, Dining Room, Dining Area, Laundry
- Total Rooms: 7
- Levels: One
- Heating Fuel: Electric
- Association Amenities: Clubhouse,Fitness Center,Gated,Golf Course,Indoor Pool,Maintenance Roads,Management,Restaurant,Security,Tennis Court(s),Shopping Nearby
- Full Baths: 2
- 1/2 Baths: 1
- Furnished: Unfurnished
- Laundry: Dryer Hookup,Washer Hookup,Laundry Room,Utility Sink
- Water Heater: Electric
- Attic Description: Access Only,Floored - Partial
- Basement Description: None
Exterior Features
- Exterior: Irrigation System
- Fuel Tanks: None
- Parking: Concrete, Garage Door Opener, Off Street, Garage
- Roof: Architectural Shingle
- Siding: Brick
- Is New Construction: Yes
- Construction: Block,Concrete,Brick,Wood Frame
- Foundation: Block,Permanent,Raised,Slab
- Water Source: Public
- Septic or Sewer: Municipal Sewer
- Utilities: Cable Available,Sewer Available,Sewer Connected,Water Available,Water Connected,Water Tap Paid
- Garage Spaces: 2
- Parking Spaces: 6
- Fencing: None
- Exterior: Brick
- Patio/Deck Description: Covered,Porch,Front Porch,Rear Porch
- Is Horse Property: No
- Zoning: Co-Sbr-6000
- Building Total Area (Sq.Ft): 2003
- Road Description: Maintained,City Street,State Road,Asphalt
- Road Improvements: See Remarks
- View Description: Golf Course
Location
- Directions: Fom the south Cross the state line into North Carolina,17 N where the road becomes Hickman Rd NW. Turn left onto S Middleton Dr NW Stop at gaurd house gated and show your card and or license information Follow S Middleton Dr NW until you arrive at your destination at 417 S Middleton Dr NW on your left
- Street Number: 417
- County: Brunswick
- Latitude: 33.944622
- Longitude: -78.577188
- Marketing City: Calabash
Listed by: Marshall R Lance from Realty ONE Group Dockside North.