
Location
Agent Comments
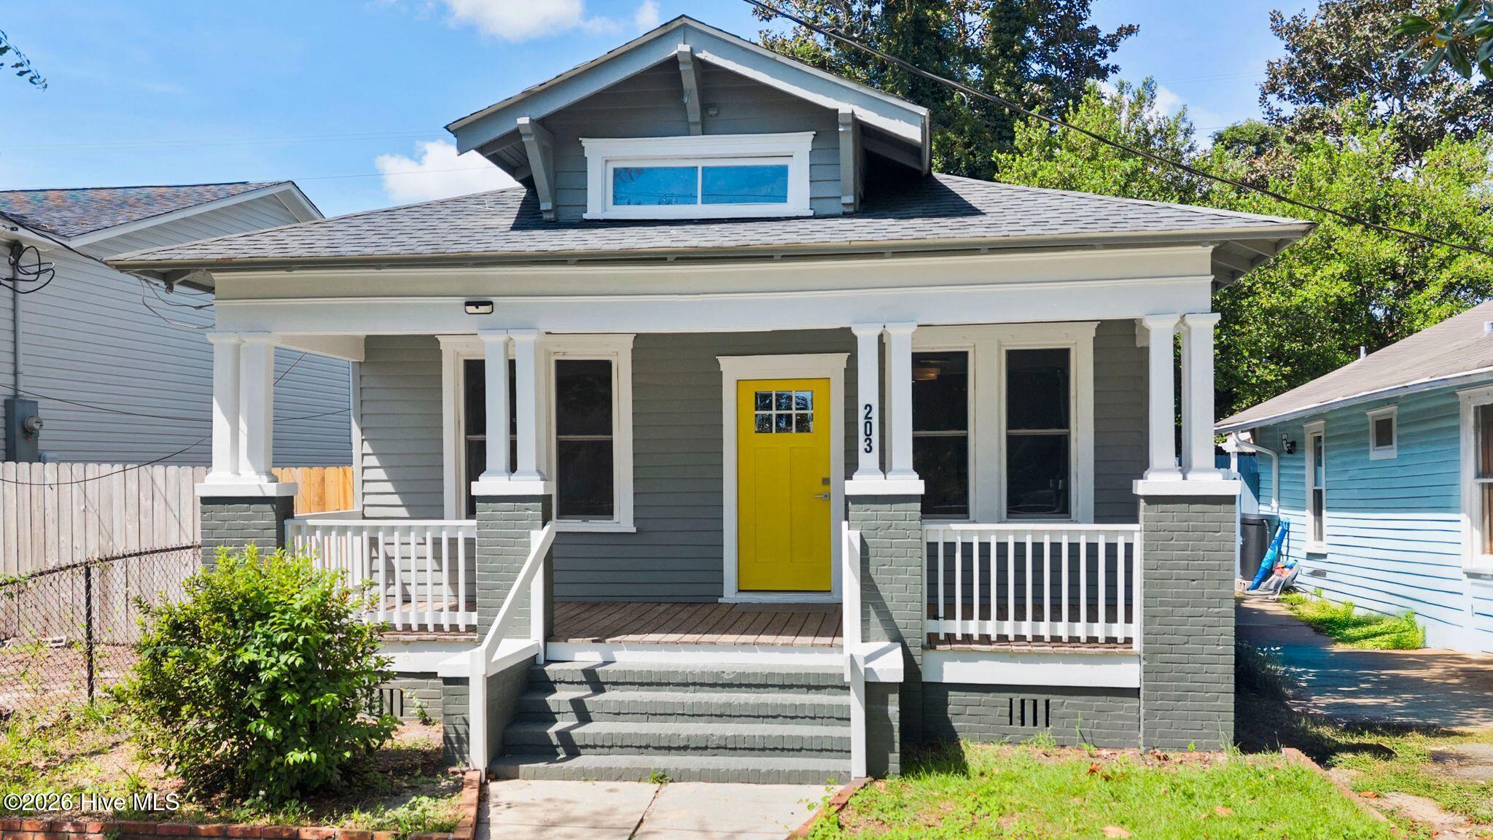
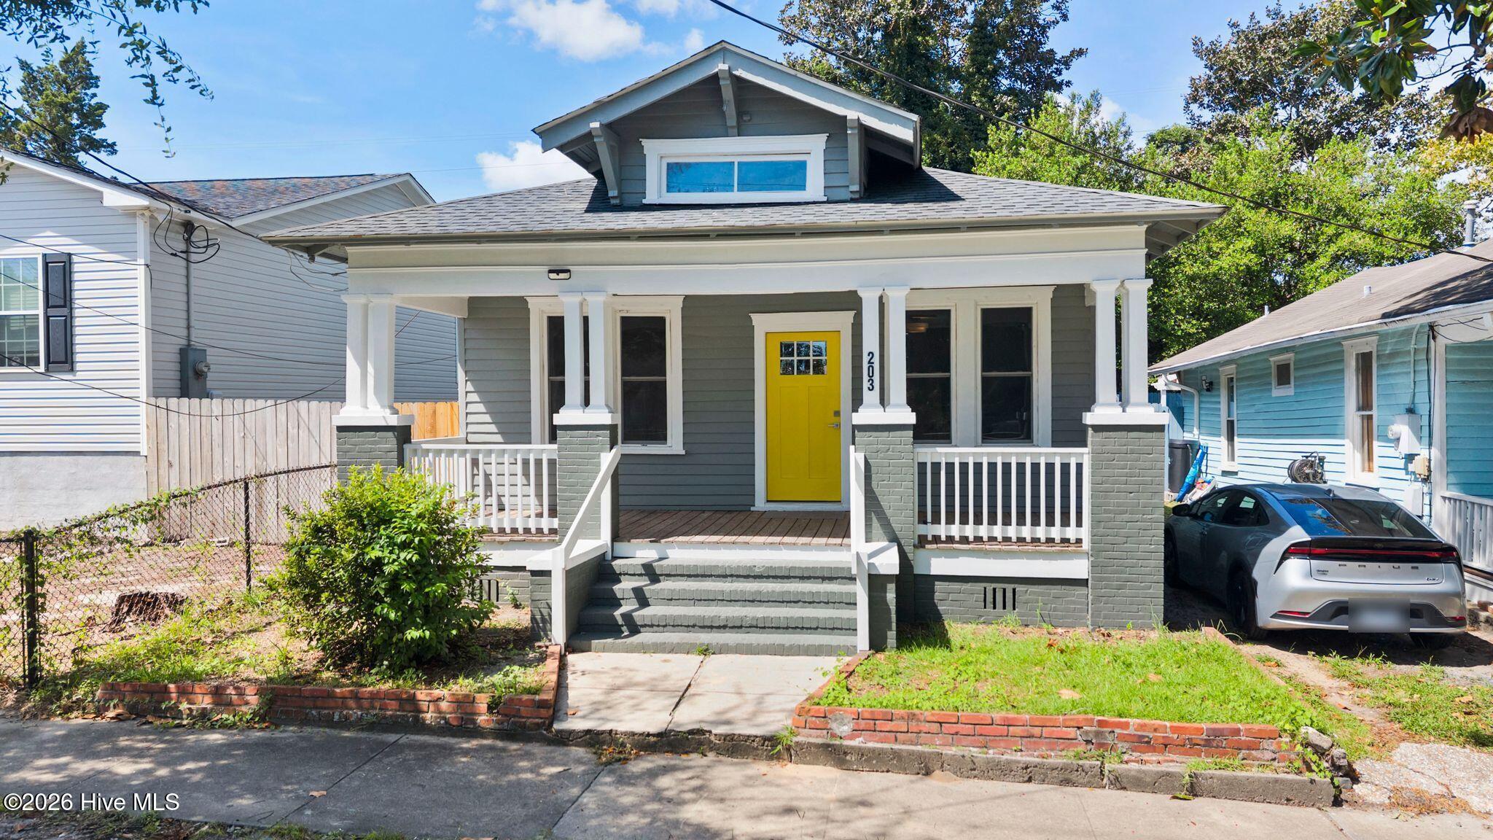
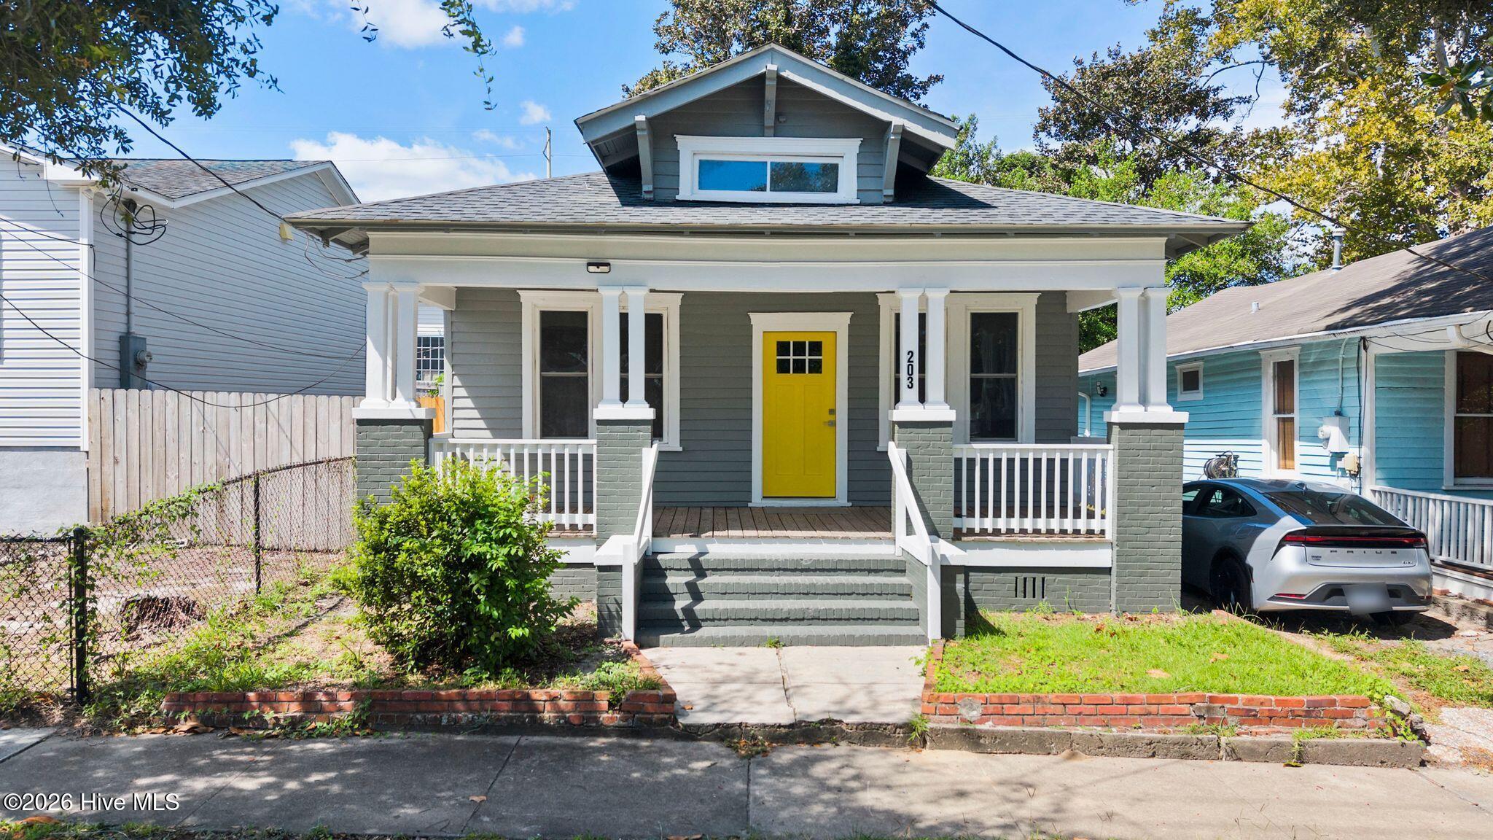
Step inside from the expansive covered front porch and into a light-filled living room where original hardwood floors and substantial trim immediately showcase the home's bungalow character. The living room flows into a dedicated dining area, creating two distinct spaces for everyday living and entertaining without sacrificing the open connection between them.
At the rear of the home, the updated kitchen brings a fresh, modern contrast with white cabinetry, subway tile backsplash, new GE stainless steel appliances, updated fixtures, and updated flooring. A separate laundry area and adjoining utility space add practical storage and function, with convenient access to the backyard.
The two bedrooms are positioned along the opposite side of the home, with the front bedroom located just off the living area and the primary bedroom tucked toward the rear. A centrally located updated bath serves both and features a tiled shower, white vanity, updated fixtures and lighting, plus additional built-in storage.
Throughout the home, updated windows bring in plenty of natural light while original hardwood flooring and traditional trim preserve its historic character. A 2025 HVAC system and 2026 water heater add two significant recent improvements.
With 970 heated square feet, the layout makes excellent use of its footprint, offering a true living room, dedicated dining area, separate kitchen, two bedrooms, dedicated laundry and utility space, and an impressive covered front porch.
Amenities
- Electric Oven
- Built-In Microwave
- Refrigerator
- Ice Maker
- Dishwasher
Additional Features
- County: New Hanover
- Days on Market: 0
- Pool: No
- Tax Number: R04818-003-014-000
- Water/Sewer: Sewer Connected, Water Connected
- Year Built: 1940
- Property Type: Residential
- Property Sub Type: Single Family Residence
- Unit Type: 2 Bedroom
Financial
- Short Sale: Standard
Interior Features
- Cool System: Central Air
- Floors: Tile, Wood
- Heat System: Electric, Forced Air, Heat Pump
- Interior: Master Downstairs, High Ceilings, Ceiling Fan(s)
- Room Type: Bedroom 1, Bedroom 2, Living Room, Dining Room, Dining Area, Laundry
- Total Rooms: 6
- Levels: One
- Heating Fuel: Electric
- Full Baths: 1
- 1/2 Baths: 0
- Furnished: Unfurnished
- Laundry: Laundry Room
- Water Heater: Electric
- Attic Description: Scuttle
- Basement Description: None
Exterior Features
- Fuel Tanks: None
- Parking: On Street
- Roof: Architectural Shingle
- Siding: Wood Siding
- Is New Construction: No
- Construction: Wood Siding,Wood Frame
- Foundation: Crawl Space
- Water Source: Public
- Septic or Sewer: Municipal Sewer,Cape Fear Public Utility Authority
- Water Provider: Cape Fear Public Utility Authority
- Utilities: Sewer Connected,Water Connected
- Garage Spaces: 0
- Parking Spaces: 0
- Fencing: Full,Back Yard,Wood
- Exterior: Wood Siding
- Patio/Deck Description: Covered,Porch
- Zoning: R-5
- Building Total Area (Sq.Ft): 970
- Road Description: City Street,State Road,Paved
- Road Improvements: See Remarks
- View Description: None
Location
- Directions: From Market street, head north on 11th street. Cross through Chestnut street, home will be on left.
- Street Number: 203
- County: New Hanover
- Latitude: 34.238918
- Longitude: -77.935999
- Marketing City: Wilmington
Listed by: Team Gale from Coldwell Banker Sea Coast Advantage.