
Location
Agent Comments
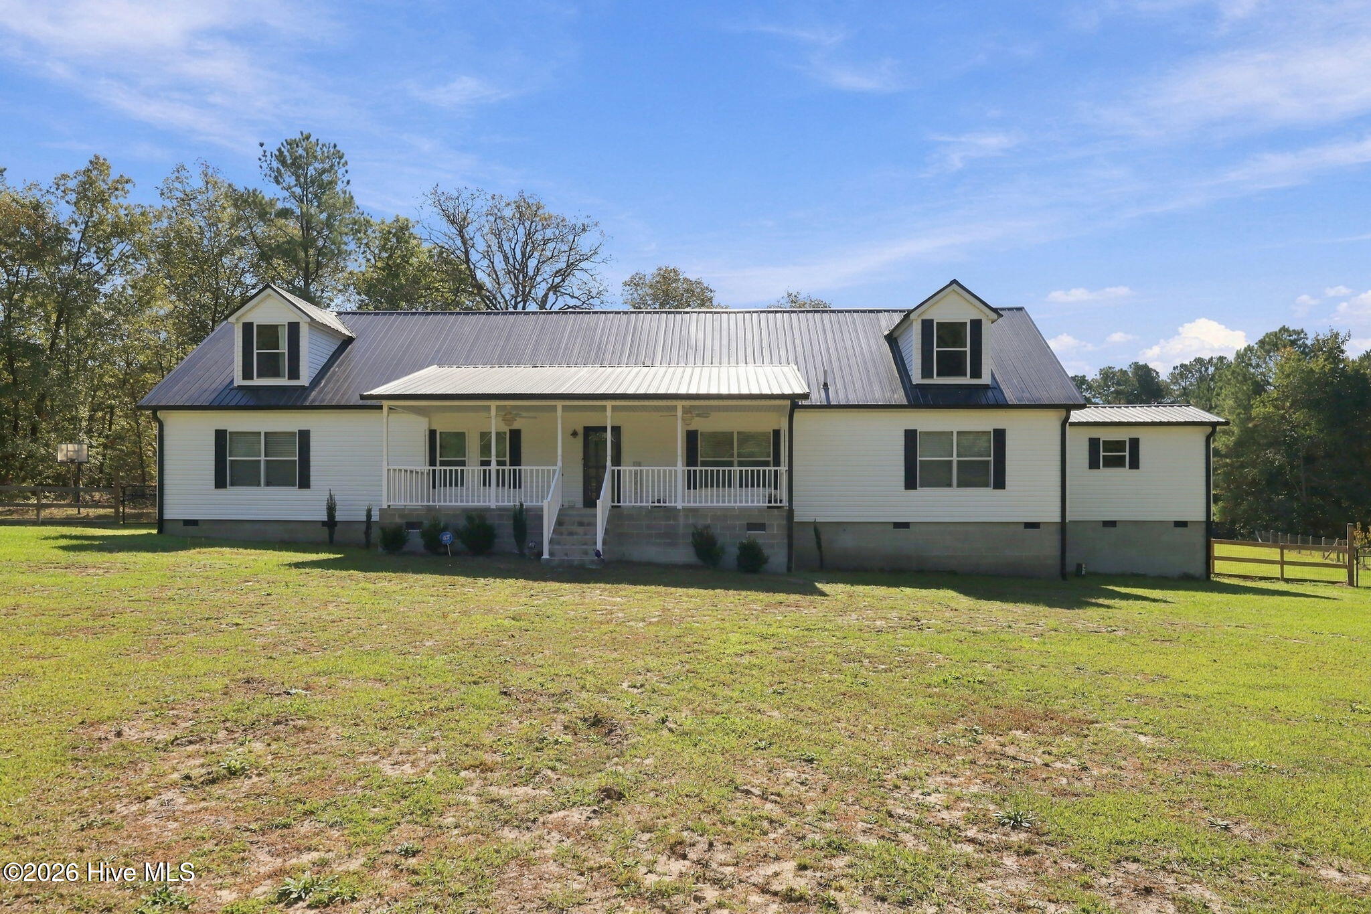
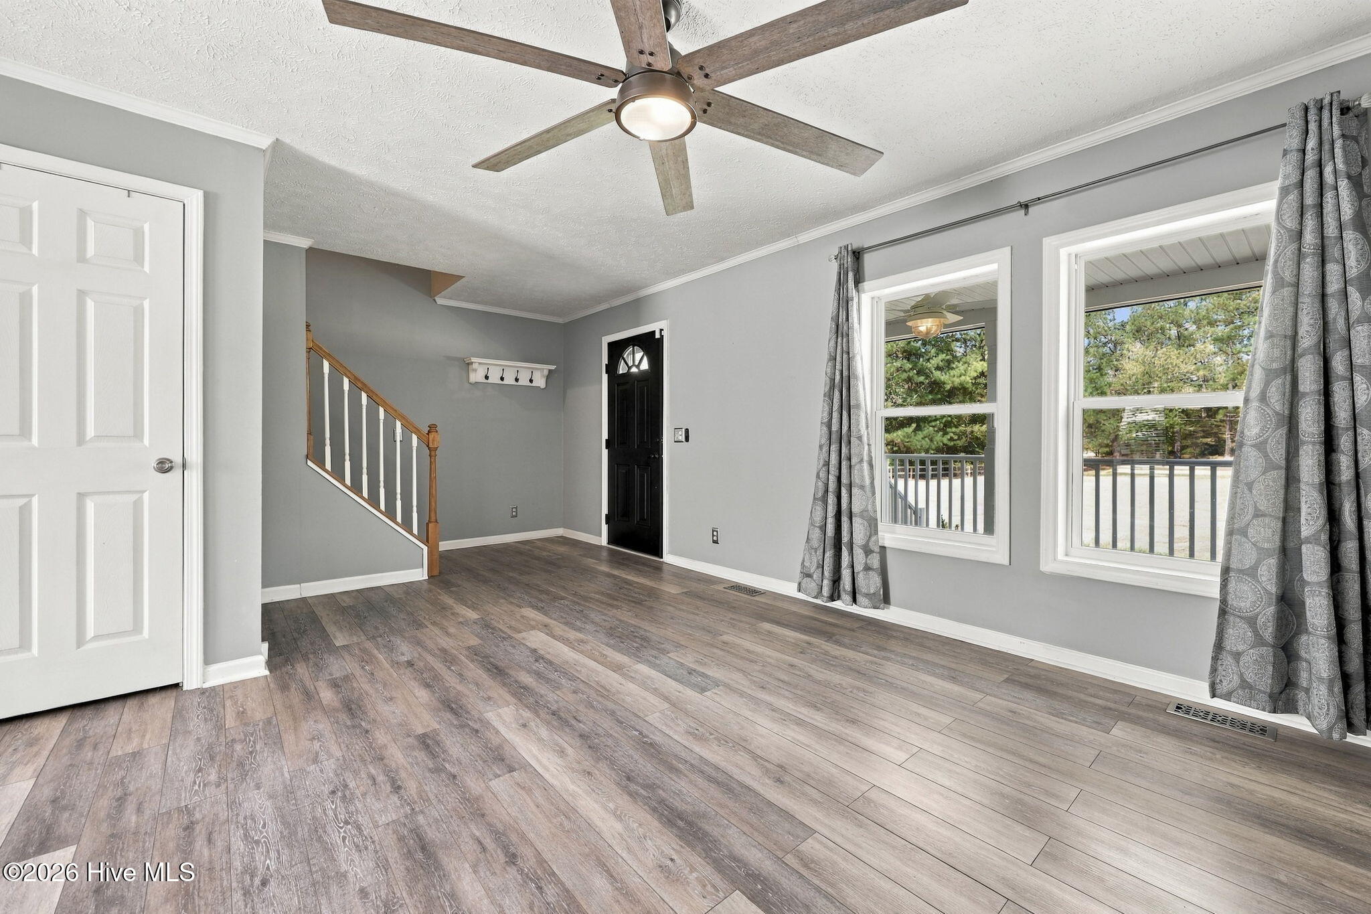
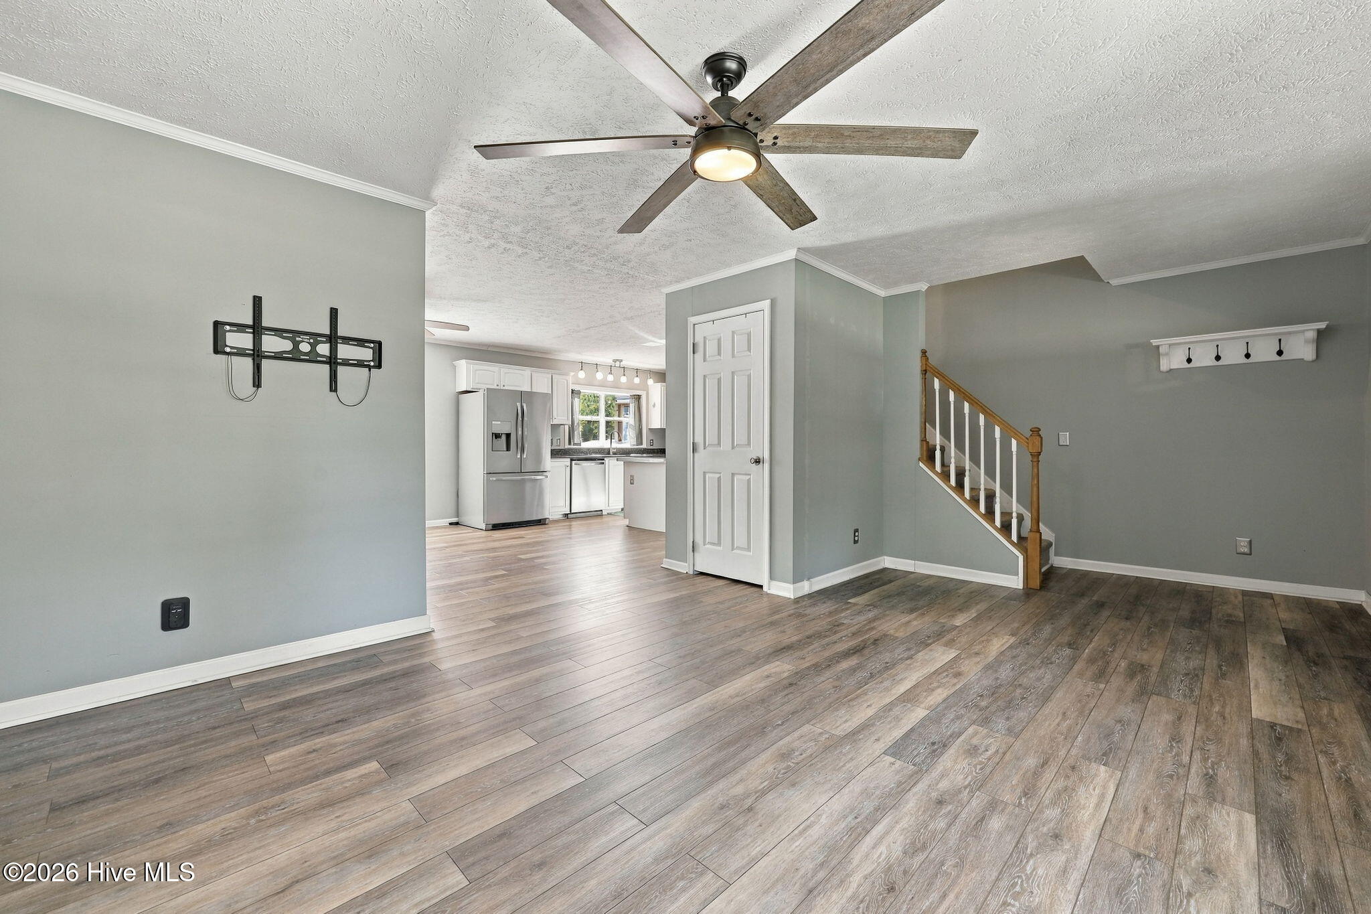
Welcome home to your private 10-acre sanctuary! This beautifully maintained 5-bedroom, 3-bathroom home combines peaceful country living with incredible space and functionality inside and out. The 5 spacious bedrooms allow ample room for family, guests, or dedicated hobby spaces, including a private primary suite with an ensuite bathroom. The home has tons of recent updates including granite countertops, metal roof, both HVAC units replaced in 2023, and an attached carport. The cozy screened-in back porch is the absolute highlight of the home! Features a rustic fireplace--perfect for relaxing bug-free on chilly evenings, watching fall football, or hosting year-round outdoor gatherings. The detached 2-car garage provides plenty of space for parking, a workshop, equipment storage, or extra recreational gear. With 10 private acres there are endless possibilities! Perfect for homesteading, outdoor recreation, gardening, keeping animals, or simply enjoying peace, privacy, and room to breathe.
Whether you're looking for room to grow, space for hobbies, or a peaceful escape from the hustle and bustle, this property has it all. Schedule your private showing today to experience all 10 acres for yourself!
Amenities
- Electric Oven
- Refrigerator
Additional Features
- Association Amenities: See Remarks
- County: Scotland
- Days on Market: 0
- Exterior: None
- Pool: No
- Tax Number: 010248 01044
- Waterfront Features: None
- Water/Sewer: Water Available
- Year Built: 2008
- Property Type: Residential
- Property Sub Type: Single Family Residence
- Tax Year: 2026
- Tax Amount: $3,324.65
Financial
- Short Sale: Standard
Interior Features
- Cool System: Central Air
- Floors: LVT/LVP, Carpet
- Heat System: Electric, Heat Pump
- Interior: Master Downstairs, Walk-in Closet(s), Mud Room, Kitchen Island, Ceiling Fan(s), Pantry, Blinds/Shades, Walk-In Closet(s)
- Room Type: Family Room, Dining Area, Living Room, Dining Room, Master Bedroom, Bedroom 2, Bedroom 3, Bedroom 4, Bedroom 5
- Total Rooms: 9
- Levels: One and One Half
- Heating Fuel: Electric
- Association Amenities: See Remarks
- Full Baths: 3
- 1/2 Baths: 0
- Laundry: Dryer Hookup,Washer Hookup
- Water Heater: Electric
- Basement Description: None
Exterior Features
- Exterior: None
- Fuel Tanks: None
- Parking: Unpaved, Off Street
- Roof: Metal
- Siding: Vinyl Siding
- Waterfront Feature: None
- Is New Construction: No
- Construction: Vinyl Siding,Wood Frame
- Foundation: Crawl Space
- Water Source: Public
- Septic or Sewer: Septic Tank
- Utilities: Water Available
- Garage Spaces: 0
- Parking Spaces: 2
- Fencing: Partial,Wood
- Exterior: Vinyl Siding
- Patio/Deck Description: Covered,Porch,Screened
- Zoning: RA
- Building Total Area (Sq.Ft): 3192
- Road Description: Paved
- Road Improvements: See Remarks
- View Description: None
Location
- Street Number: 21708
- County: Scotland
- Latitude: 34.730091
- Longitude: -79.371823
- Marketing City: Maxton
Listed by: Randy C McCall from Weichert, Realtors Associated Group.