
Location
Agent Comments
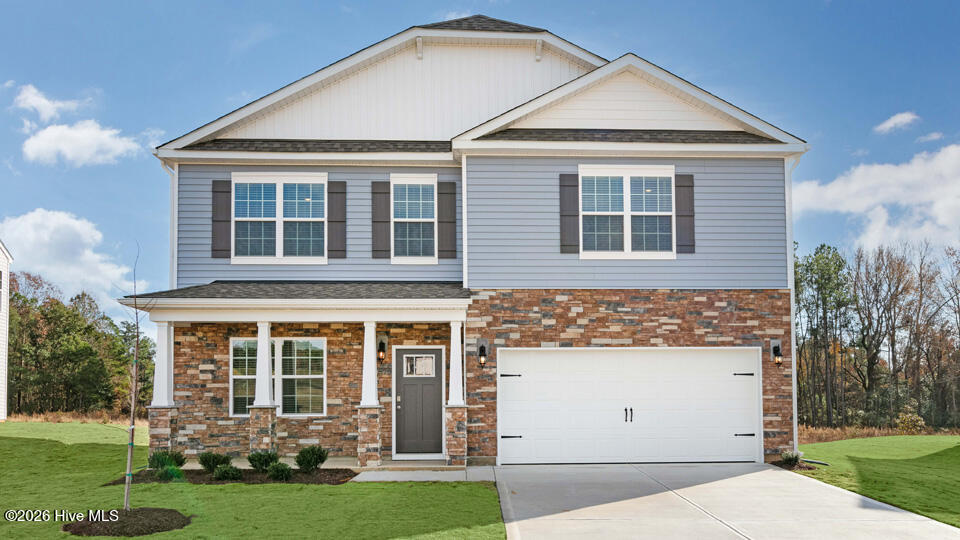
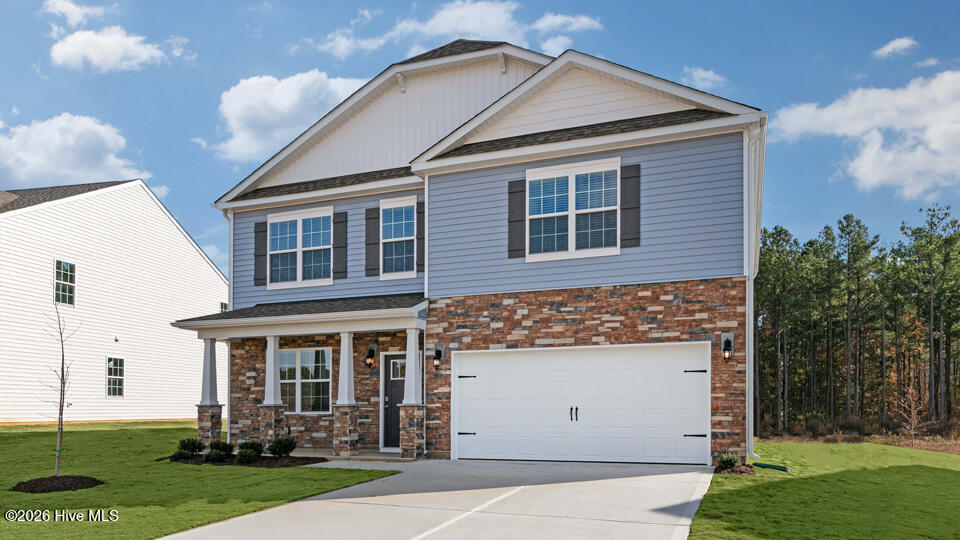
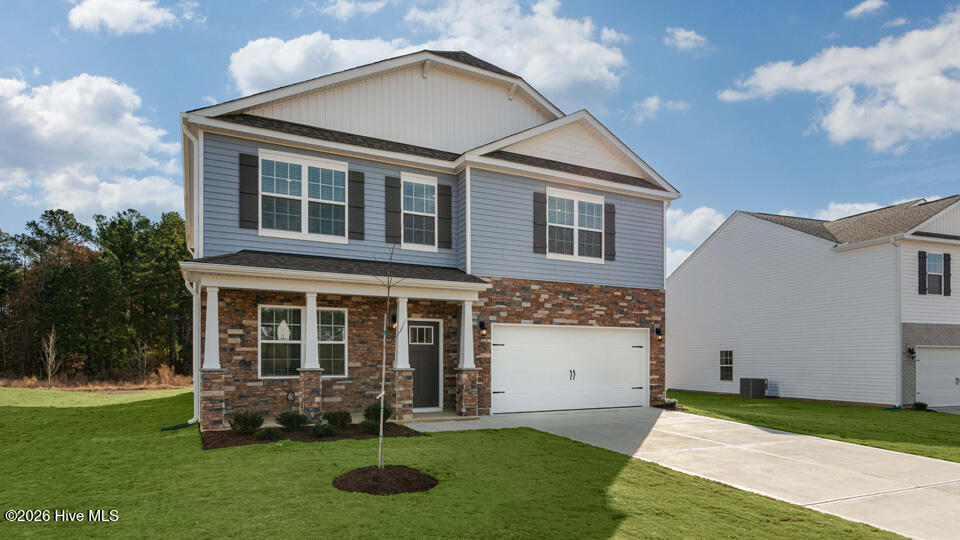
Situated on a spacious corner lot, 257 Rashford Way is a thoughtfully designed home, made to adapt to your needs. With 4 bedrooms, 2.5 bathrooms, and approximately 2,824 square feet, this well-planned two-story layout combines modern style, daily comfort, and flexible spaces for the way you live now--and in the years ahead. Step inside to a welcoming open-concept main level where the kitchen and living room flow together, creating an ideal setting for busy mornings, quiet evenings, and weekend get-togethers. The kitchen includes a walk-in pantry, quartz countertops, and stainless-steel appliances, offering plenty of room to cook, gather, and entertain. Near the front of the home, the formal dining room provides a comfortable place to host meals and enjoy time with family and friends. Through the elegant French doors nearby, you'll find a versatile flex room that can be tailored to your lifestyle. Upstairs, the primary bedroom offers a private bathroom with a double vanity, walk-in shower, walk-in closet, and a separate water closet. An additional 3 bedrooms, each with its own walk-in closet and the versatile loft offer space for family, guests, storage, or hobbies. With its intuitive layout, spacious corner lot, and modern finishes, Shahbain Reserve is ready to welcome you home to 257 Rashford Way. *Photos are not of the actual home or interior features and are representative of floor plan only.*
Amenities
- Built-In Microwave
- Dishwasher
- Electric Range
Additional Features
- Association Amenities: Playground,Other
- County: Hoke
- Days on Market: 0
- Pool: No
- Tax Number: 2147483647
- Water/Sewer: Sewer Connected, Water Connected
- Year Built: 2026
- Property Type: Residential
- Property Sub Type: Single Family Residence
- HOA Fees: $840.00
- Unit Type: 4 Bedroom Or More
Financial
- Short Sale: Standard
Interior Features
- Cool System: Central Air
- Floors: LVT/LVP, Carpet, Laminate
- Heat System: Electric, Zoned
- Interior: Walk-in Closet(s), Entrance Foyer, Kitchen Island, Pantry, Walk-in Shower, Eat-in Kitchen, Smart Thermostat, Walk-In Closet(s), See Remarks
- Room Type: Dining Area, Breakfast Nook, Family Room, Office, Dining Room, Laundry, Loft, Bedroom 1, Bedroom 2, Bedroom 3, Bedroom 4
- Total Rooms: 11
- Levels: Two
- Heating Fuel: Electric
- Association Amenities: Playground,Other
- Full Baths: 2
- 1/2 Baths: 1
- Laundry: Laundry Room
- Water Heater: Electric
- Basement Description: None
Exterior Features
- Fuel Tanks: None
- Parking: Garage Faces Front, Attached, Garage Door Opener, Garage
- Roof: Architectural Shingle
- Siding: Stone Veneer, Vinyl Siding
- Is New Construction: Yes
- Construction: Vinyl Siding,Wood Frame
- Foundation: Slab
- Water Source: Public,County Water
- Septic or Sewer: Public Sewer,County Sewer
- Utilities: Sewer Connected,Water Connected
- Garage Spaces: 2
- Parking Spaces: 4
- Fencing: None
- Exterior: Stone Veneer,Vinyl Siding
- Patio/Deck Description: Patio,Front Porch
- Is Horse Property: No
- Zoning: Residential
- Building Total Area (Sq.Ft): 2824
- Road Description: City Street,State Road
- Road Improvements: See Remarks
- View Description: None
Location
- Directions: From Raleigh: Take I-40 E toward Benson/Wilmington, then merge onto I-95 S toward Benson/Fayetteville. Take I-295 toward Fort Bragg and exit onto Strickland Bridge Road. Continue onto Barefoot Road and Chadstone Road, then follow Barefoot Road to Rockfish Road. Turn right onto Rockfish Road and turn left onto Hartfield Ave into Shahbain Reserve.
- Street Number: 257
- County: Hoke
- Latitude: 34.989294
- Longitude: -79.085392
- Marketing City: Raeford
Listed by: Kenneth Ward Jr. from D.R. Horton, Inc..