
Location
Agent Comments
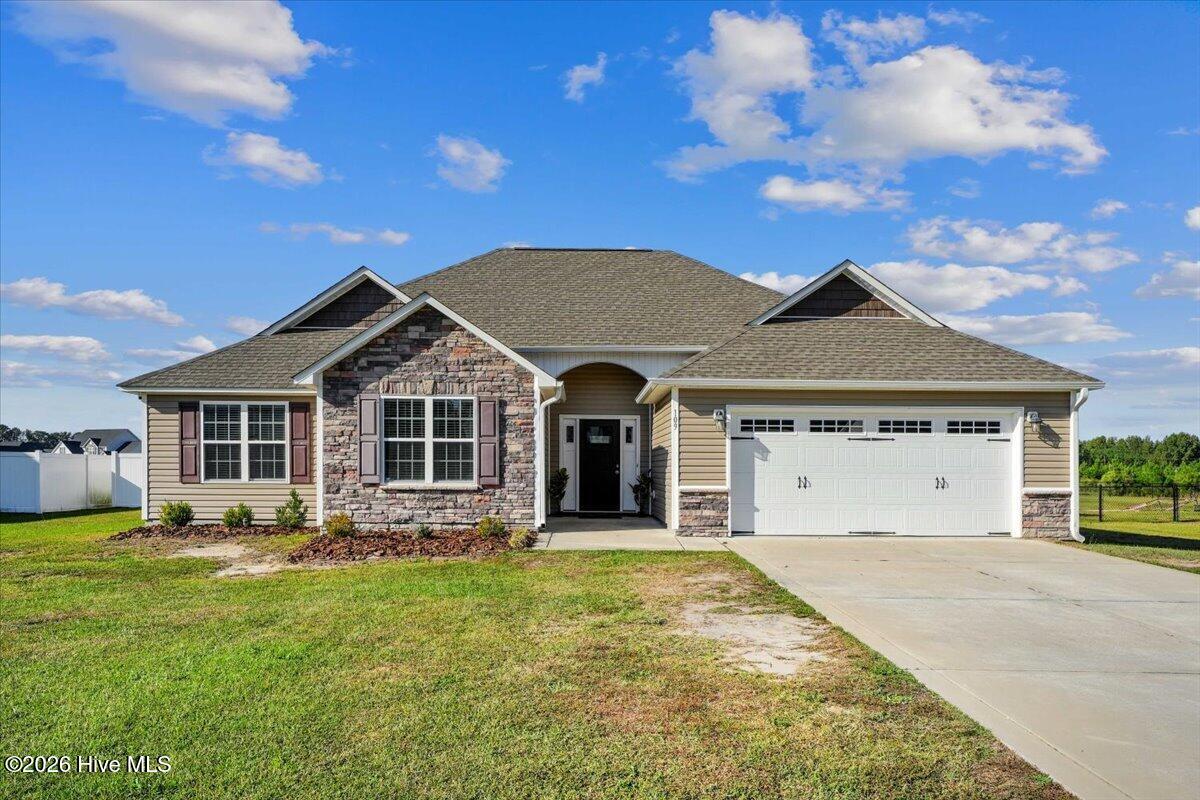
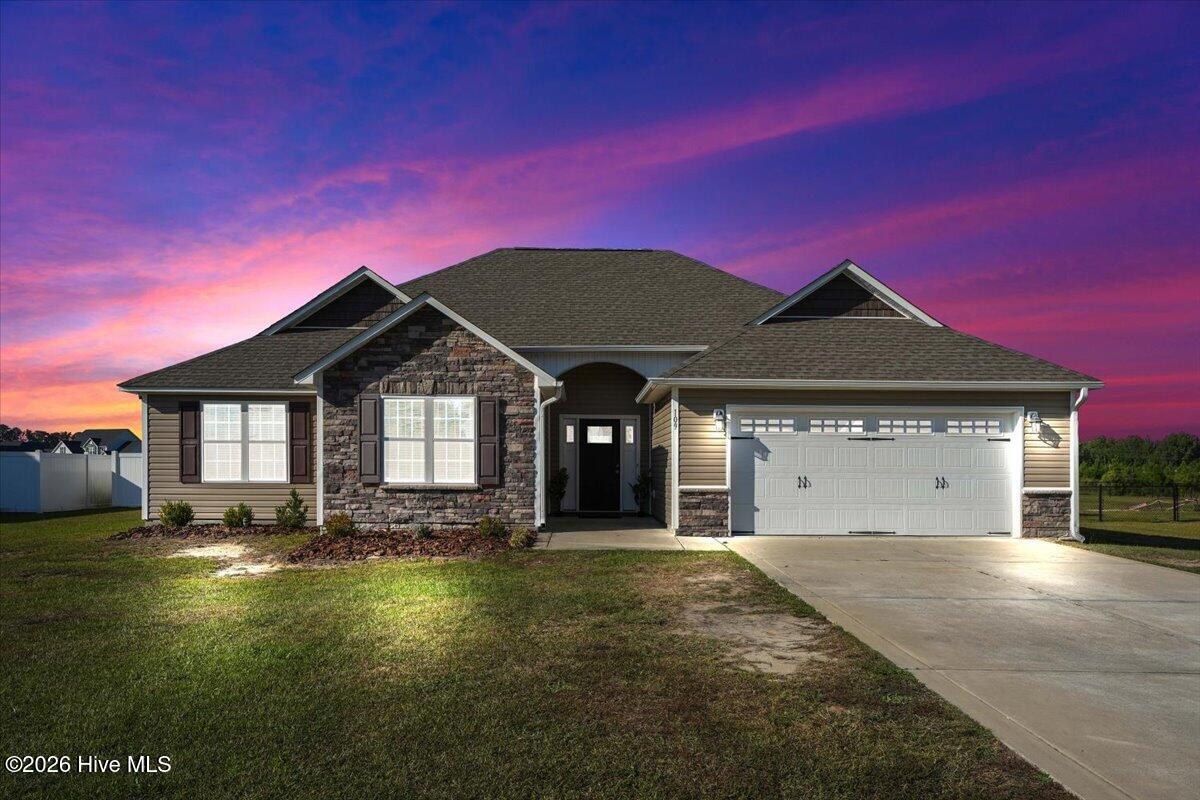
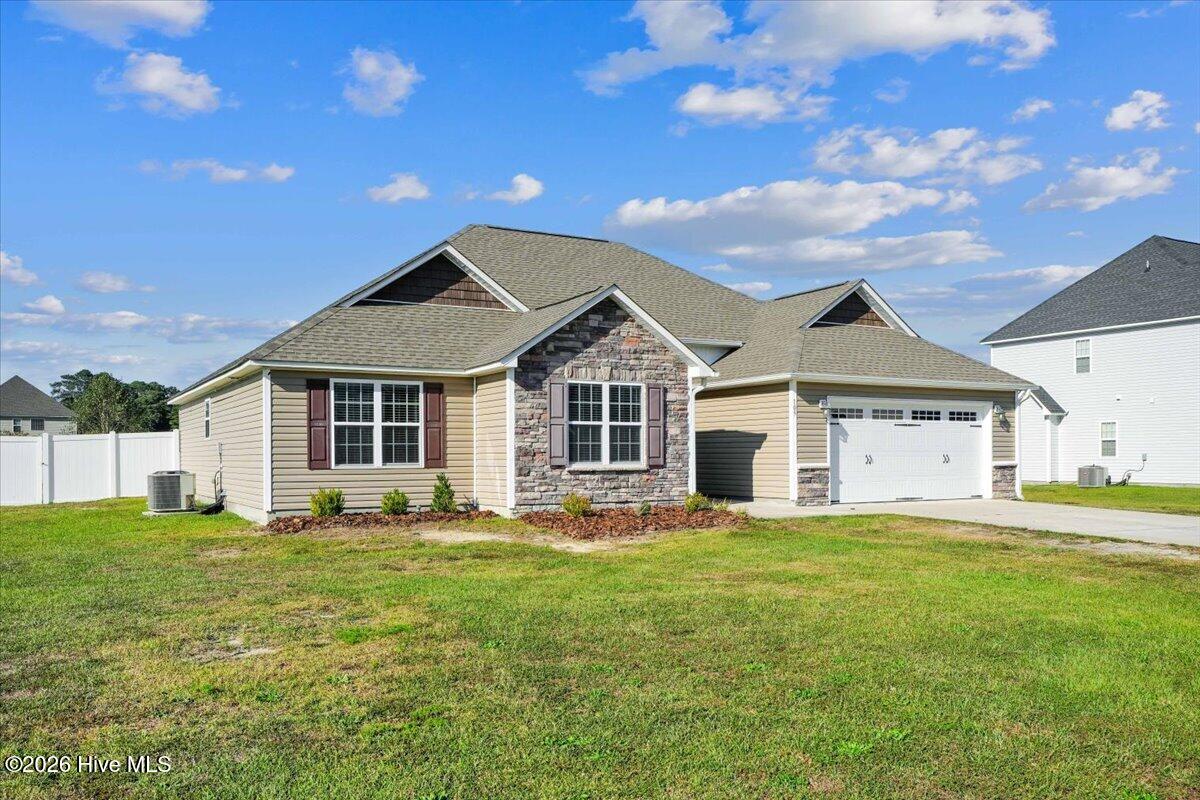
!!PRICED TO SELL!! This home offers an opportunity worth looking at. Situated on just under half acre, this 3 bedroom, 2 bath home features a thoughtfully designed split-floor plan, spacious layout, and desirable features. The split-floor plan offers added privacy, with a generously sized living room featuring an electric flame effect fireplace that adds a cozy touch to space. The kitchen is complete with granite counter tops and stainless steel appliances. The primary suite features an elegant tray ceiling, large walk-in closet, a private bath with soaking tub, walk-in shower, and double vanity. Great space, appealing features and $15,000 USE AS YOU CHOOSE buyer concession offered by seller. Whether you are looking to offset closing cost, buy down rate, or make this home your own, the seller's concession adds an extra incentive to an already attractive opportunity. Schedule a showing and see what this home has to offer!
Amenities
- Electric Oven
- Refrigerator
- Electric Range
Additional Features
- Association Amenities: None
- County: Wayne
- Days on Market: 0
- Pool: No
- Tax Number: 2147483647
- Water/Sewer: Cable Available, Water Connected
- Year Built: 2020
- Property Type: Residential
- Property Sub Type: Single Family Residence
- Tax Year: 2025
- Tax Amount: $2,012.65
- HOA Fees: $100.00
Financial
- Short Sale: Standard
Interior Features
- Cool System: Central Air, Ceiling Fan(s)
- Floors: Carpet
- Heat System: Electric, Heat Pump
- Interior: Vaulted Ceiling(s), Tray Ceiling(s), Entrance Foyer, Ceiling Fan(s), Pantry, Walk-in Shower, Blinds/Shades
- Room Type: Master Bedroom, Bedroom 1, Bedroom 2, Living Room, Dining Area, Laundry, Bathroom 1, Dining Room
- Total Rooms: 6
- Levels: One
- Heating Fuel: Electric
- Association Amenities: None
- Full Baths: 2
- 1/2 Baths: 0
- Laundry: Laundry Room
- Water Heater: Electric
- Attic Description: Access Only
- Basement Description: None
Exterior Features
- Fuel Tanks: None
- Parking: Concrete, Garage
- Roof: Shingle
- Siding: Vinyl Siding
- Is New Construction: No
- Construction: Vinyl Siding,Wood Frame
- Foundation: Slab
- Water Source: Community Water
- Septic or Sewer: Septic Tank
- Utilities: Cable Available,Water Connected
- Garage Spaces: 2
- Parking Spaces: 2
- Fencing: Privacy,Back Yard,Vinyl
- Exterior: Vinyl Siding
- Patio/Deck Description: Patio
- Zoning: Residential
- Building Total Area (Sq.Ft): 1766
- Road Description: City Street,State Road
- Road Improvements: See Remarks
- View Description: None
Location
- Directions: From Goldsboro, take US-117 N. Turn right onto Stoney Creek Church Rd, then left onto Carew Dr., then right onto Stargell Dr. House is on the left.
- Street Number: 109
- County: Wayne
- Latitude: 35.445149
- Longitude: -77.964322
- Marketing City: Goldsboro
Listed by: Kristy Cruse from Homestation Properties.