
Location
Agent Comments
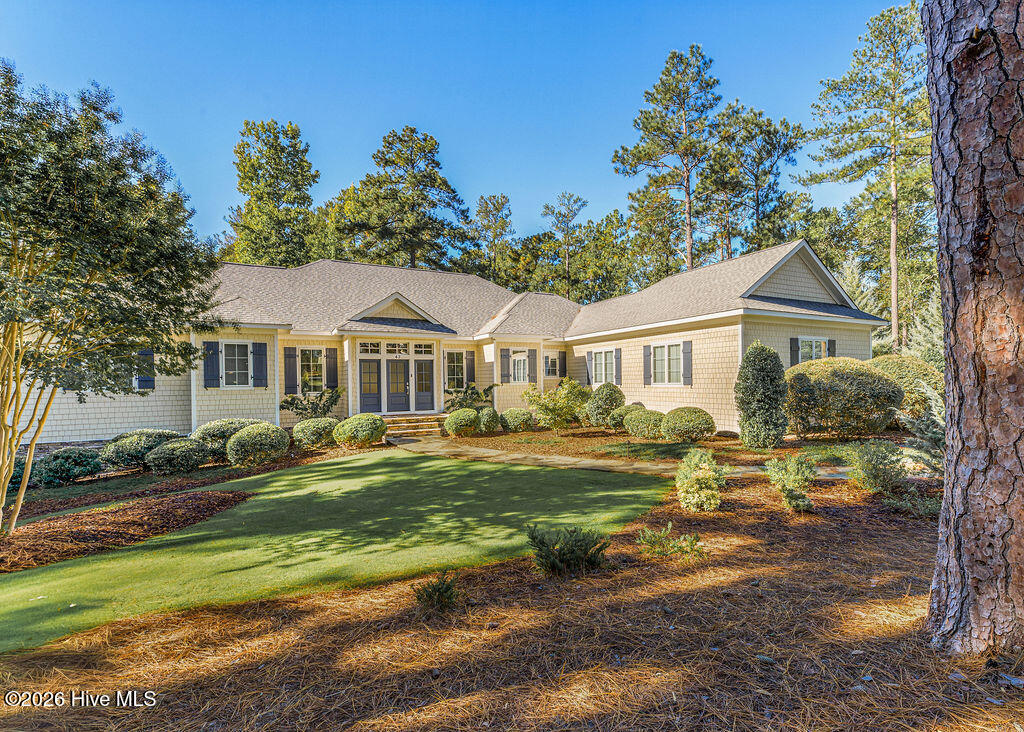
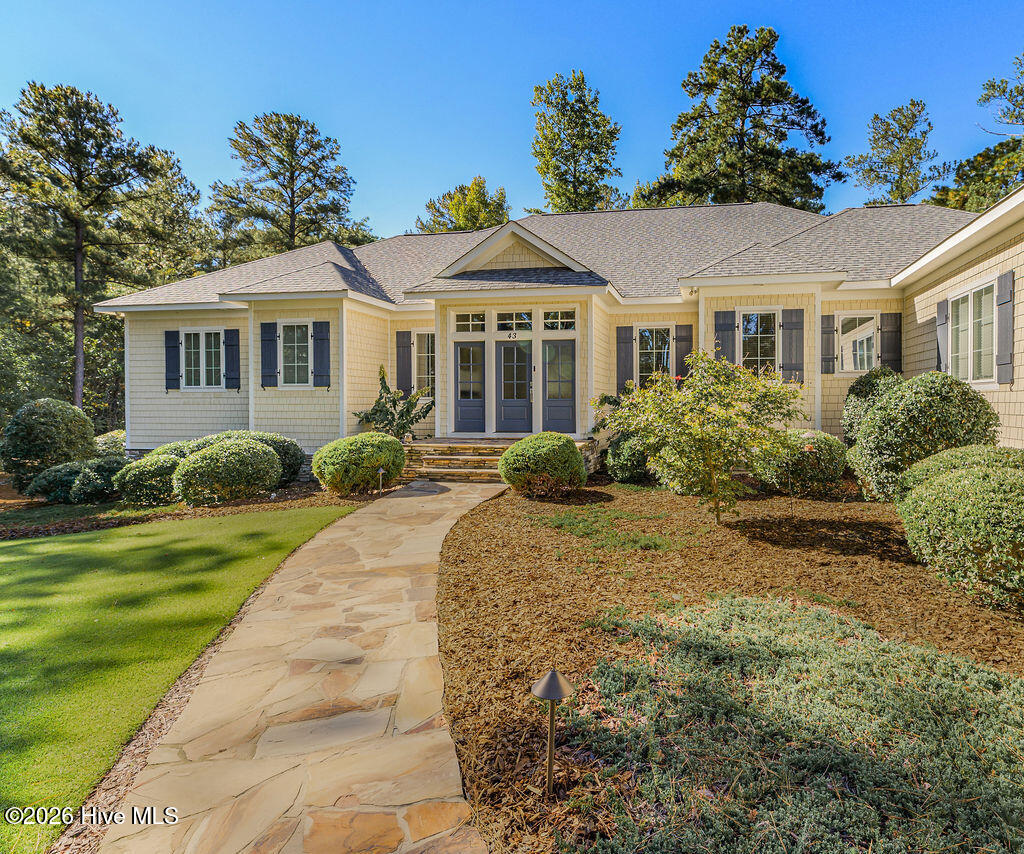
Located within the desirable gated community of Forest Creek Golf Club, this beautifully appointed transitional-style residence offers an exceptional blend of refined design, comfortable living, and privacy. Set on a secluded 1.17-acre lot, the home encompasses just over 4,800 square feet of thoughtfully designed living space, with four bedrooms and four-and-a-half baths.
The open-concept main living area is designed for both everyday living and entertaining, featuring an inviting kitchen with custom cabinetry, an oversized island with prep sink, a six-burner Wolf range, beverage refrigerator, and adjoining dining area. Exposed wood beams and columns add warmth and architectural character to the living space, while hardwood and tile flooring extend throughout the main level. The spacious primary suite offers a relaxing retreat, complete with dual vanities, an oversized shower, and a custom walk-in closet with built-in organization.
An additional en-suite bedroom on the main level provides flexibility for guests, while two more en-suite bedrooms on the lower level offer comfortable accommodations and privacy. The expansive lower-level living area features a projector for an immersive entertainment experience, complemented by a dedicated office and workshop, creating versatile spaces for work, recreation, and hobbies.
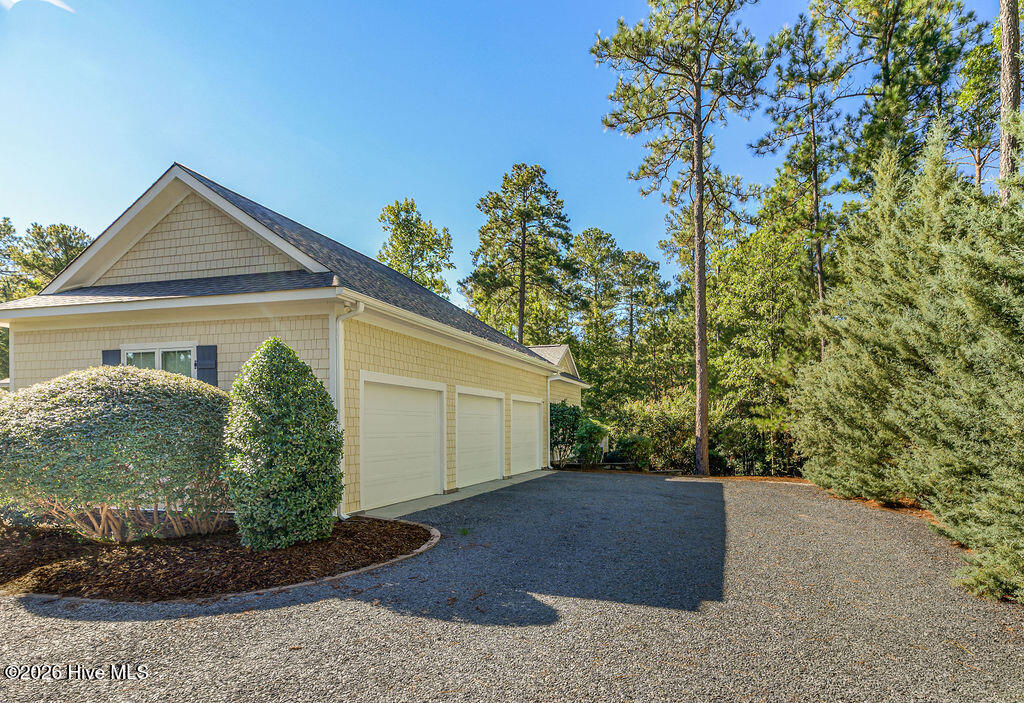
A three-car side-load garage adds convenience and functionality, while the private backyard and fire pit provide an inviting setting for outdoor relaxation and gathering with family and friends.
Forest Creek Golf Club is renowned for its 36 holes of championship golf and world-class amenities, offering an exceptional lifestyle within one of the area's most sought-after gated communities. This distinctive property combines generous living spaces, thoughtful amenities, and a private setting in a premier golf community.
Amenities
- Gas Cooktop
- Built-In Microwave
- Refrigerator
- Disposal
- Dishwasher
- Cooktop
Additional Features
- Association Amenities: Gated,Jogging Path,Maintenance Common Areas,Maintenance Grounds,Maintenance Roads,Management,Master Insure,Security,Street Lights,Trail(s)
- County: Moore
- Days on Market: 0
- Pool: No
- Tax Number: 20070918
- Water/Sewer: Sewer Connected, Underground Utilities, Water Connected, Cable High Speed
- Year Built: 2015
- Property Type: Residential
- Property Sub Type: Single Family Residence
- Tax Year: 2024
- Tax Amount: $7,529.13
- HOA Fees: $2,266.00
Financial
- Short Sale: Standard
Interior Features
- Cool System: Central Air
- Heat System: Propane, Geothermal, Other
- Interior: Master Downstairs, Walk-in Closet(s), High Ceilings, Mud Room, Kitchen Island, Walk-in Shower, Eat-in Kitchen, Gas Log, Walk-In Closet(s)
- Room Type: Living Room, Dining Area, Dining Room, Master Bedroom, Bedroom 2, Laundry, Bedroom 3, Bedroom 4, Bonus Room, Family Room, Office, Utility Room, Other
- Total Rooms: 13
- Levels: Two
- Heating Fuel: Geothermal,Propane
- Association Amenities: Gated,Jogging Path,Maintenance Common Areas,Maintenance Grounds,Maintenance Roads,Management,Master Insure,Security,Street Lights,Trail(s)
- Full Baths: 4
- 1/2 Baths: 1
- Basement Description: Finished,Walk-Out Access
Exterior Features
- Fuel Tanks: None
- Parking: Garage Faces Side, Attached, Garage
- Roof: Architectural Shingle
- Siding: Fiber Cement, Stone
- Is New Construction: No
- Construction: Stone,Fiber Cement,Wood Frame
- Foundation: Other
- Water Source: Public
- Septic or Sewer: Municipal Sewer,Moore County Public Works
- Water Provider: Town of Southern Pines
- Utilities: Sewer Connected,Underground Utilities,Water Connected,Cable High Speed
- Garage Spaces: 3
- Parking Spaces: 3
- Fencing: Metal/Ornamental
- Exterior: Fiber Cement,Stone
- Patio/Deck Description: Deck,Rear Porch
- Zoning: RS3
- Building Total Area (Sq.Ft): 4891
- Road Description: Private Road,Maintained,Asphalt,Paved
- Road Improvements: See Remarks
- View Description: None
Location
- Street Number: 43
- County: Moore
- Latitude: 35.232858
- Longitude: -79.440262
- Marketing City: Pinehurst
Listed by: Keith Harris from Pines Sotheby's International Realty.