
Location
Agent Comments
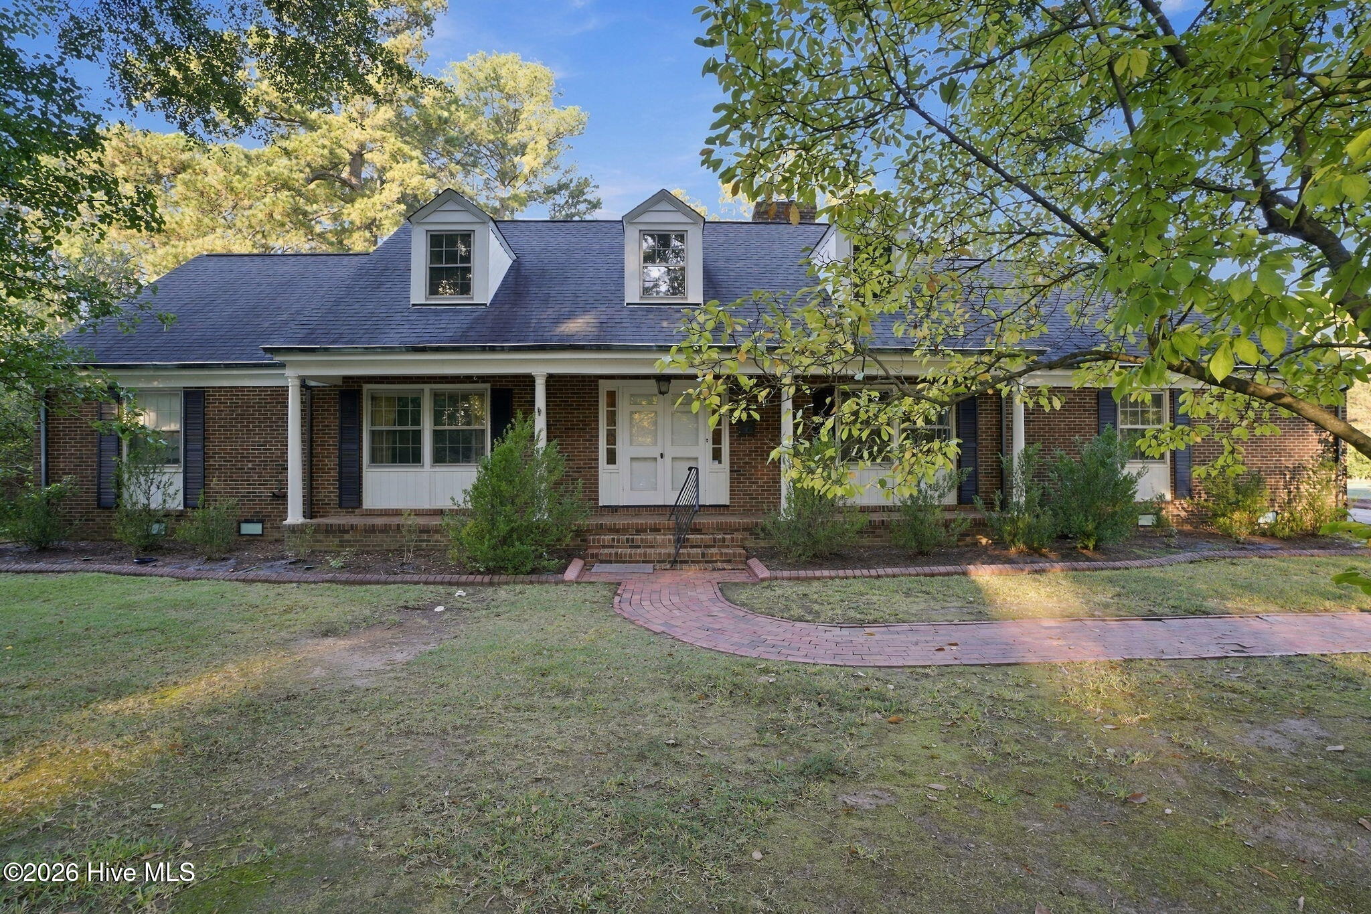
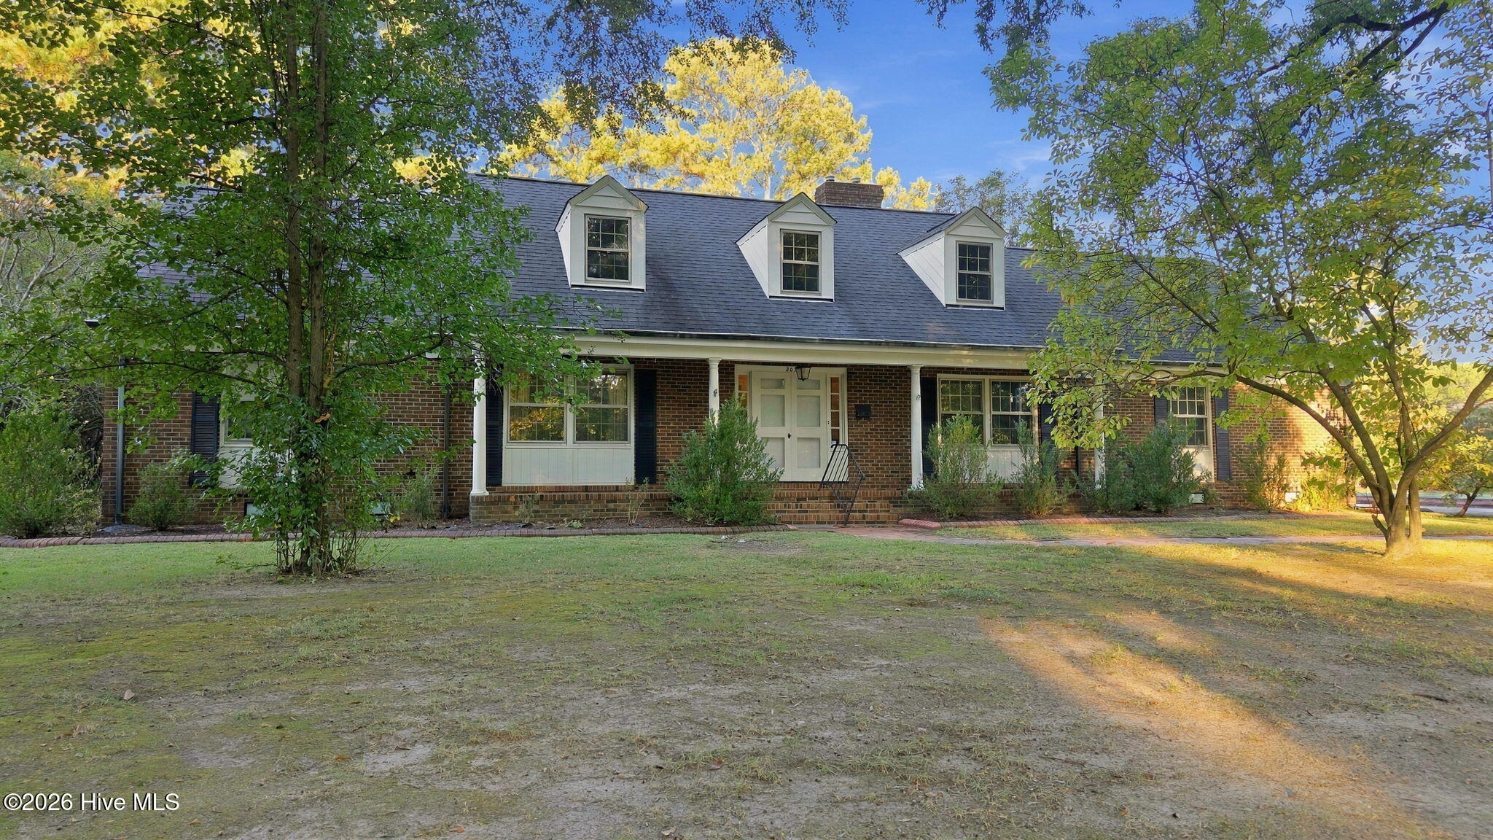
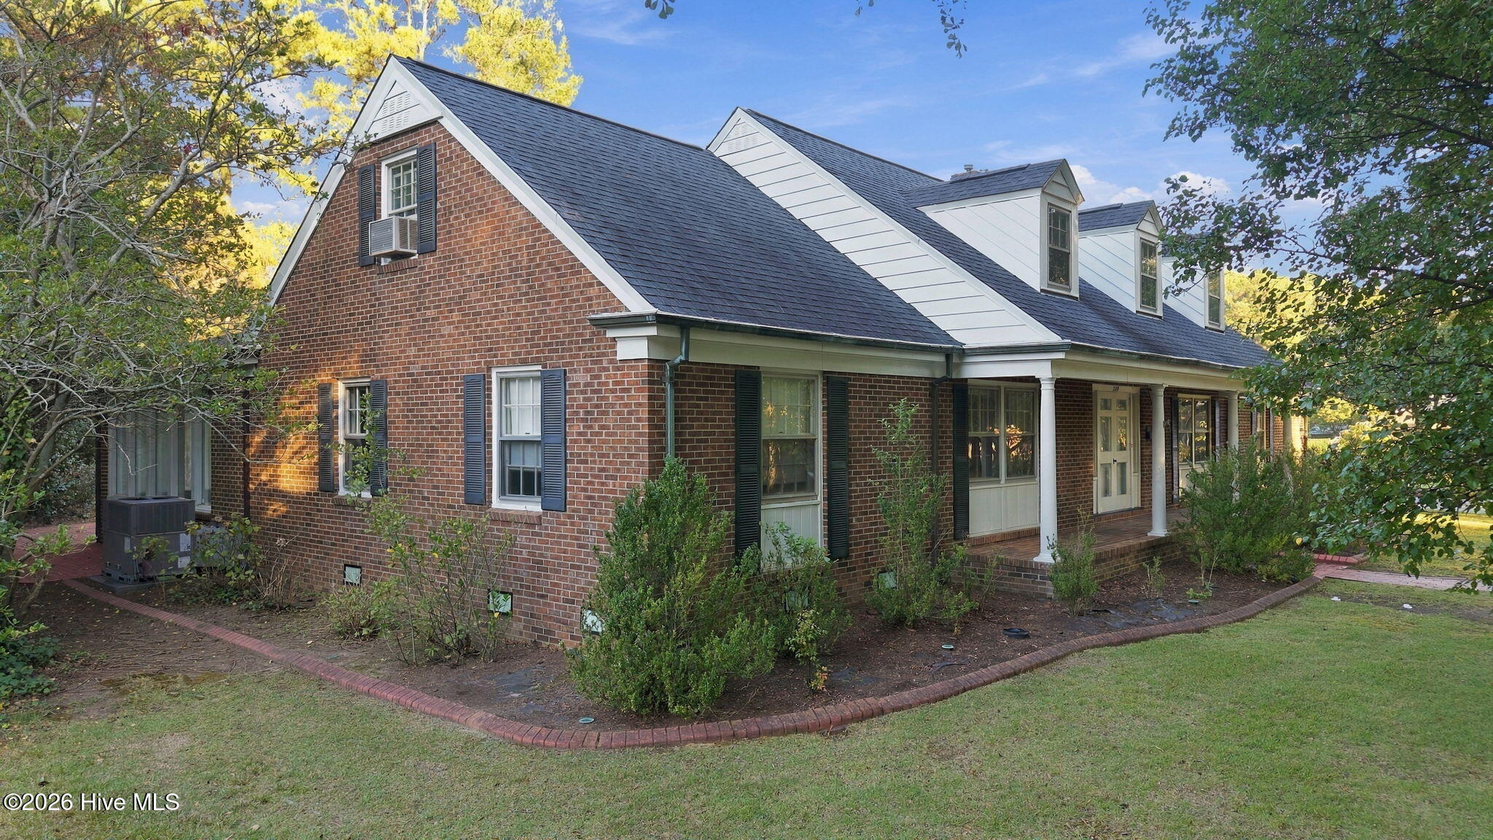
This one-of-a-kind home in one of Wilson's most prestigious neighborhoods boasts large Formal Areas as well as huge Den and Sun Room. At 4289 Square Feet, there is space for everything. Formal Living Room with gas log fireplace, opens to Formal Dining Room with built-in china cupboards. Eat-in Kitchen leads to tremendous Den with second fireplace and lots of built-in shelving. Den opens to enormous Sun Room with wormwood walls, which steps to the Patio and back yard. Master Suite and 2 Guest Rooms down. A 4th Bedroom, Bonus Room, and Full Bath Up along with storage. (170 sq ft room with shelving upstairs is not counted in heated square footage.)Attached Garage with separate workshop areas along with extra storage for supplies and tools. 2 separate detached Sheds and Greenhouse.
Amenities
- Gas Cooktop
- Double Oven
- Dishwasher
Additional Features
- County: Wilson
- Days on Market: 1
- Pool: No
- Tax Number: 3712-89-7323.000
- Water/Sewer: Sewer Connected, Water Connected
- Year Built: 1964
- Property Type: Residential
- Property Sub Type: Single Family Residence
- Tax Year: 2025
- Tax Amount: $3,820.98
Financial
- Short Sale: Standard
Interior Features
- Cool System: Central Air
- Floors: Carpet, Tile, Vinyl, Wood
- Heat System: Gas Pack, Forced Air, Natural Gas
- Interior: Master Downstairs, Entrance Foyer, Bookcases, Built-in Features, Eat-in Kitchen, Gas Log
- Room Type: Living Room, Dining Room, Dining Area, Den, Sunroom, Master Bedroom, Bedroom 2, Bedroom 3, Bedroom 4, Bonus Room
- Total Rooms: 10
- Levels: One and One Half
- Heating Fuel: Natural Gas
- Full Baths: 3
- 1/2 Baths: 0
- Laundry: Laundry Room
- Water Heater: Natural Gas
- Attic Description: Walk-In
- Basement Description: None
Exterior Features
- Fuel Tanks: None
- Parking: Garage Faces Rear, Off Street, Paved
- Roof: Architectural Shingle,Rubber
- Siding: Brick Veneer, Vinyl Siding
- Is New Construction: No
- Construction: Brick Veneer,Vinyl Siding,Wood Frame
- Foundation: Crawl Space
- Water Source: Public
- Septic or Sewer: Municipal Sewer,Wilson Energy
- Water Provider: Wilson Energy
- Utilities: Sewer Connected,Water Connected
- Garage Spaces: 1
- Parking Spaces: 1
- Fencing: None
- Exterior: Brick Veneer,Vinyl Siding
- Patio/Deck Description: Patio,Front Porch
- Zoning: SR4
- Building Total Area (Sq.Ft): 4122
- Road Description: City Street,State Road
- Road Improvements: See Remarks
- View Description: None
Location
- Directions: Nash Street to left on Brentwood Drive, home on left.
- Street Number: 209
- County: Wilson
- Latitude: 35.749189
- Longitude: -77.925825
- Marketing City: Wilson
Listed by: Chuck Williamson from Chesson Agency, eXp Realty.