
Location
Agent Comments
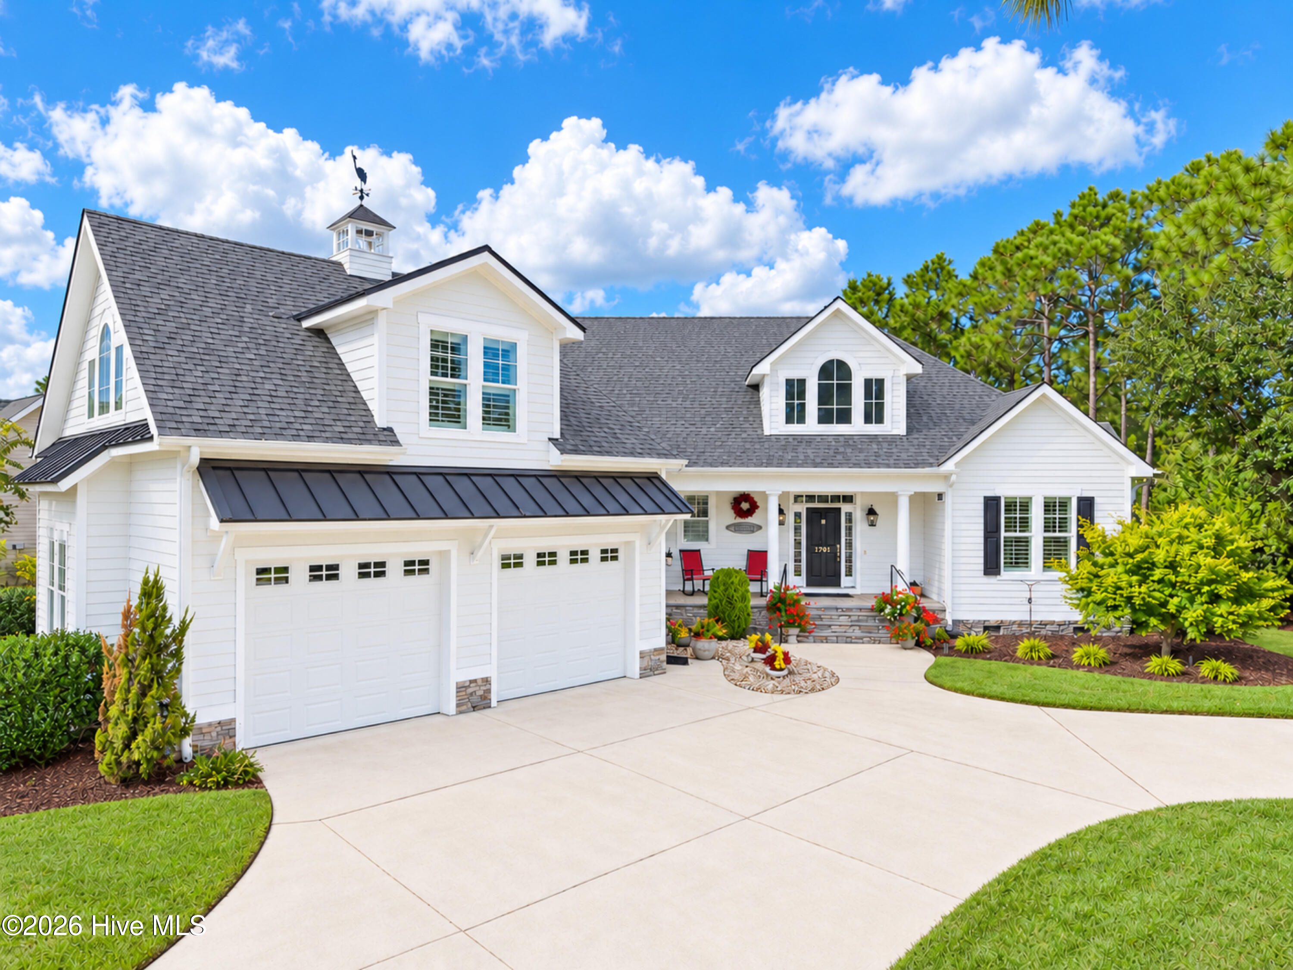
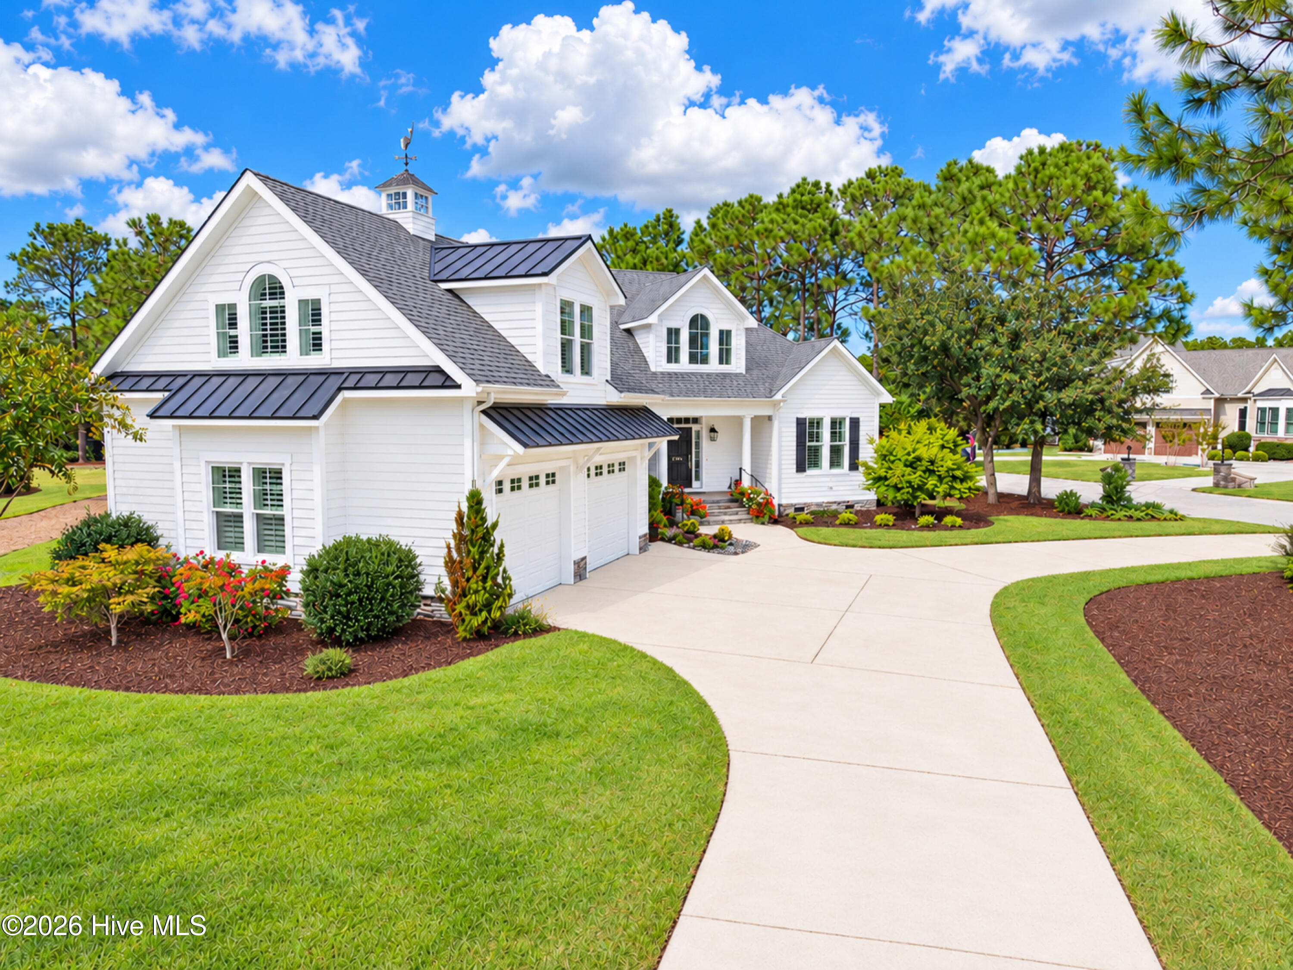
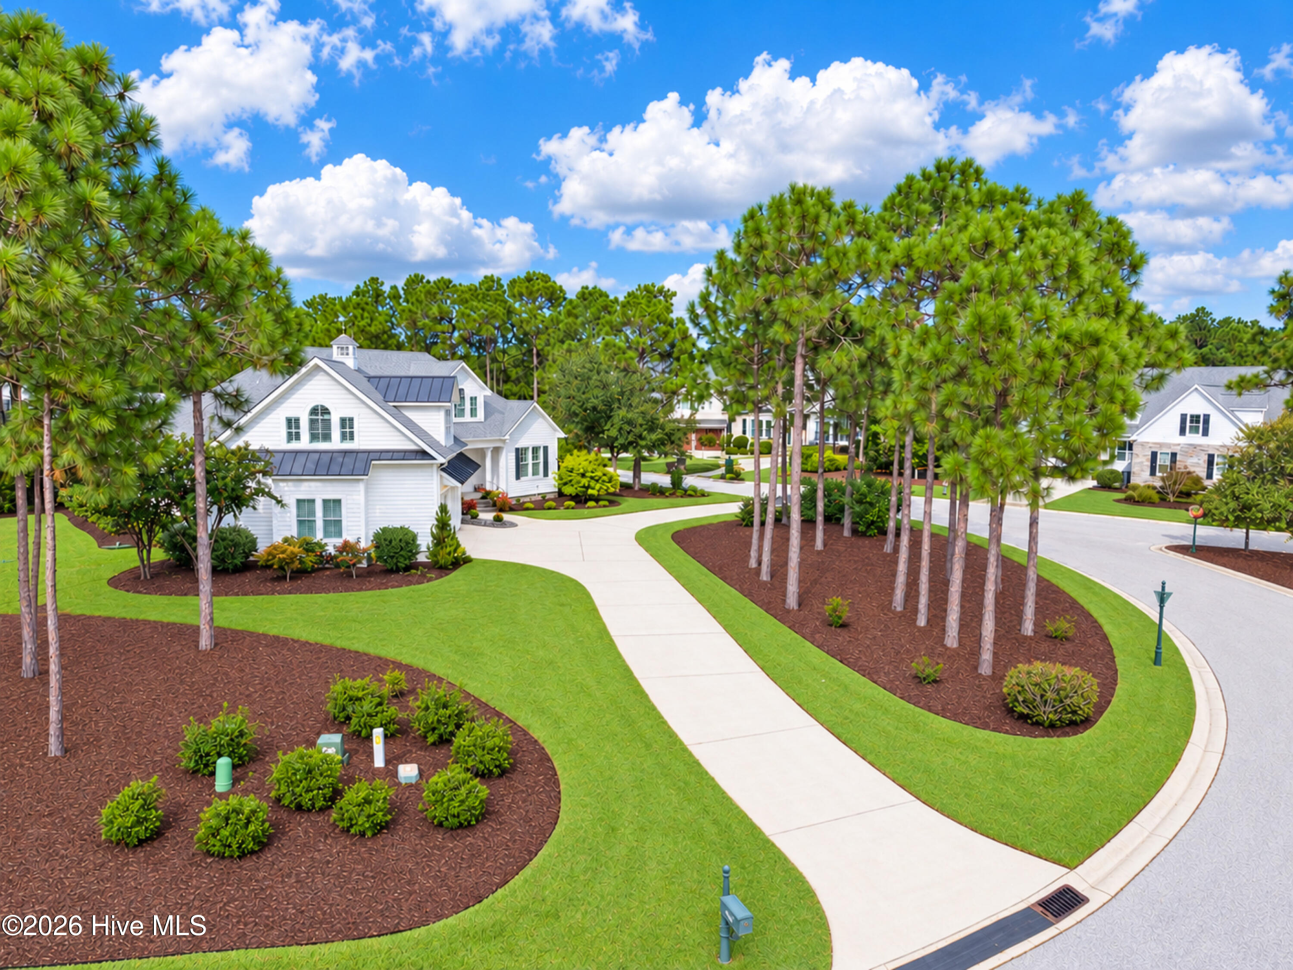
An exceptional opportunity to enjoy custom craftsmanship, versatile living spaces, and resort-style amenities in one of the area's most prestigous gated communities. Luxury and thoughtful design define this custom-built 4-bedroom, 3.5-bath home by Firetti Builders. A spacious floor plan and soaring ceilings create an inviting first impression, while the stone fireplace anchors the living room and serves as a striking focal point from the kitchen. Built-in cabinetry adds both character and function, and a sun-filled sitting room offers a peaceful retreat. The well-appointed kitchen features an oversized island, abundant cabinetry, quartz countertops, reverse osmosis water filtration, and a custom pantry with additional hall storage. An adjoining dining area provides ample seating for large gatherings. The split-bedroom floor plan offers privacy, with two guest bedrooms and a Jack-and-Jill bath on one side and a generous primary suite on the other. The primary bath features a tiled walk-in shower, double vanity with elegant soapstone countertops, and a custom closet. Additional main-level highlights include a laundry room, media/craft room, half bath, and plantation shutters throughout. Upstairs, a versatile bonus room offers additional living or guest space with a king-size Murphy bed, full bath, closet, and walk-in attic with spray foam insulation. Other notable features include a tankless water heater, two HVAC units with three zones, an oversized garage, encapsulated crawl space, irrigation system, and a fenced, wooded backyard with a patio ideal for outdoor entertaining. St. James residents enjoy a premier coastal lifestyle with walking and nature trails, restaurants, a full-service marina, and a private beach club on Oak Island. A club membership provides four championship golf courses, tennis and pickleball courts, multiple pools and more!. Historic downtown Southport, with its charming shops, waterfront dining, and scenic river views, is just a short drive away. The sellers have an active club membership, allowing new buyers to join within 30 days of closing at $30,500 (no activation fee).
Amenities
- Gas Cooktop
- Built-In Microwave
- Built-In Electric Oven
- Washer
- Refrigerator
- Dryer
- Dishwasher
- Tankless Water Heater
Additional Features
- Association Amenities: Waterfront Community,Beach Access,Comm Garden,Dog Park,Exercise Course,Gated,Jogging Path,Maintenance Common Areas,Maintenance Roads,Marina,Picnic Area,Playground,Restaurant,Sidewalks,Street Lights,Trail(s)
- County: Brunswick
- Days on Market: 0
- Exterior: Irrigation System
- Pool: No
- Tax Number: 220hj012
- Waterfront Features: Water Access Comm
- Water/Sewer: Sewer Connected, Water Connected
- Year Built: 2015
- Property Type: Residential
- Property Sub Type: Single Family Residence
- Tax Year: 2026
- Tax Amount: $3,307.38
- HOA Fees: $1,380.00
Financial
- Short Sale: Standard
Interior Features
- Cool System: Central Air, Heat Pump
- Floors: LVT/LVP, Carpet, Tile, Hardwood
- Heat System: Heat Pump, Electric
- Interior: Master Downstairs, Walk-in Closet(s), High Ceilings, Entrance Foyer, Kitchen Island, Ceiling Fan(s), Pantry, Walk-in Shower, Blinds/Shades, Built-in Features, Eat-in Kitchen, Gas Log, Walk-In Closet(s)
- Room Type: Living Room, Family Room, Dining Area, Dining Room, Bedroom 1, Bedroom 2, Master Bedroom, Laundry, Office, Bonus Room
- Total Rooms: 9
- Levels: One and One Half
- Heating Fuel: Electric
- Association Amenities: Waterfront Community,Beach Access,Comm Garden,Dog Park,Exercise Course,Gated,Jogging Path,Maintenance Common Areas,Maintenance Roads,Marina,Picnic Area,Playground,Restaurant,Sidewalks,Street Lights,Trail(s)
- Full Baths: 3
- 1/2 Baths: 1
- Laundry: Laundry Room
- Water Heater: Tankless
- Attic Description: Floored,Walk-In
- Basement Description: None
Exterior Features
- Exterior: Irrigation System
- Fuel Tanks: None
- Parking: Garage Faces Front, Concrete
- Roof: Shingle
- Siding: Fiber Cement, Stone
- Waterfront Feature: Water Access Comm
- Is New Construction: No
- Construction: Stone,Fiber Cement,Wood Frame
- Foundation: Crawl Space
- Water Source: Public
- Septic or Sewer: Municipal Sewer
- Utilities: Sewer Connected,Water Connected
- Garage Spaces: 2
- Parking Spaces: 4
- Fencing: Metal/Ornamental,Back Yard,Fenced
- Exterior: Fiber Cement,Stone
- Patio/Deck Description: Patio,Front Porch
- Zoning: Sj-Epud
- Building Total Area (Sq.Ft): 3300
- Road Description: Private Road,Maintained,Paved
- Road Improvements: See Remarks
- View Description: None
Location
- Directions: 211 Southport-Supply Rd to St James Dr. R on Ridge Crest. L on Wyndmere Dr to R on Ellen Anne Ct.
- Street Number: 3791
- County: Brunswick
- Latitude: 33.946476
- Longitude: -78.103107
- Marketing City: Southport
Listed by: Hamilton Realty Group from eXp Realty.