

Location
Agent Comments
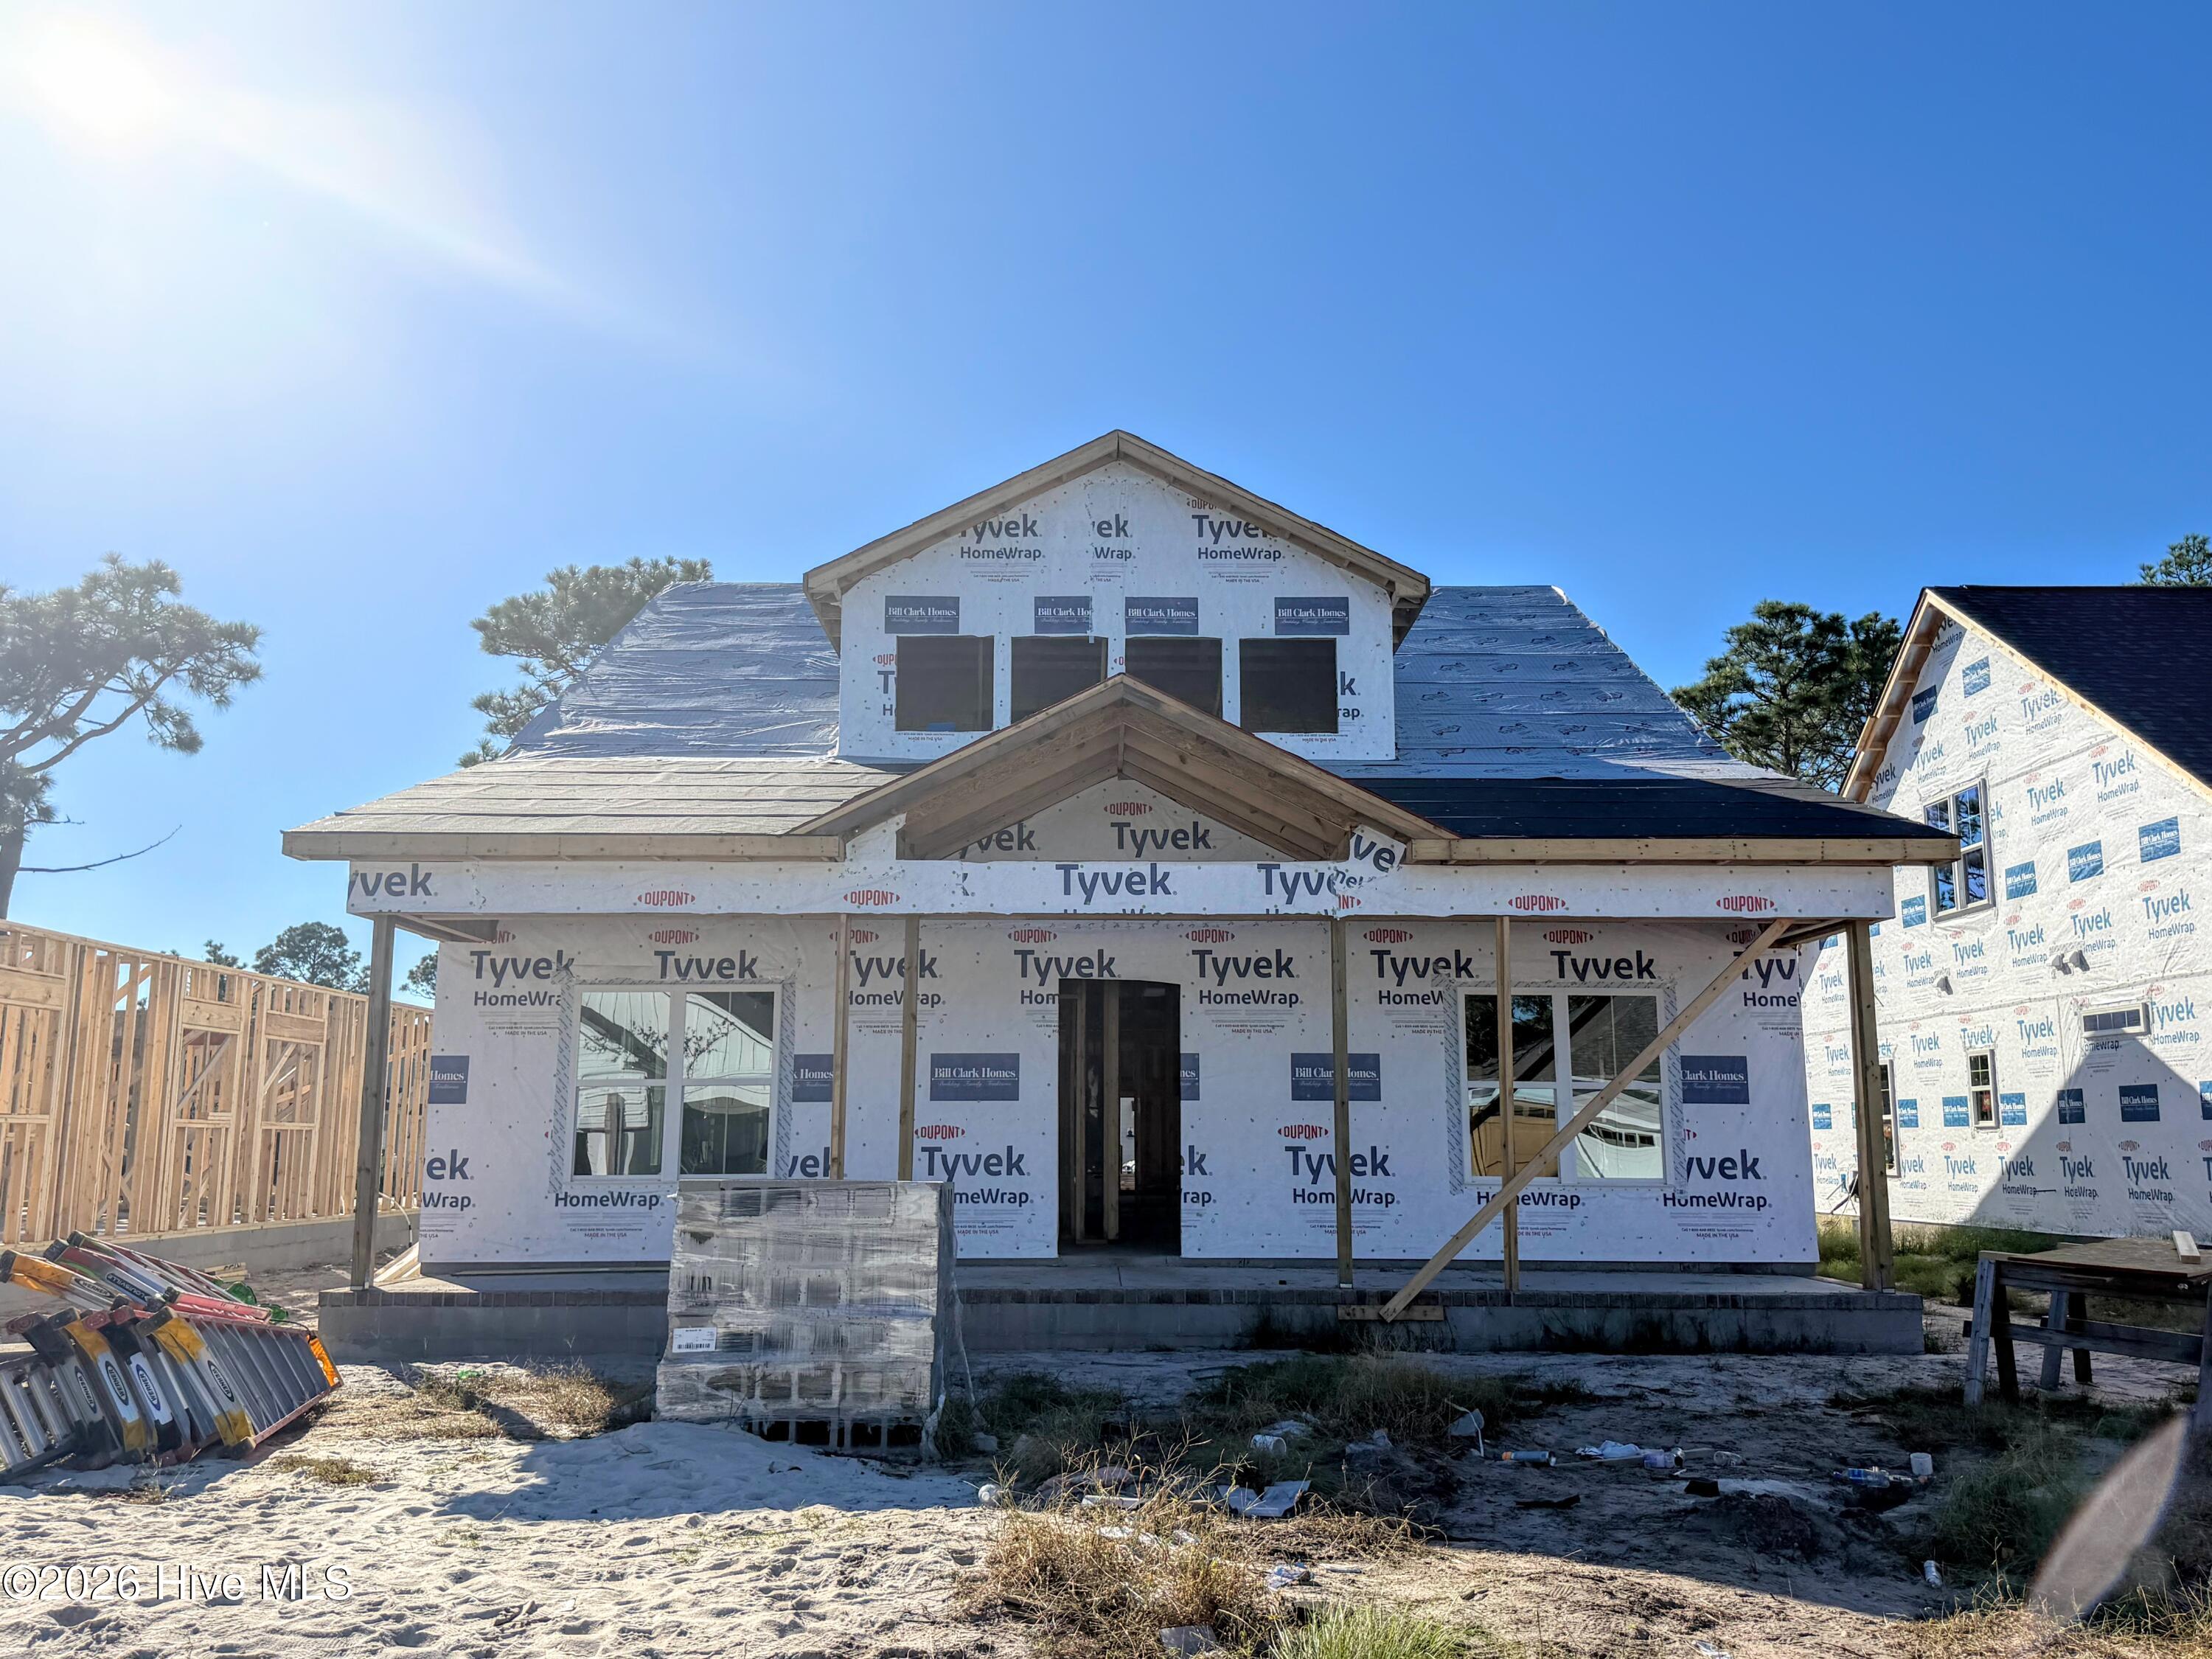
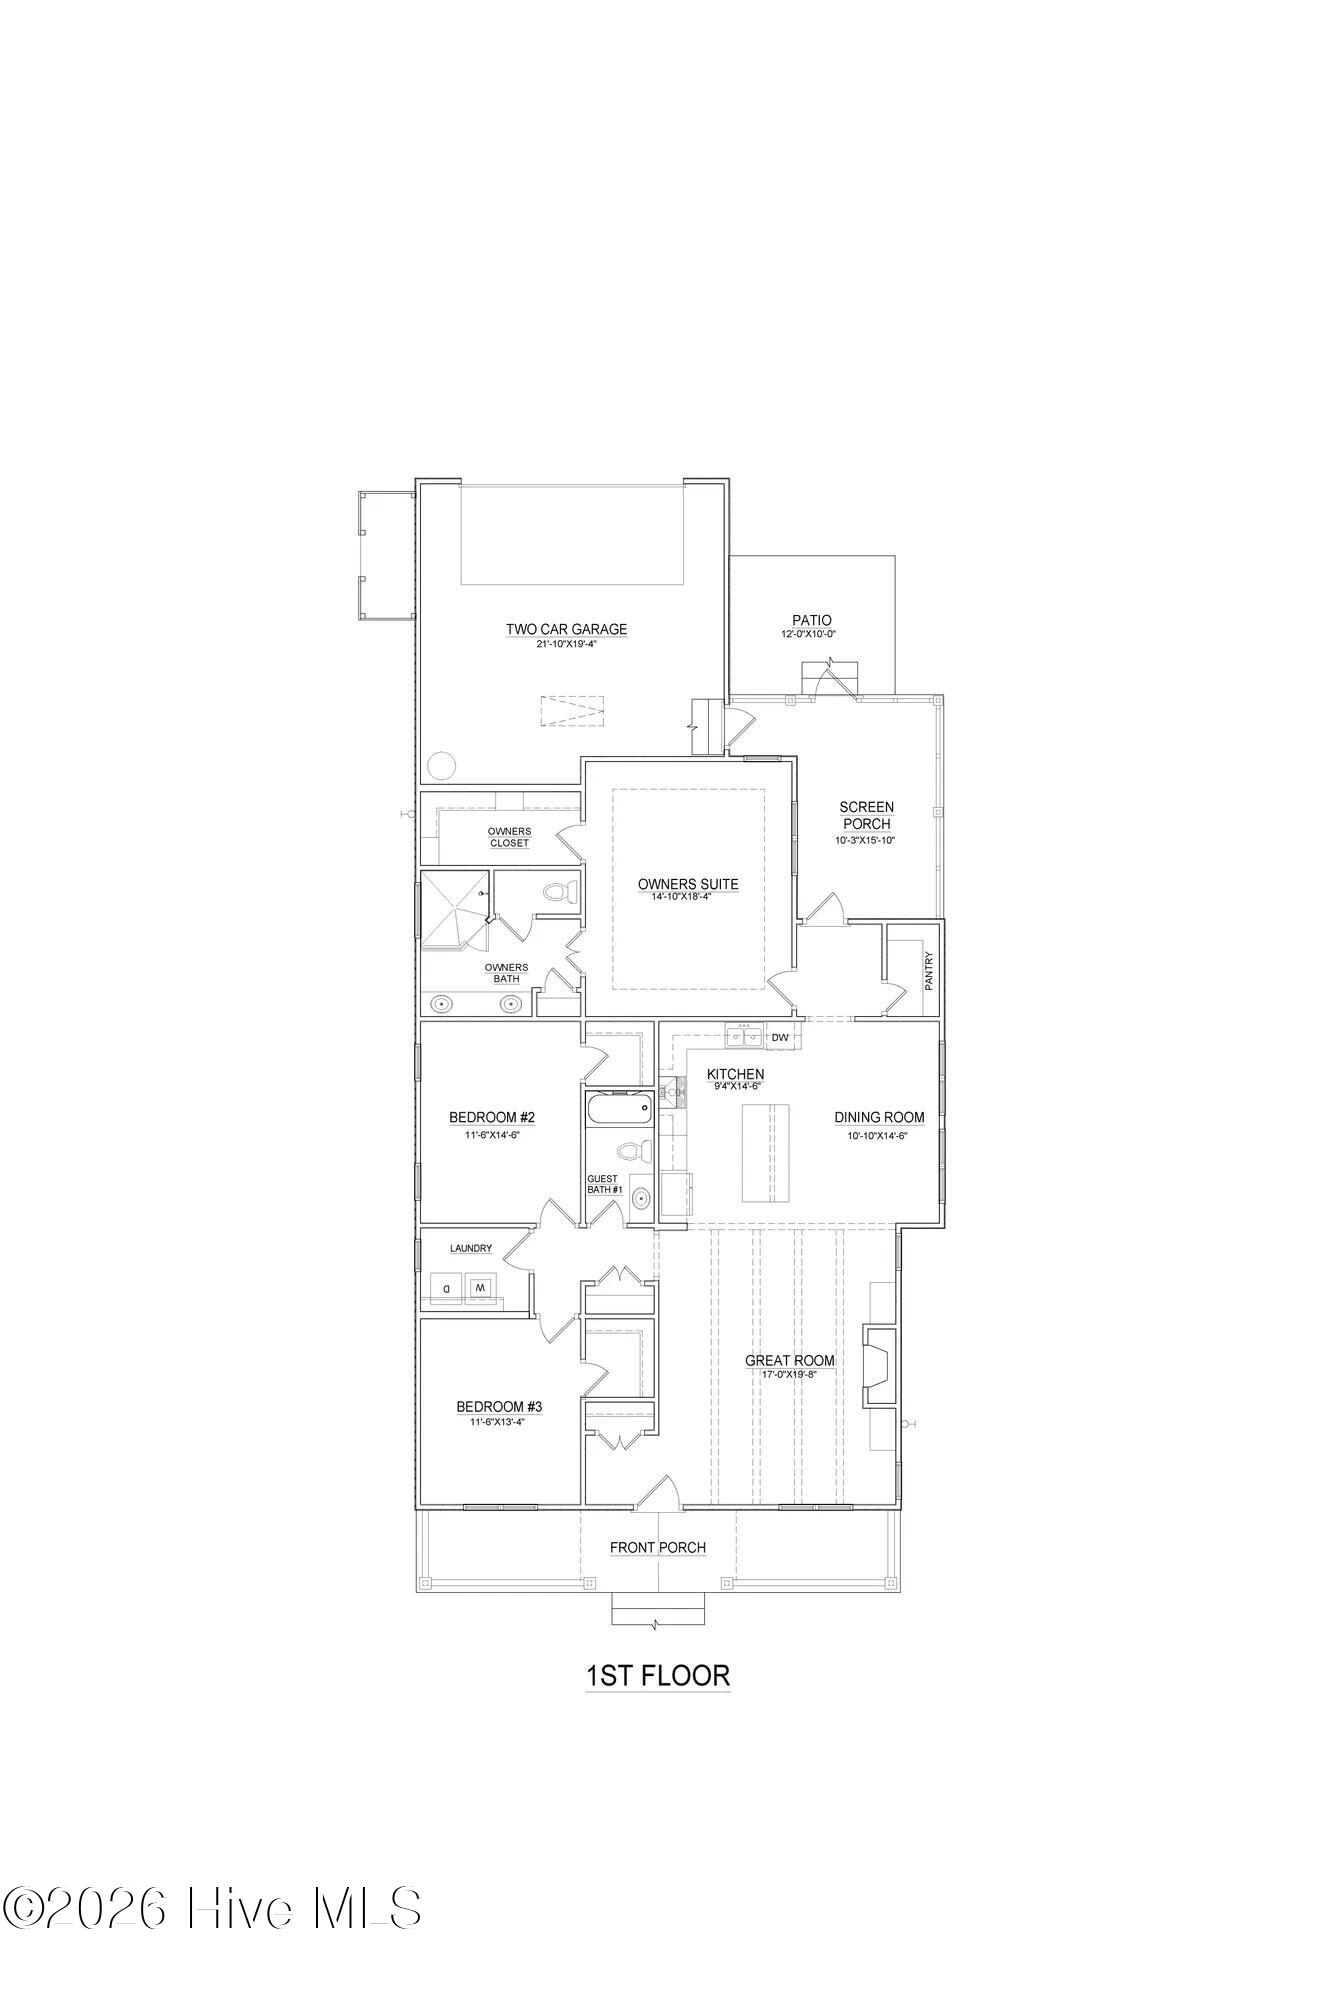
Welcome to Osprey Landing where you can golf cart to downtown Southport! The Brookside home plan in the Coastal Elevation beckons with a wide front porch leading to a gracious, open concept plan with 1845 sq. ft, 3 bedrooms and 2 baths all on one story. Structural Options & Upgrades: optional owners bath with large walk in shower, screen porch off of dining room, prestige kitchen with gas cooktop, built in microwave and wall oven, built in bookshelves with windows above on each side of fireplace, painted exposed beams in great room, white wood shelving in owners closet, pantry and laundry room, craftsman trim package throughout and painted beams in the great room.
Amenities
- Vented Exhaust Fan
- Gas Cooktop
- Built-In Microwave
- Refrigerator
- Disposal
- Dishwasher
- ENERGY STAR Qualified Appliances
Additional Features
- Association Amenities: Cabana,Community Pool,Maintenance Common Areas,Maintenance Grounds
- County: Brunswick
- Days on Market: 0
- Exterior: Irrigation System
- Pool: No
- Tax Number: 221nj030
- Water/Sewer: Sewer Available, Water Available
- Year Built: 2026
- Property Type: Residential
- Property Sub Type: Single Family Residence
- HOA Fees: $2,340.00
Financial
- Short Sale: Standard
Interior Features
- Cool System: Central Air
- Floors: LVT/LVP, Carpet, Tile
- Heat System: Electric, Heat Pump
- Interior: Master Downstairs, Walk-in Closet(s), High Ceilings, Bookcases, Kitchen Island, Ceiling Fan(s), Pantry, Walk-in Shower, Walk-In Closet(s)
- Room Type: Great Room, Dining Area, Dining Room, Laundry, Master Bedroom, Bedroom 2, Bedroom 3
- Total Rooms: 7
- Levels: One
- Heating Fuel: Electric
- Association Amenities: Cabana,Community Pool,Maintenance Common Areas,Maintenance Grounds
- Full Baths: 2
- 1/2 Baths: 0
- Laundry: Dryer Hookup,Washer Hookup,Laundry Room
- Water Heater: Electric
- Attic Description: Access Only
- Basement Description: None
Exterior Features
- Exterior: Irrigation System
- Fuel Tanks: None
- Parking: Concrete, Garage Door Opener, Off Street
- Roof: Architectural Shingle
- Siding: Fiber Cement
- Is New Construction: Yes
- Construction: Fiber Cement,Wood Frame
- Foundation: Raised,Slab
- Water Source: Public
- Septic or Sewer: Municipal Sewer
- Utilities: Sewer Available,Water Available
- Garage Spaces: 2
- Parking Spaces: 2
- Fencing: None
- Exterior: Fiber Cement
- Patio/Deck Description: Patio,Porch,Screened
- Zoning: PUD
- Building Total Area (Sq.Ft): 1845
- Road Description: Private Road,Paved
- Road Improvements: See Remarks
- View Description: None
Location
- Directions: Hwy 17 S to Hwy 87S. Continue to Robert Ruark Dr. Turn right onto Ocean Sands Dr. Make a right on Lake Ridge Dr. Home is on the left.
- Street Number: 2426
- County: Brunswick
- Latitude: 33.938251
- Longitude: -78.034039
- Marketing City: Southport
Listed by: Robin L Campbell from Clark Family Realty.