
Location
Agent Comments
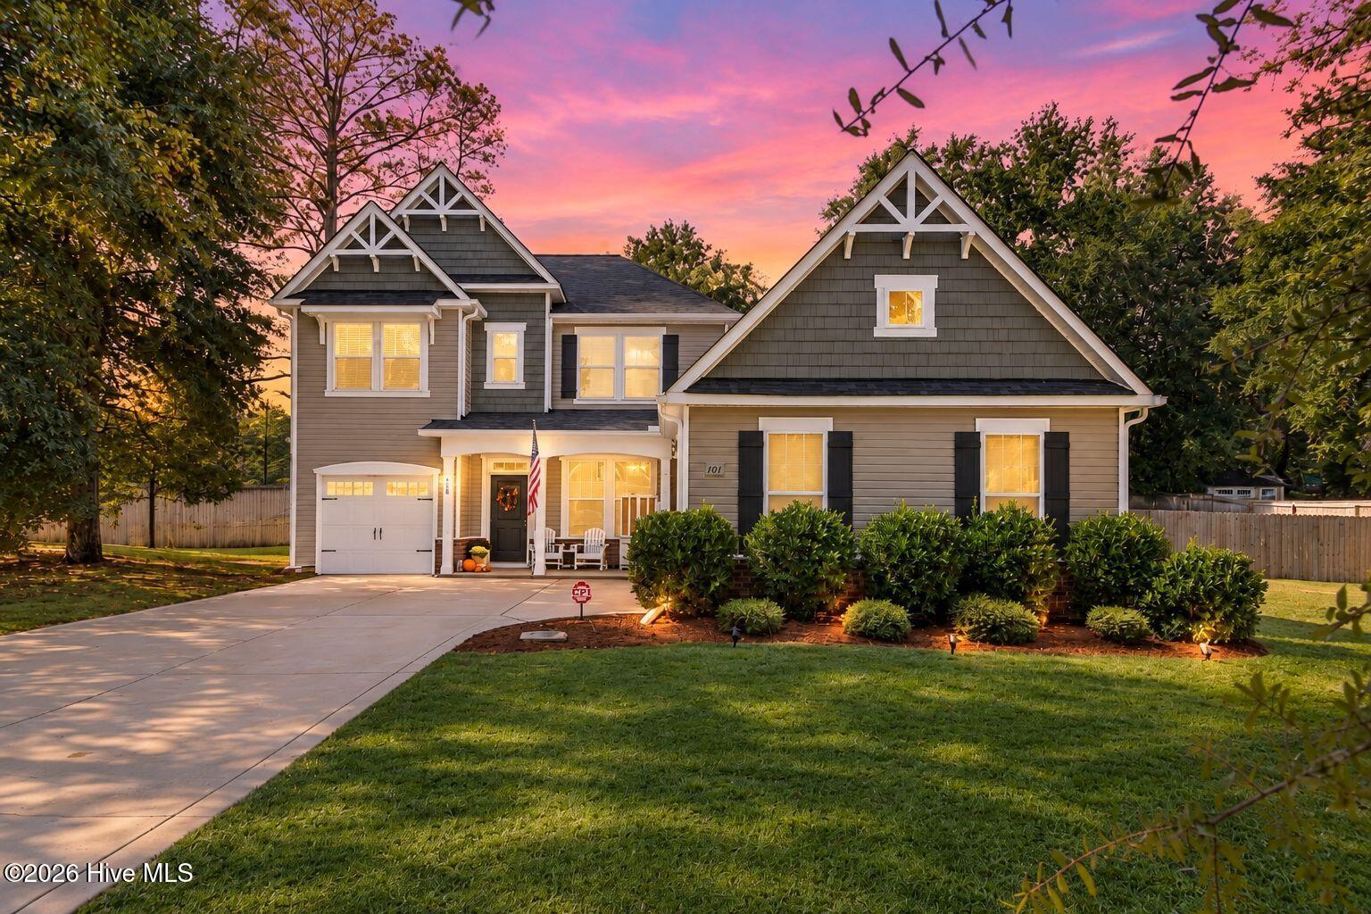
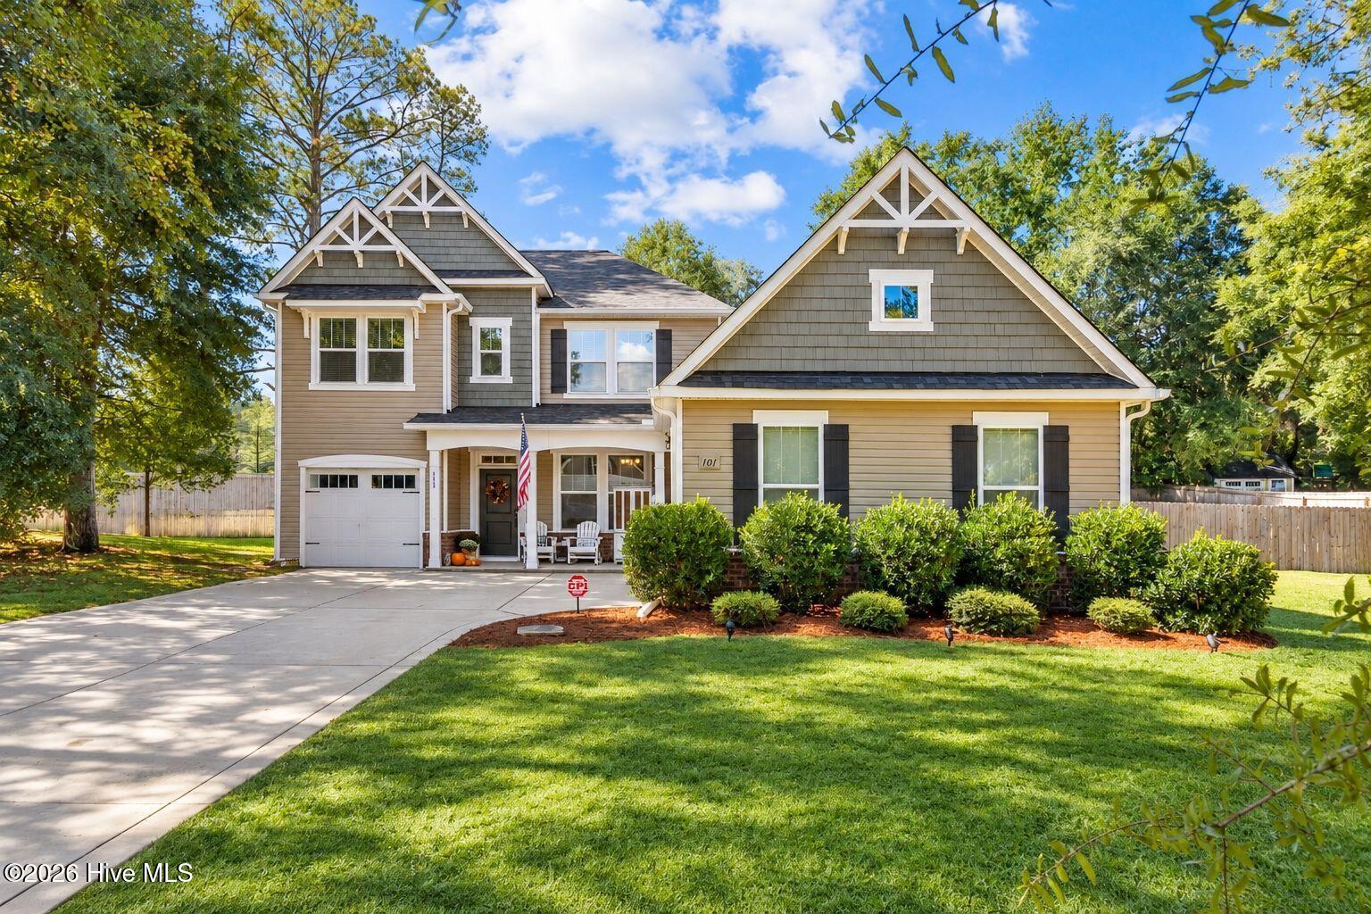
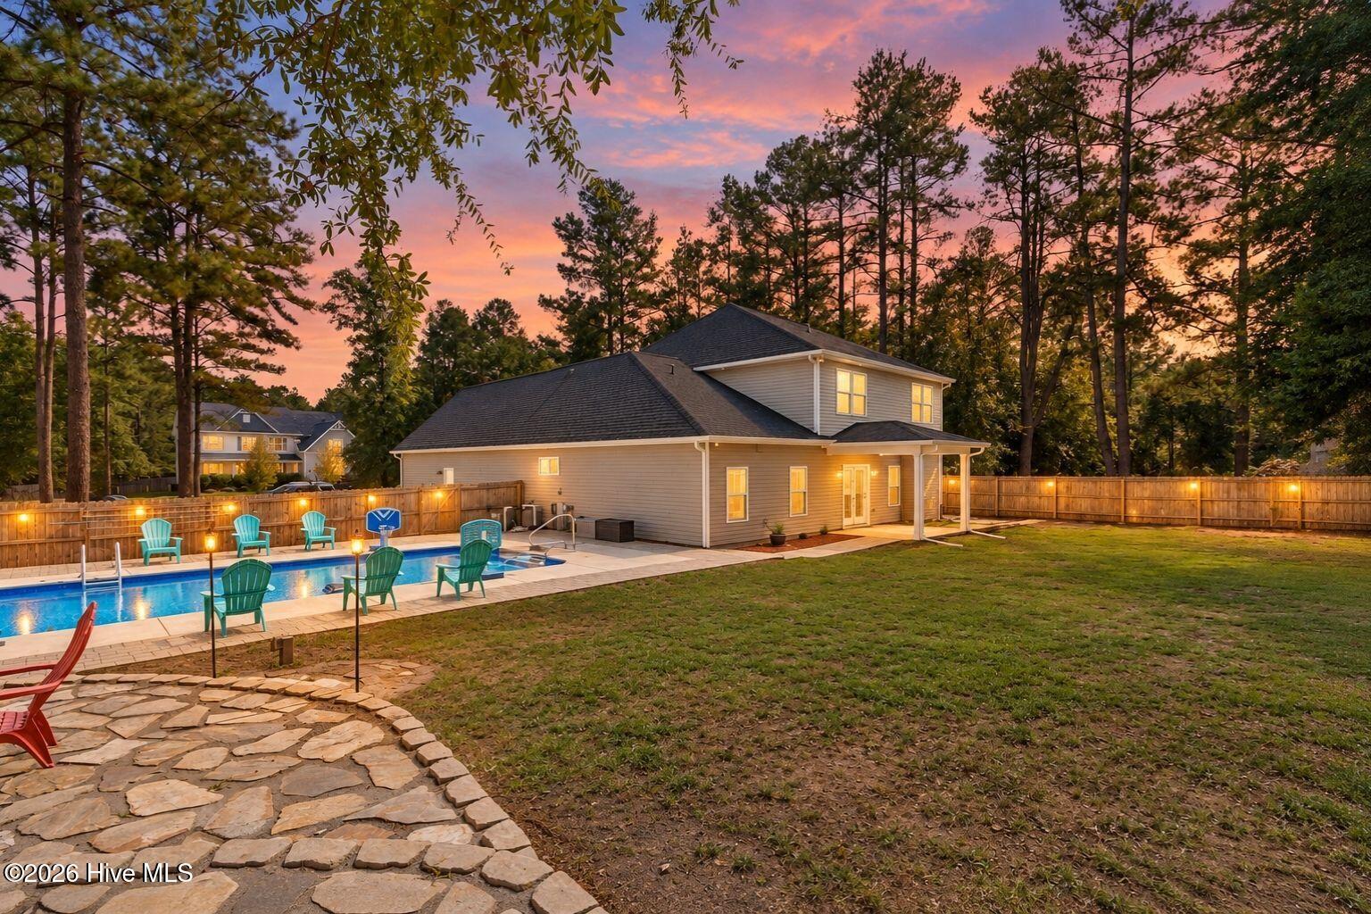
Welcome home to the cozy community of Juniper Ridge! This stunning two-story home offers over 3,100 square feet of thoughtfully designed living space, featuring 4 bedrooms, 3.5 bathrooms, and a 3-car garage. From the moment you arrive, you'll appreciate the inviting covered front porch and the spacious layout designed for both everyday living and entertaining. The main level offers an impressive formal dining room featuring elegant wainscoting and a coffered ceiling, creating the perfect setting for hosting family and friends. The spacious kitchen is sure to please, with an eat-at island, casual dining area, and an expansive walk-in pantry. The adjoining family room features a cozy fireplace, making it the perfect place to relax and unwind. The main-floor primary suite provides a convenient private retreat, while the laundry room and powder room add to the home's functionality. Upstairs, you'll find an enormous loft offering endless possibilities for a second living area, game room, home office, or media space. Three additional bedrooms and two full bathrooms provide plenty of room for family and guests. Step outside to enjoy the covered back patio, ideal for outdoor dining, entertaining, or simply relaxing. And the icing on the cake? An in-ground pool that makes your backyard the perfect place to enjoy warm days and create lasting memories! With its spacious floor plan, inviting features, and fantastic outdoor amenities, this Juniper Ridge home has so much to offer. Don't miss your opportunity to make this beautiful home your own!
Additional Features
- County: Moore
- Days on Market: 0
- Pool: No
- Tax Number: 20180390
- Water/Sewer: Cable Available, Water Available
- Year Built: 2019
- Property Type: Residential
- Property Sub Type: Single Family Residence
- HOA Fees: $200.00
Financial
- Short Sale: Standard
Interior Features
- Cool System: Central Air
- Heat System: Electric, Heat Pump
- Interior: Master Downstairs, Pantry, Walk-in Shower, Blinds/Shades
- Room Type: Master Bedroom, Living Room, Dining Room, Dining Area, Bedroom 2, Bedroom 3
- Total Rooms: 6
- Levels: Two
- Heating Fuel: Electric
- Full Baths: 3
- 1/2 Baths: 1
- Basement Description: None
Exterior Features
- Fuel Tanks: None
- Parking: Garage Faces Side, Garage Faces Front, Concrete, Garage Door Opener, Garage, Parking Pad
- Roof: Architectural Shingle
- Siding: Vinyl Siding
- Is New Construction: No
- Construction: Vinyl Siding,Wood Frame
- Foundation: Slab
- Utilities: Cable Available,Water Available
- Garage Spaces: 3
- Parking Spaces: 3
- Fencing: Privacy,Back Yard,Wood
- Exterior: Vinyl Siding
- Patio/Deck Description: Porch,Front Porch,Rear Porch
- Zoning: RA-40
- Building Total Area (Sq.Ft): 3050
- Road Description: City Street,State Road,Paved
- Road Improvements: See Remarks
- View Description: None
Location
- Street Number: 101
- County: Moore
- Latitude: 35.225462
- Longitude: -79.479074
- Marketing City: West End
Listed by: Kat Tapia from Fathom Realty NC.