
Location
Agent Comments
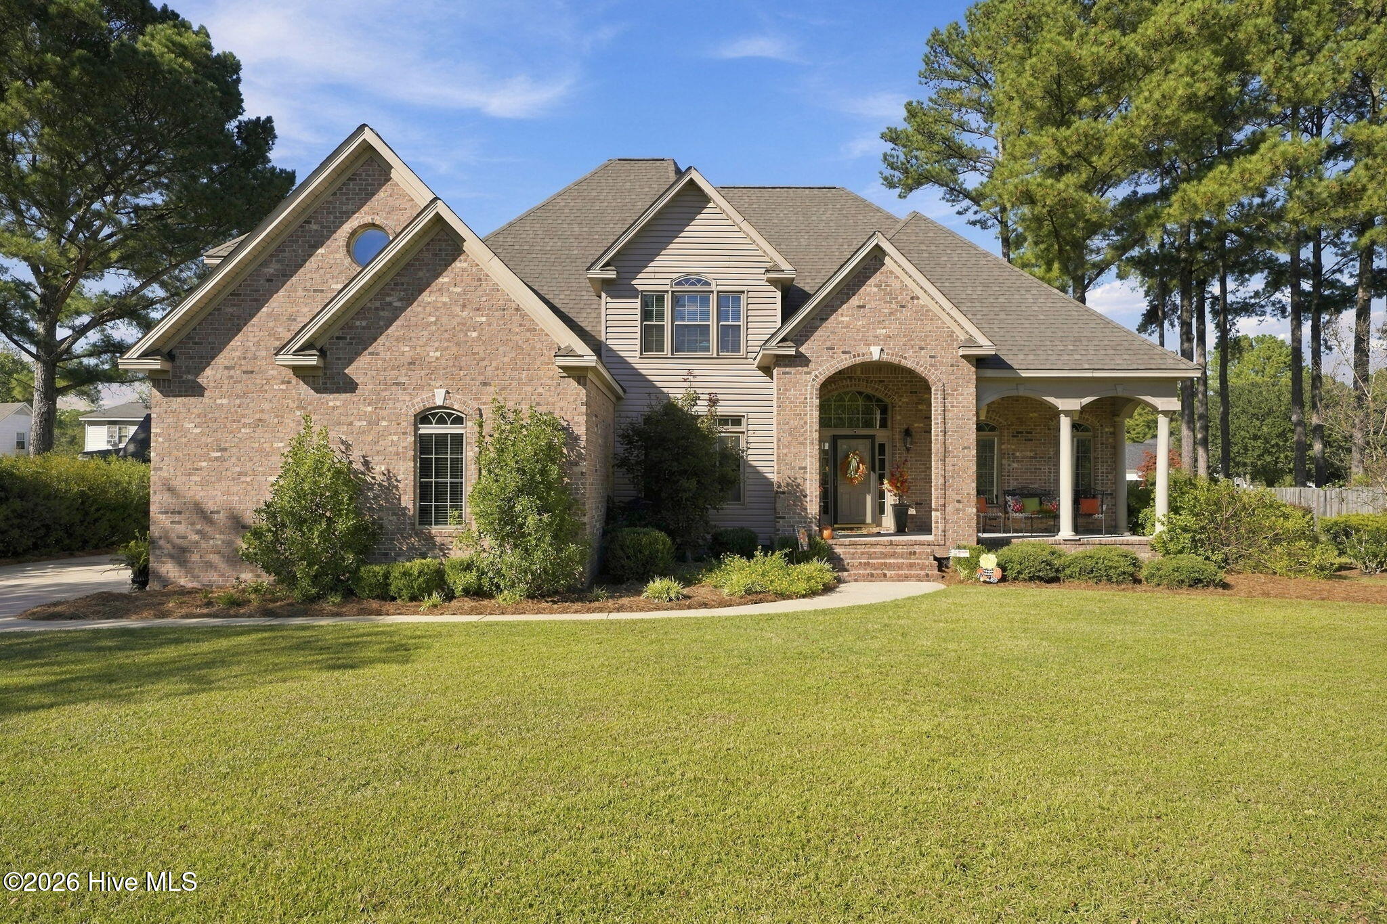
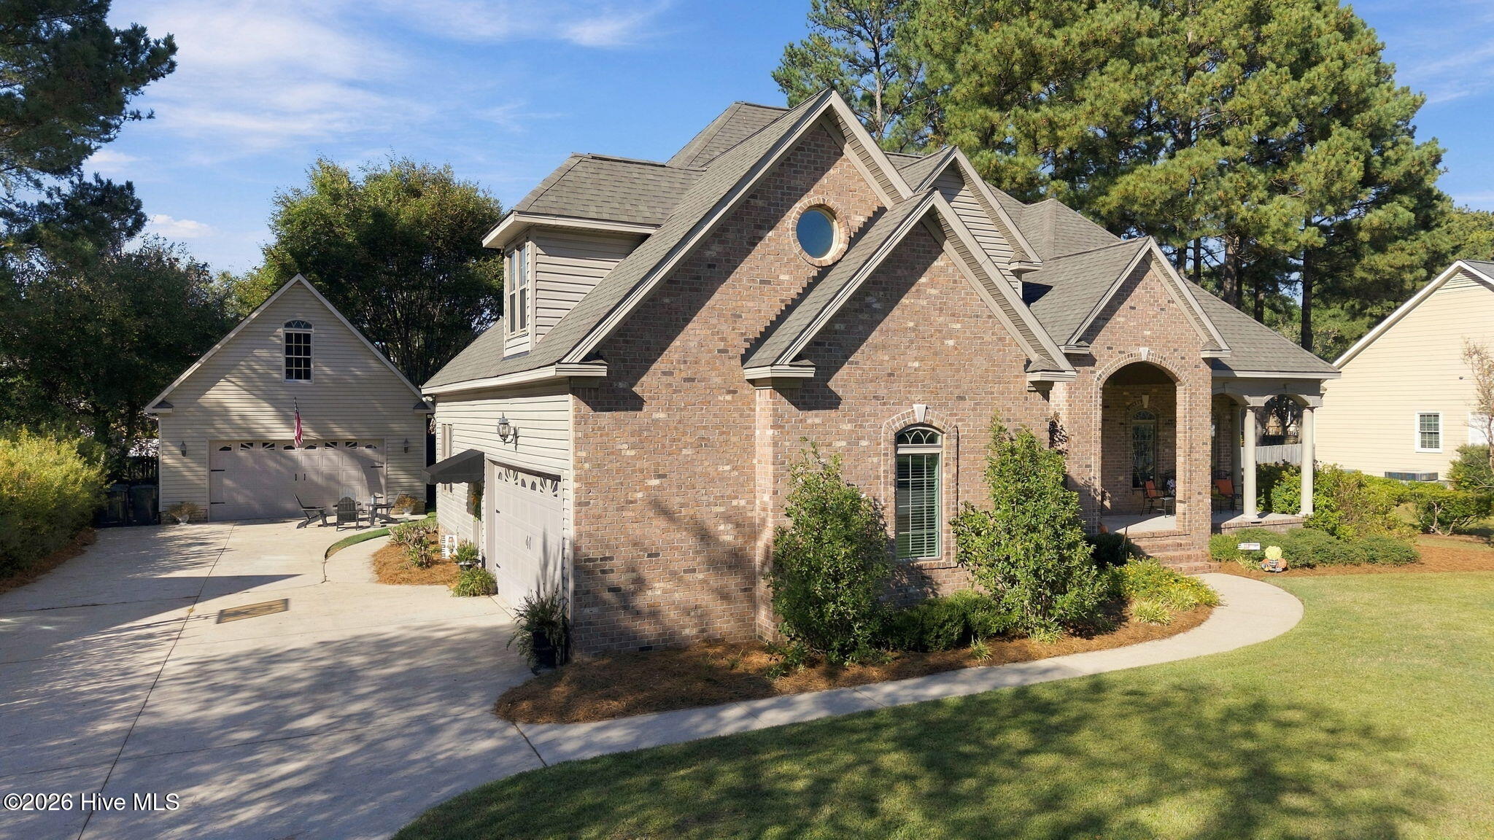
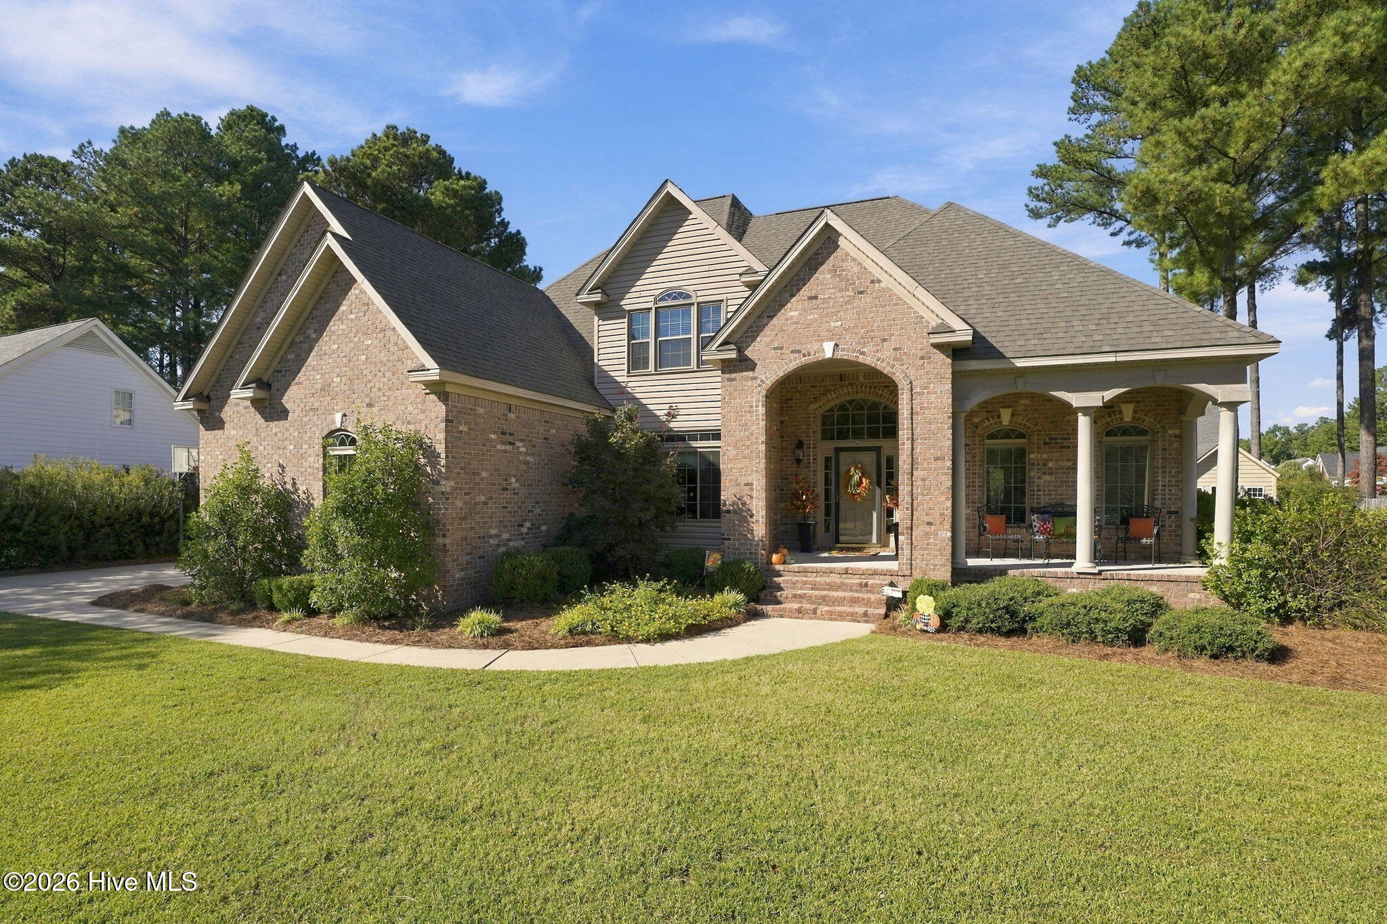
Custom-Built, Spacious & Full of Possibilities! This one owner 3BR/2.5BA home with 2,937 heated square feet checks all of the boxes with exceptional living space, timeless hardwood floors, high ceilings, and versatile spaces designed for both everyday living and entertaining. The formal dining room sets the stage for memorable gatherings with tray ceilings & a spacious living room with gas logs & recessed lighting. The entertainer's kitchen steals the show with a large island, granite counters, tile backsplash, breakfast nook with built-in china cabinet, and an adjoining keeping room that provides even more space to gather and relax. The master bedroom located on the first floor offers tray ceilings complete with a walk-in closet and an impressive bath featuring a double vanity, jetted tub, and separate walk-in shower. Upstairs, you'll find two additional bedrooms, a full bath with double vanity, and a spacious bonus room over the garage that can easily be used as a fourth bedroom, playroom, home office, or mancave. A walk-in attic provides convenient storage for all your seasonal decorations and personal belongings. Step outside and enjoy the generous sized screened porch, perfect for your morning coffee, relaxing evenings, or entertaining family and friends. The 24x24 detached garage adds tremendous versatility, featuring permanent stairs leading to unfinished space with excellent storage capacity and the potential to create even more living space. ROOF, HVAC, & ALL WINDOWS HAVE BEEN REPLACED WITHIN THE LAST 5 YEARS! This home offers space to live, entertain, & grow! Call today to schedule your private tour!
Additional Features
- County: Wilson
- Days on Market: 0
- Exterior: Storm Doors
- Pool: No
- Tax Number: 3713-20-0919.000
- Water/Sewer: Natural Gas Connected, Sewer Connected, Water Connected
- Year Built: 2001
- Property Type: Residential
- Property Sub Type: Single Family Residence
- Tax Year: 2026
- Tax Amount: $4,968.61
Financial
- Short Sale: Standard
Interior Features
- Cool System: Central Air, Ceiling Fan(s)
- Floors: Carpet, Tile, Vinyl, Wood
- Heat System: Gas Pack, Fireplace(s), Electric, Forced Air, Heat Pump, Natural Gas
- Interior: Master Downstairs, Walk-in Closet(s), High Ceilings, Entrance Foyer, Kitchen Island, Ceiling Fan(s), Pantry, Walk-in Shower, Blinds/Shades, Eat-in Kitchen, Gas Log, Walk-In Closet(s)
- Room Type: Master Bedroom, Bedroom 2, Bedroom 3, Living Room, Dining Area, Dining Room, Fnshd Room over Garage, Laundry
- Total Rooms: 8
- Levels: Two
- Heating Fuel: Electric,Natural Gas
- Full Baths: 2
- 1/2 Baths: 1
- Furnished: Negotiable
- Laundry: Laundry Room
- Attic Description: Walk-In
- Basement Description: None
Exterior Features
- Exterior: Storm Doors
- Fuel Tanks: None
- Parking: Attached, Detached, On Site, Paved, Garage
- Roof: Architectural Shingle
- Siding: Brick Veneer, Vinyl Siding
- Is New Construction: No
- Construction: Brick Veneer,Vinyl Siding,Wood Frame
- Foundation: Crawl Space
- Water Source: Public
- Septic or Sewer: Municipal Sewer
- Utilities: Natural Gas Connected,Sewer Connected,Water Connected
- Garage Spaces: 2
- Parking Spaces: 4
- Fencing: Partial,Back Yard
- Exterior: Brick Veneer,Vinyl Siding
- Patio/Deck Description: Covered,Patio,Porch,Screened,Front Porch
- Zoning: SFR
- Building Total Area (Sq.Ft): 2937
- Road Description: City Street,State Road,Paved
- Road Improvements: See Remarks
- View Description: None
Location
- Directions: Forest Hills Rd, turn right onto Lakeside, turn left onto Queensferry, turn left onto Edinburgh. Home is on the right.
- Street Number: 3109
- County: Wilson
- Latitude: 35.753974
- Longitude: -77.948386
- Marketing City: Wilson
Listed by: Spencer Lyndon from Our Town Properties Inc..