
Location
Agent Comments
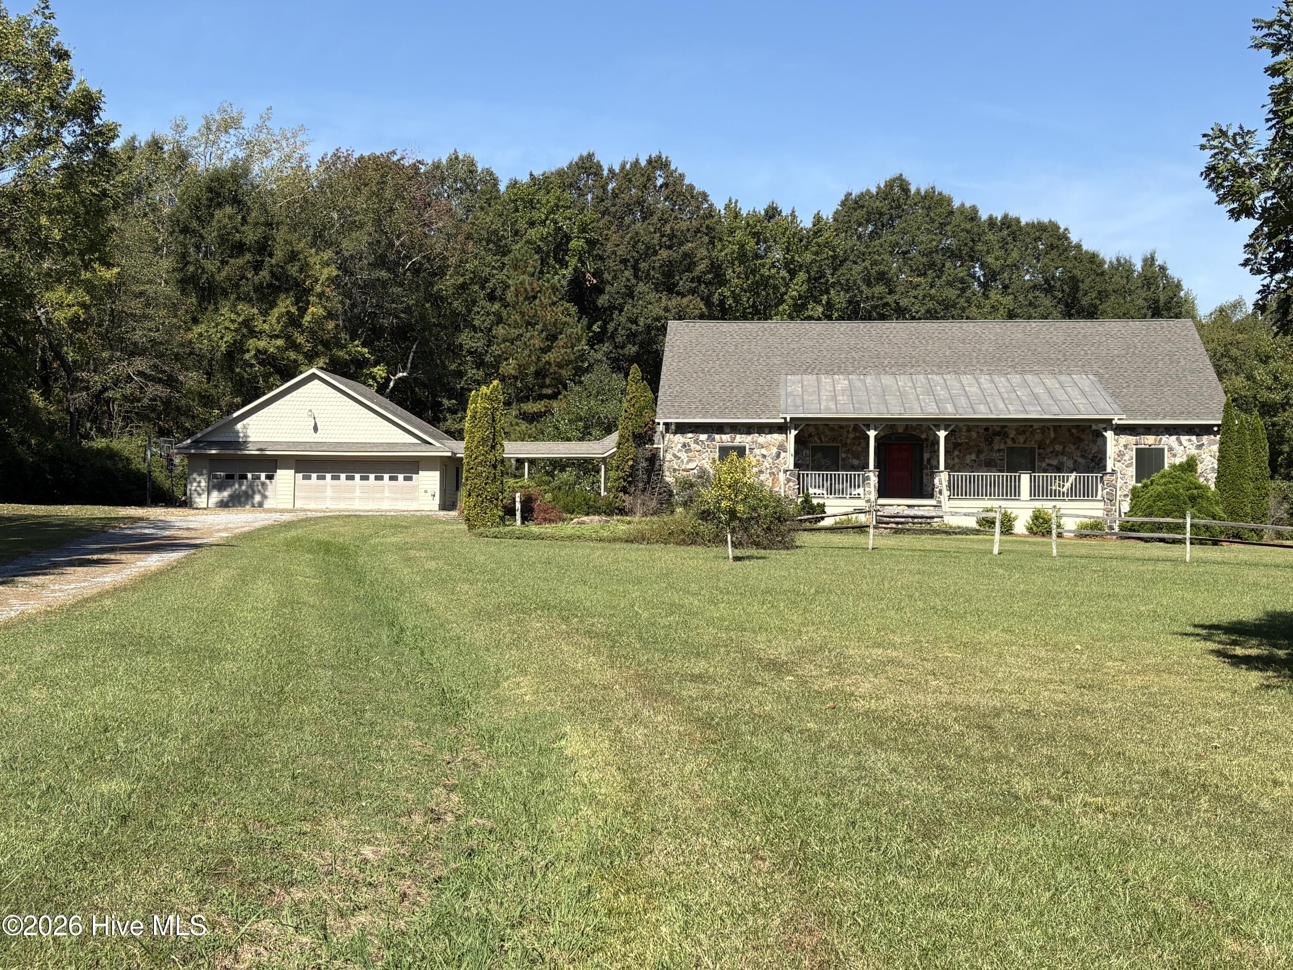
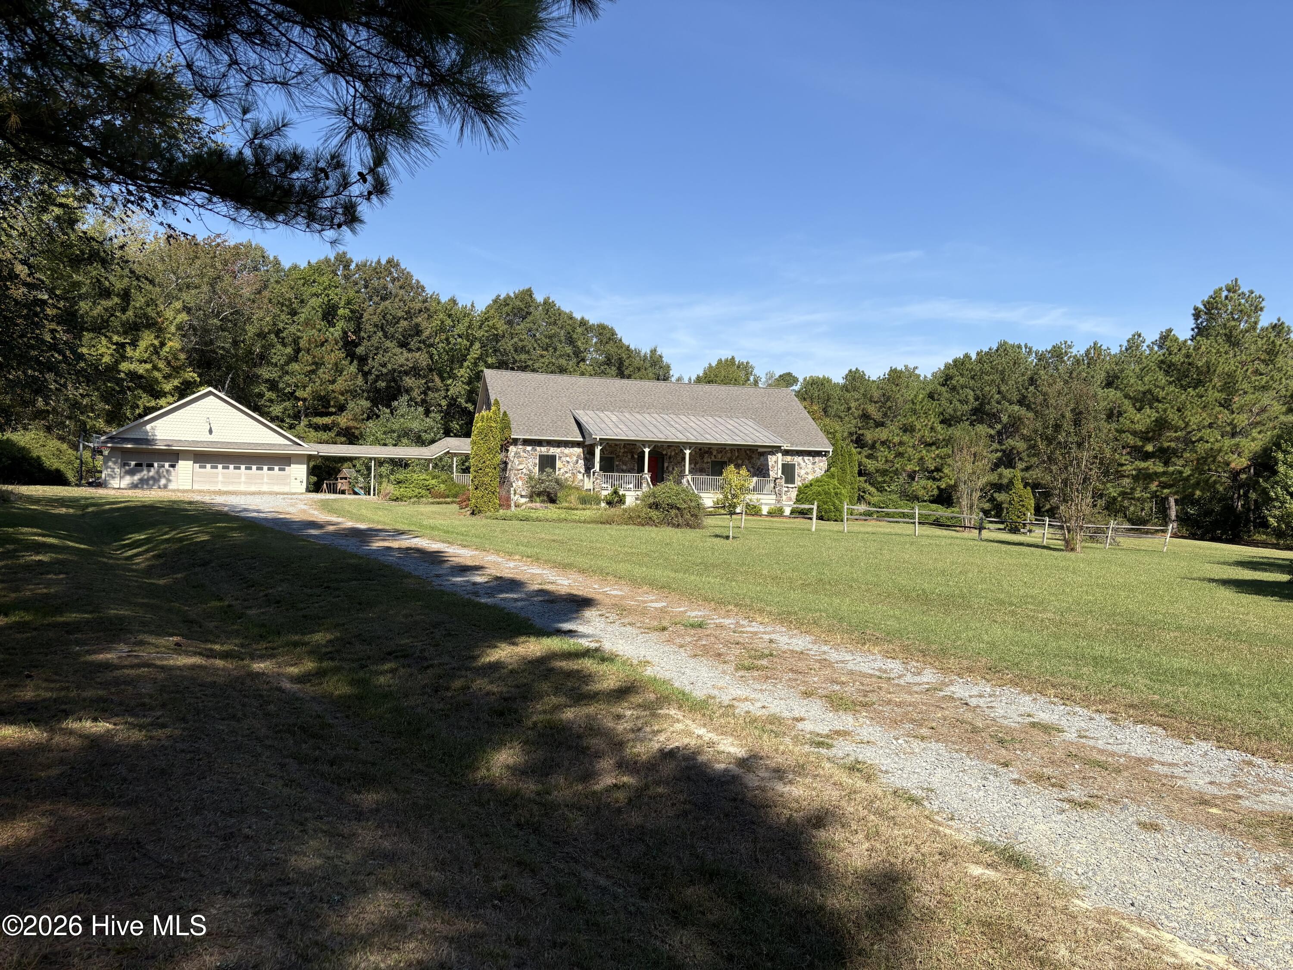
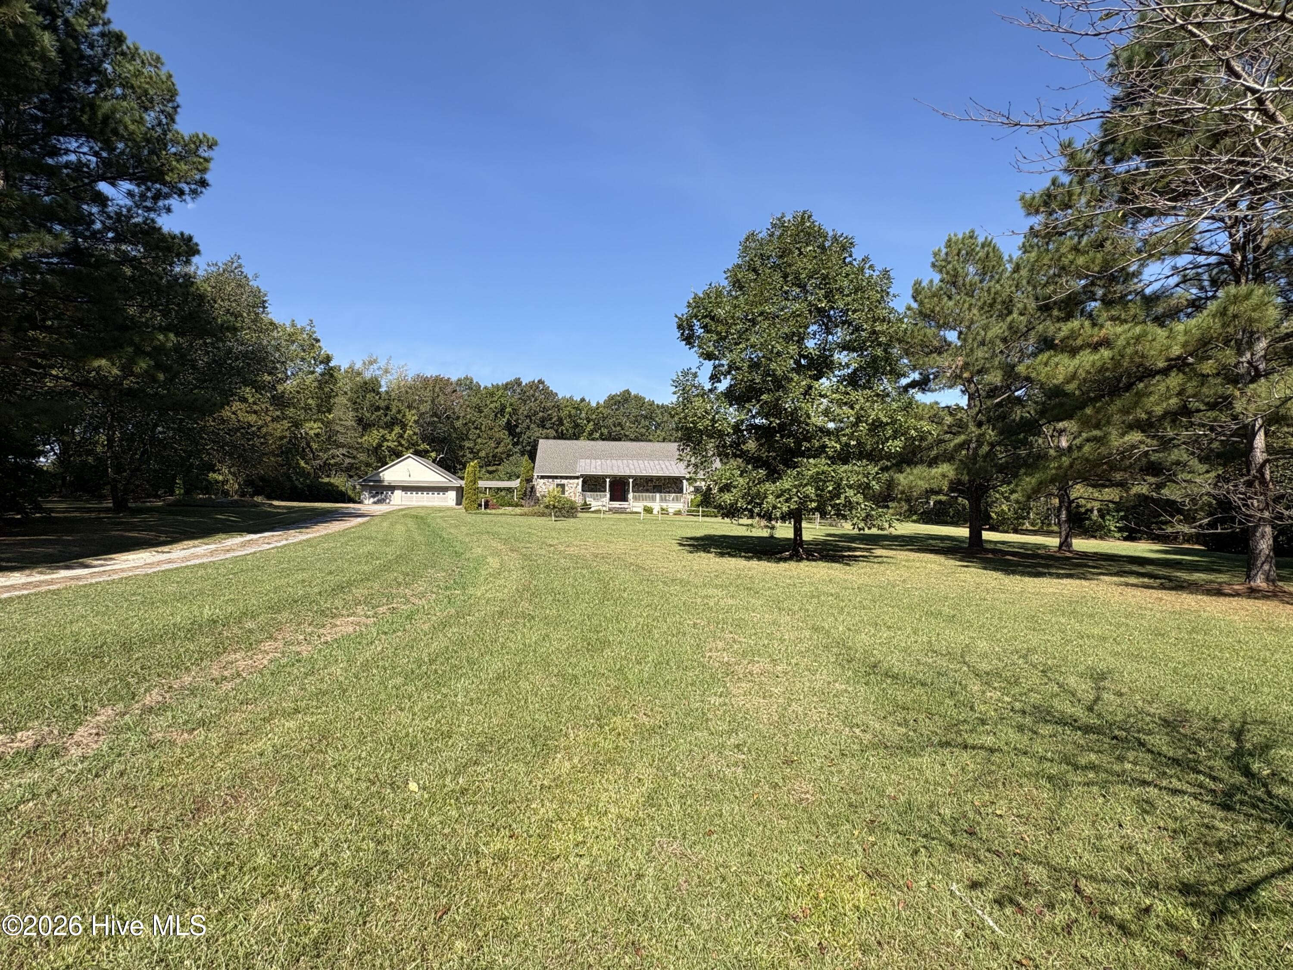
Tucked away in a peaceful, secluded setting on over 10 acres, this beautiful move-in ready stone exterior home offers the perfect blend of privacy, comfort, and charm. Surrounded by mature woods and natural beauty, this property provides a tranquil retreat with plenty of room to spread out and enjoy the outdoors.
Inside, you'll find newly installed Pergo laminate floors throughout the kitchen and living room. Additionally, there is fresh paint that gives the home a bright, updated feel. The home offers four bedrooms and three full bathrooms, including two bedrooms and two full baths on the main level, with two additional bedrooms and a full bath upstairs.
The home also features an abundance of flexible living space! A versatile pool room could easily serve as a formal dining room. A spacious walk-in laundry room adds everyday convenience, and two additional climate-controlled rooms upstairs offer endless possibilities for hobbies, recreation, storage, or other uses to fit your needs. A covered breezeway leads to a spacious three-car garage that offers plenty of room for vehicles, equipment, and storage.
One of the home's standout features is the inviting lanai, complete with a cozy fireplace and television--an ideal space for entertaining guests, or relaxing while enjoying the peaceful surroundings. There is a portion of the backyard that is fenced for animal lovers.
With over 10 acres and NO restrictive covenants, the possibilities are endless! Whether you're looking for a private retreat, room for your hobbies or animals, or simply the freedom to enjoy your property your way, this one has so much to offer.
Enjoy the beauty of country living! Properties offering this much acreage, privacy, and character are a rare find--schedule your private showing today!
Amenities
- Electric Cooktop
- Washer
- Refrigerator
- Ice Maker
- Dryer
- Disposal
- Dishwasher
- Convection Oven
Additional Features
- County: Hertford
- Days on Market: 0
- Exterior: Garden,Storm Doors
- Pool: No
- Tax Number: 5975-12-7026
- Waterfront Features: None
- Water/Sewer: Water Available
- Year Built: 2002
- Property Type: Residential
- Property Sub Type: Single Family Residence
- Unit Type: 4 Bedroom Or More
Financial
- Short Sale: Standard
Interior Features
- Cool System: Central Air
- Floors: Carpet, Laminate
- Heat System: Electric, Heat Pump
- Interior: Master Downstairs, Walk-in Closet(s), High Ceilings, Solid Surface, Kitchen Island, Ceiling Fan(s), Pantry, Walk-in Shower, Blinds/Shades, Walk-In Closet(s)
- Room Type: Bathroom 1, Bathroom 2, Other, Utility Room, Den, Bedroom 4, Bedroom 3, Bedroom 2, Great Room, Master Bedroom, Dining Area
- Total Rooms: 8
- Levels: One and One Half
- Heating Fuel: Electric
- Full Baths: 3
- 1/2 Baths: 1
- Laundry: Laundry Room
- Water Heater: Electric
- Attic Description: Storage
- Basement Description: None
Exterior Features
- Exterior: Garden, Storm Doors
- Fuel Tanks: None
- Parking: Detached, Gravel, Concrete, Garage
- Roof: Metal,Composition
- Siding: Fiber Cement, Stone
- Waterfront Feature: None
- Is New Construction: No
- Construction: Stone,Fiber Cement,Wood Frame
- Foundation: Crawl Space
- Water Source: Public
- Septic or Sewer: Septic Tank
- Utilities: Water Available
- Garage Spaces: 0
- Parking Spaces: 3
- Fencing: Partial,Back Yard,Wood
- Exterior: Fiber Cement,Stone
- Patio/Deck Description: Covered,Porch,Rear Porch
- Is Horse Property: Yes
- Zoning: Residential
- Building Total Area (Sq.Ft): 4200
- Road Description: Paved
- Road Improvements: See Remarks
- View Description: None
Location
- Directions: From First Street in Ahoskie take Hwy 561 W. Turn right onto Union Road and left onto Hwy 461. Turn right onto Liverman Mill Road. Home is on the right.
- Street Number: 550
- County: Hertford
- Latitude: 36.350501
- Longitude: -77.058637
- Marketing City: Ahoskie
Listed by: Josh Vinson from Vinson Real Estate.