
Location
Agent Comments
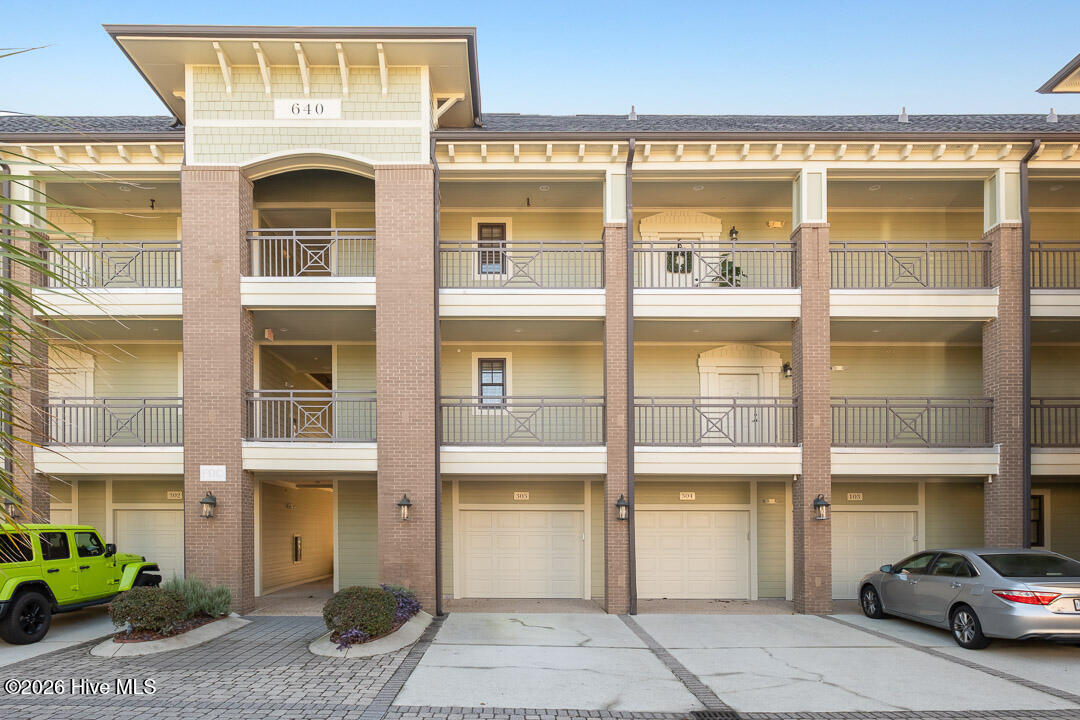
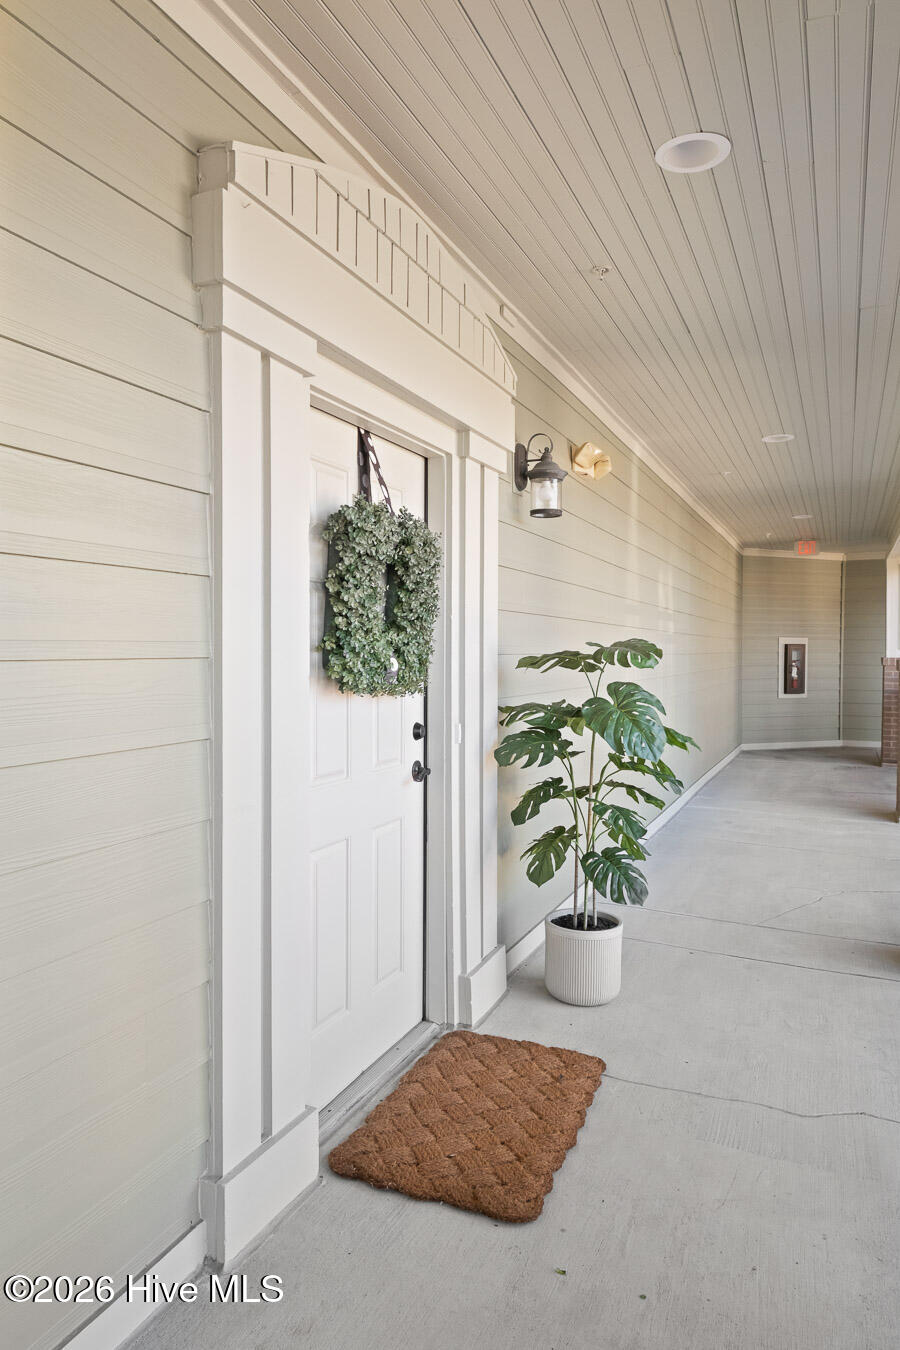
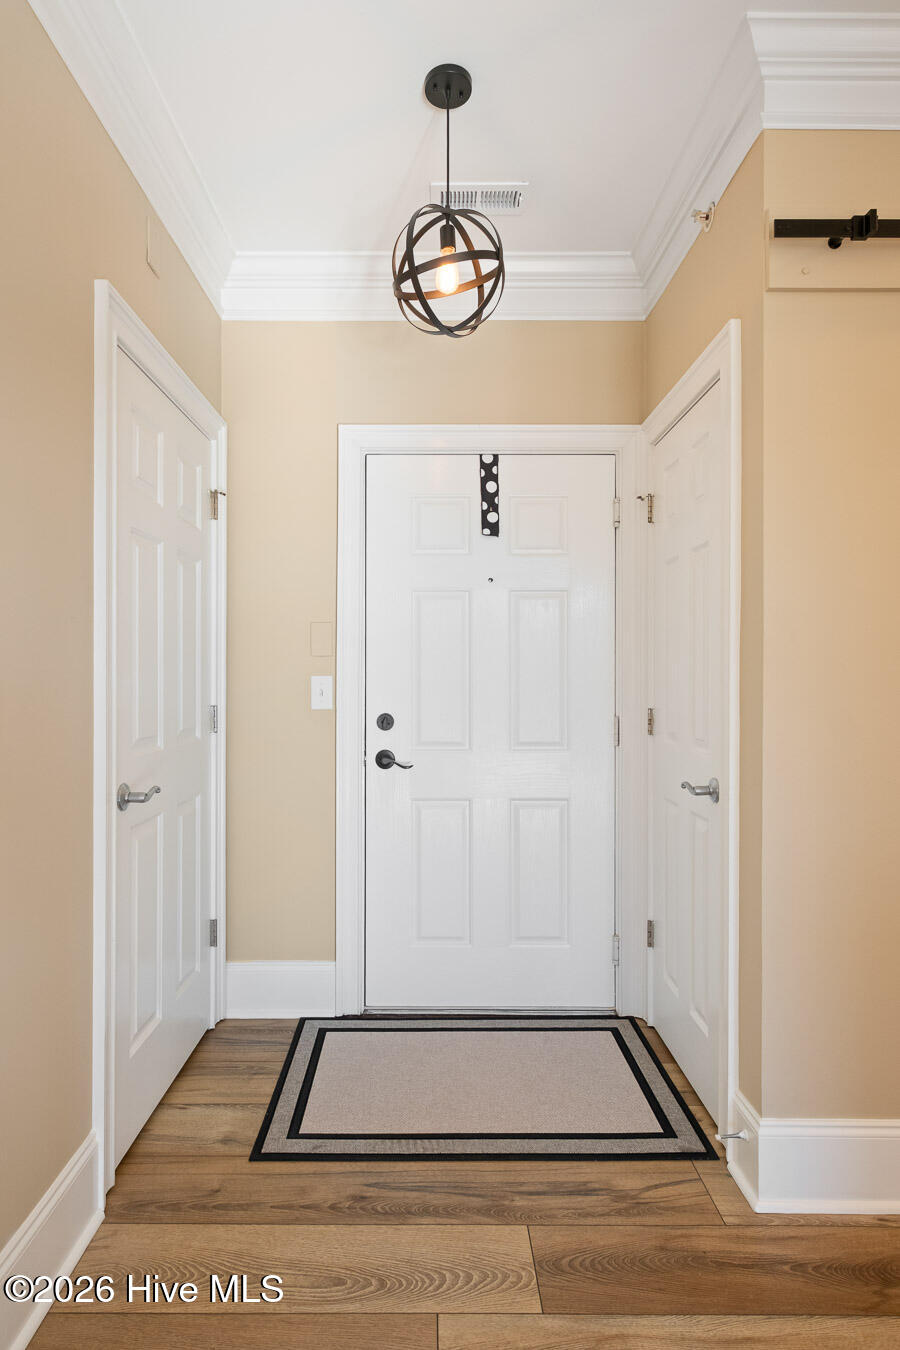
Welcome to 640 Village Park Drive, Unit 303, a unique and highly desirable Condo, as it is one of only a few Two-Story Units constructed within The Villages at Mayfaire! Upon arrival, you're greeted by a beautiful 3rd floor entry via either elevator or staircase! Inside, you're welcomed by an open concept living, dining and kitchen area with amazing water views from a private balcony overlooking the pond! New LVP flooring and fresh paint throughout the main living areas accent the amazing natural light pouring in through the French doors, highlighting custom shelving that flanks the gas fireplace and wainscotting throughout the formal dining room, while the kitchen area overlooks the living room & boasts solid surface countertops, stainless appliances and plenty of storage, along with the walk-in pantry ( this is framed for a private elevator inside the unit, if desired). A common area half bath guides you to the third-floor optional Primary ensuite with a private full bath, while a staircase leads you to the second floor. Here you'll find a guestroom, a diverse space for a home office, gym or craft room, along with a shared full bath. Down the hall are spacious storage closets and a laundry room that lead to a second-floor Primary ensuite, with a spacious customized walk-in closet, dual vanities, and a walk-in tiled shower and a soaking tub, making it a prime area for comfort & relaxation! Dual Primary options here optimize your style of living on either second or third floors, making this a great place to host guests and / or family members allowing them their own privacy! Outside, one of the two garages that accompany the unit is directly below the condo and has an assigned parking pad in front of it, while the second full garage is to the right, along with another assigned parking pad adjacent, for a total of 4 parking options! The fireplace and range are fueled by natural gas and the HOA includes a Master Insurance Policy, pest service & termite bong and exterior maintenance of the building. This beautiful condo is located within walking distance to the amenities which include a pool, clubhouse, game room, fitness center, meeting room, tennis courts and more, and is just a golf care ride away from all of the retail shopping & dining that Mayfaire has to offer!
Amenities
- Built-In Microwave
- Washer
- Refrigerator
- Dryer
- Disposal
- Dishwasher
- Gas Range
Additional Features
- Association Amenities: Cabana,Clubhouse,Community Pool,Fitness Center,Game Room,Maintenance Common Areas,Management,Master Insure,Pest Control,Sidewalks,Street Lights,Tennis Court(s),Termite Bond
- County: New Hanover
- Days on Market: 0
- Pool: No
- Tax Number: R05000-003-122-045
- Waterfront Features: None
- Water/Sewer: Natural Gas Connected, Sewer Connected, Water Connected
- Year Built: 2004
- Property Type: Residential
- Property Sub Type: Condominium
- Tax Year: 2025
- Tax Amount: $4,254.27
- HOA Fees: $1,129.42
- Unit Type: 3 Bedroom
Financial
- Short Sale: Standard
Interior Features
- Cool System: Central Air
- Floors: LVT/LVP, Carpet, Ceramic Tile
- Heat System: Fireplace(s), Electric, Heat Pump, Natural Gas
- Interior: Walk-in Closet(s), Solid Surface, Ceiling Fan(s), Pantry, Walk-in Shower, Blinds/Shades, Gas Log, Walk-In Closet(s)
- Room Type: Living Room, Dining Area, Dining Room, Bedroom 1, Bedroom 2, Master Bedroom, Office, Laundry
- Total Rooms: 8
- Levels: Two
- Heating Fuel: Electric,Natural Gas
- Association Amenities: Cabana,Clubhouse,Community Pool,Fitness Center,Game Room,Maintenance Common Areas,Management,Master Insure,Pest Control,Sidewalks,Street Lights,Tennis Court(s),Termite Bond
- Full Baths: 3
- 1/2 Baths: 1
- Laundry: Laundry Room
- Water Heater: Electric
- Basement Description: None
Exterior Features
- Fuel Tanks: None
- Parking: Additional Parking, On Site, Paved, Garage, Parking Pad
- Roof: Architectural Shingle
- Siding: Brick Veneer, Fiber Cement
- Waterfront Feature: None
- Is New Construction: No
- Construction: Brick Veneer,Fiber Cement,Wood Frame
- Foundation: Slab
- Water Source: Public
- Septic or Sewer: Municipal Sewer
- Utilities: Natural Gas Connected,Sewer Connected,Water Connected
- Garage Spaces: 0
- Parking Spaces: 4
- Fencing: None
- Exterior: Brick Veneer,Fiber Cement
- Patio/Deck Description: Covered,Balcony
- Zoning: MX
- Building Total Area (Sq.Ft): 2678
- Road Description: Paved
- Road Improvements: See Remarks,Pond Front
- View Description: Pond,Water
Location
- Street Number: 640
- County: New Hanover
- Latitude: 34.2497
- Longitude: -77.828755
- Marketing City: Wilmington
Listed by: Bailey & Company from Coldwell Banker Sea Coast Advantage.