
Location
Agent Comments
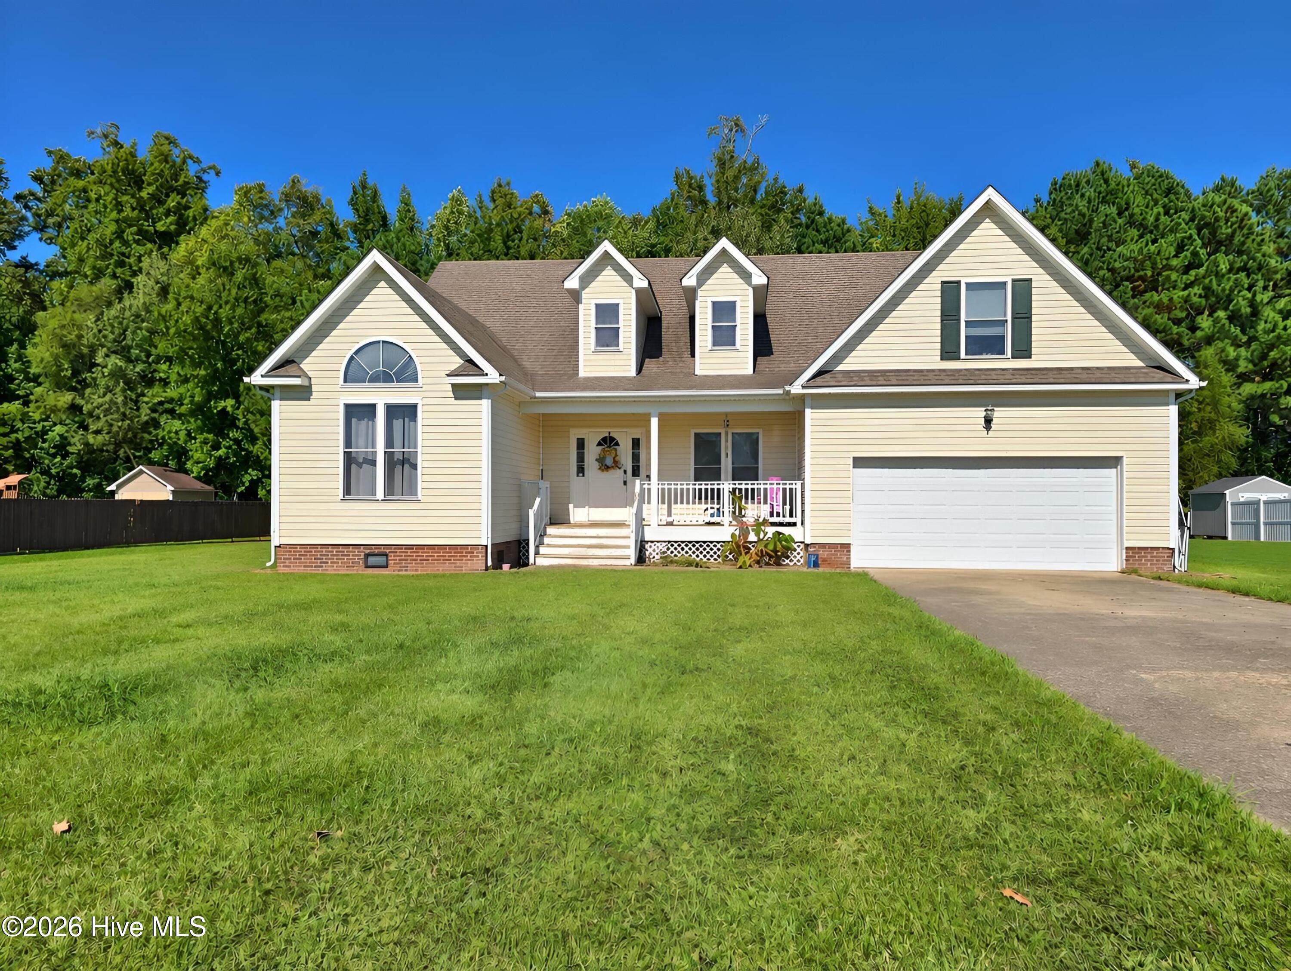
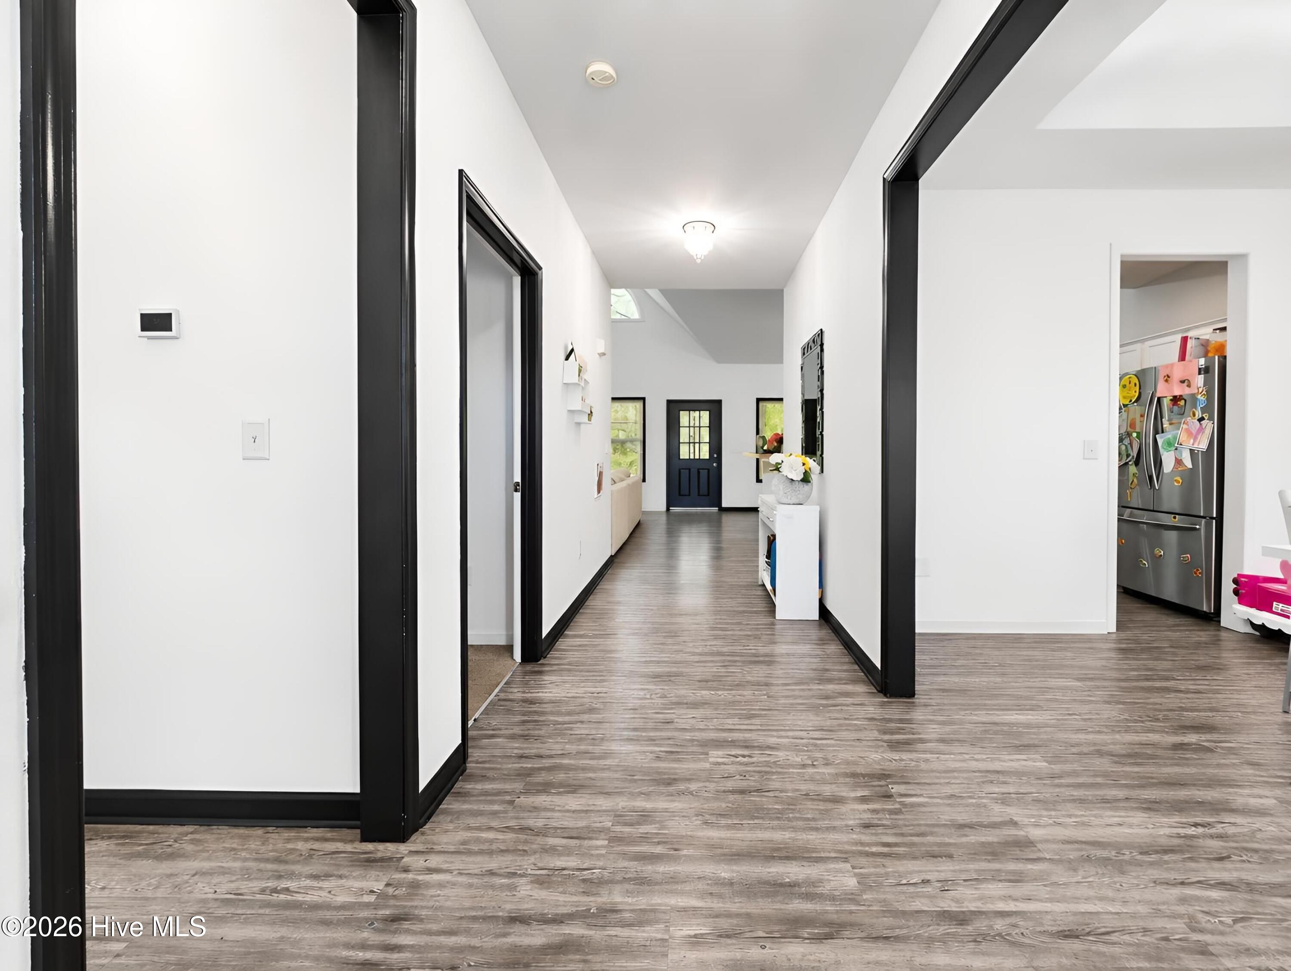
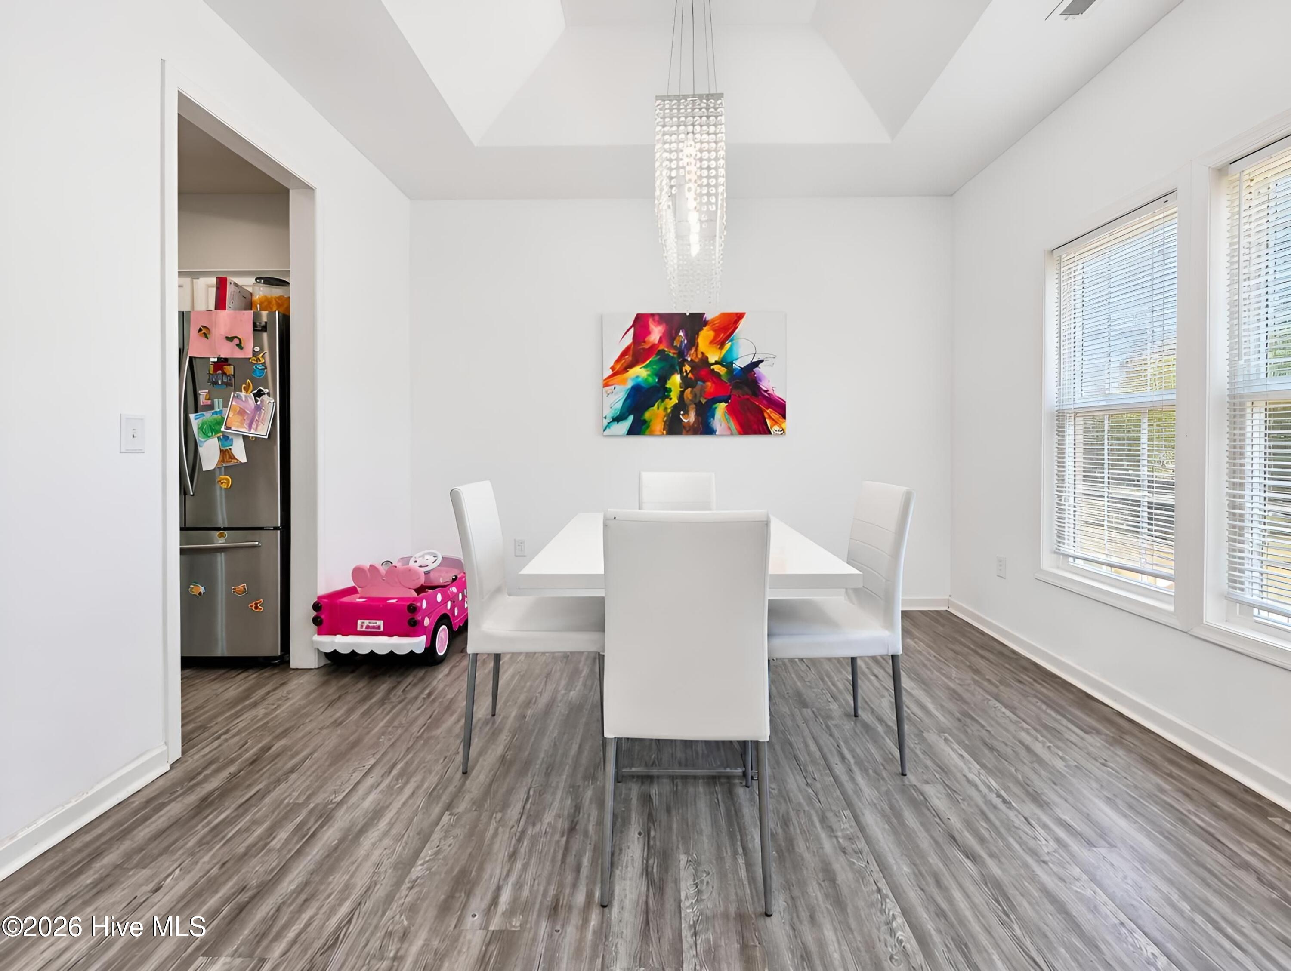
Enjoy space, comfort, and opportunity at 114 Pleasant Drive in Elizabeth City! Situated on a generous 0.44 acre lot with wooded views behind the home, this 3 bedroom, 2 bath property offers 2,173 square feet of living space, including a finished room over the garage (FROG) that provides flexibility for a home office, hobby room, playroom, or additional living area. The split bedroom floor plan offers added privacy, while the primary suite features his and hers closets, a double vanity, a walk in shower, and a separate tub. The great room boasts cathedral ceilings and an open flow into the kitchen and adjoining eating area with a built in bar. A separate dining room with a tray ceiling provides an inviting space for gatherings. Additional features include a two car garage, utility room conveniently located off the kitchen and garage, and a covered back porch overlooking the woods. Built in 2006 and located in Grandview with no HOA, this property offers a spacious setting and an opportunity to make it your own. Priced at $350,000 and offered as-is, this home presents an opportunity for buyers looking to personalize a property and make it their own. Come explore the possibilities!
Amenities
- Built-In Microwave
- Water Softener
- Refrigerator
- Dishwasher
- Electric Range
Additional Features
- County: Pasquotank
- Days on Market: 0
- Pool: No
- Tax Number: 8922 692550
- Water/Sewer: Cable Available, Sewer Connected, Water Connected, Fiber Optic, High Speed Internet
- Year Built: 2006
- Property Type: Residential
- Property Sub Type: Single Family Residence
- Unit Type: 3 Bedroom
Financial
- Short Sale: Standard
Interior Features
- Cool System: Central Air, Heat Pump
- Floors: LVT/LVP, Carpet, Tile
- Heat System: Heat Pump, Electric
- Interior: Master Downstairs, Walk-in Closet(s), Vaulted Ceiling(s), Ceiling Fan(s), Walk-in Shower, Blinds/Shades, Walk-In Closet(s)
- Room Type: Master Bedroom, Bedroom 2, Bedroom 3, Fnshd Room over Garage, Living Room, Dining Room, Dining Area, Bathroom 1, Bathroom 2, Laundry
- Total Rooms: 9
- Levels: One
- Heating Fuel: Electric
- Full Baths: 2
- 1/2 Baths: 0
- Laundry: Dryer Hookup,Washer Hookup,Laundry Room
- Water Heater: Electric
- Attic Description: Permanent Stairs
- Basement Description: None
Exterior Features
- Fuel Tanks: None
- Parking: Garage Faces Front, Concrete, Garage
- Roof: Architectural Shingle
- Siding: Vinyl Siding
- Is New Construction: No
- Construction: Vinyl Siding,Wood Frame
- Foundation: Crawl Space
- Water Source: Public
- Septic or Sewer: Municipal Sewer,City/Town
- Water Provider: City of Elizabeth City
- Utilities: Cable Available,Sewer Connected,Water Connected,Fiber Optic,High Speed Internet
- Garage Spaces: 2
- Parking Spaces: 2
- Fencing: None
- Exterior: Vinyl Siding
- Patio/Deck Description: Covered,Porch,Front Porch,Rear Porch
- Is Horse Property: No
- Zoning: R-15
- Building Total Area (Sq.Ft): 2173
- Road Description: City Street,State Road,Paved
- Road Improvements: See Remarks
- View Description: None
Location
- Directions: From River Road, Turn onto Pleasant drive, home will be on your left.
- Street Number: 114
- County: Pasquotank
- Latitude: 36.271942
- Longitude: -76.196585
- Marketing City: Elizabeth City
Listed by: Travis and Jessica James Team from Taylor Mueller Realty, Inc..