
Location
Agent Comments
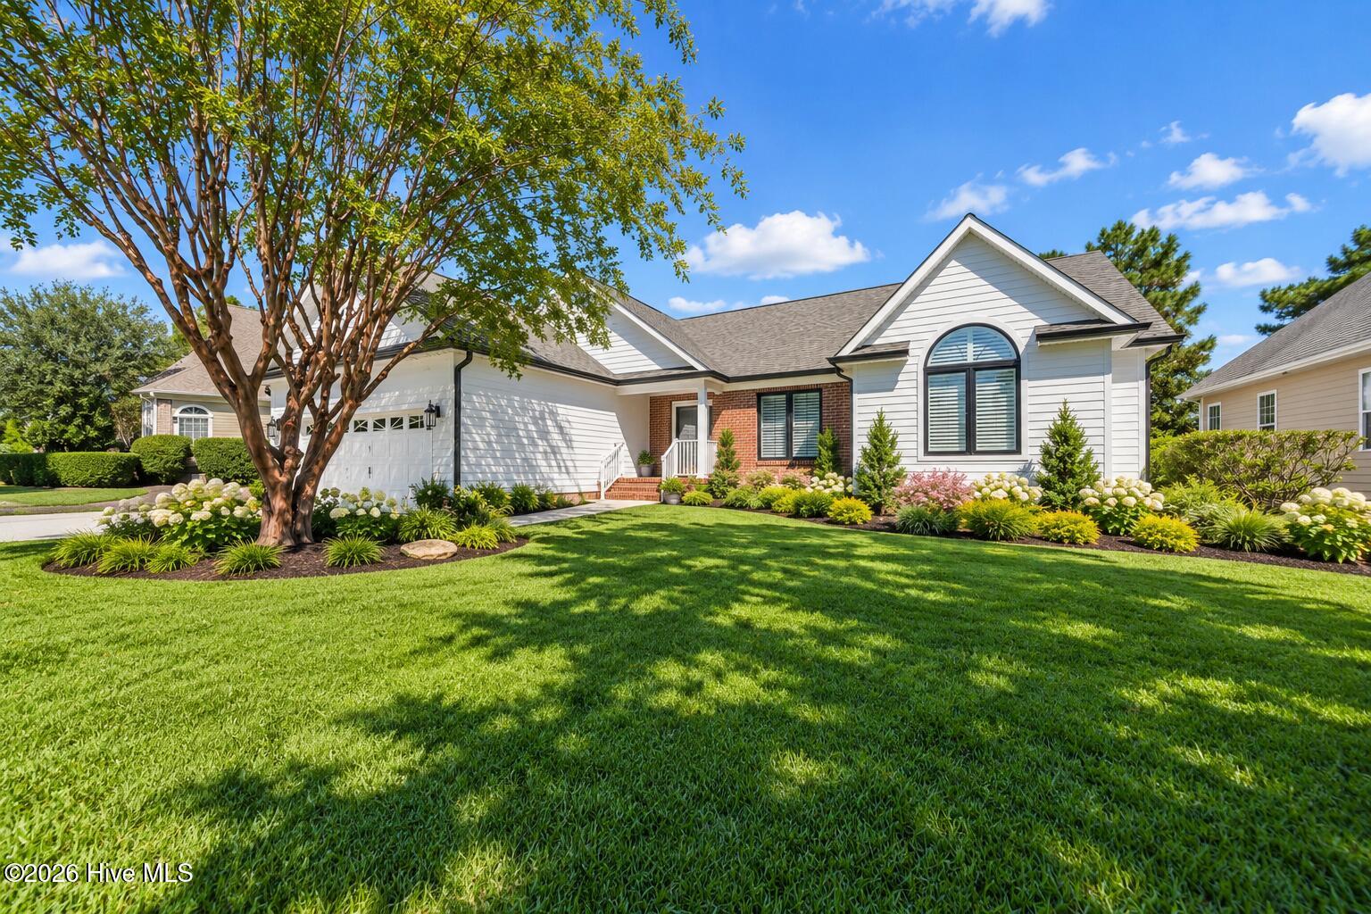
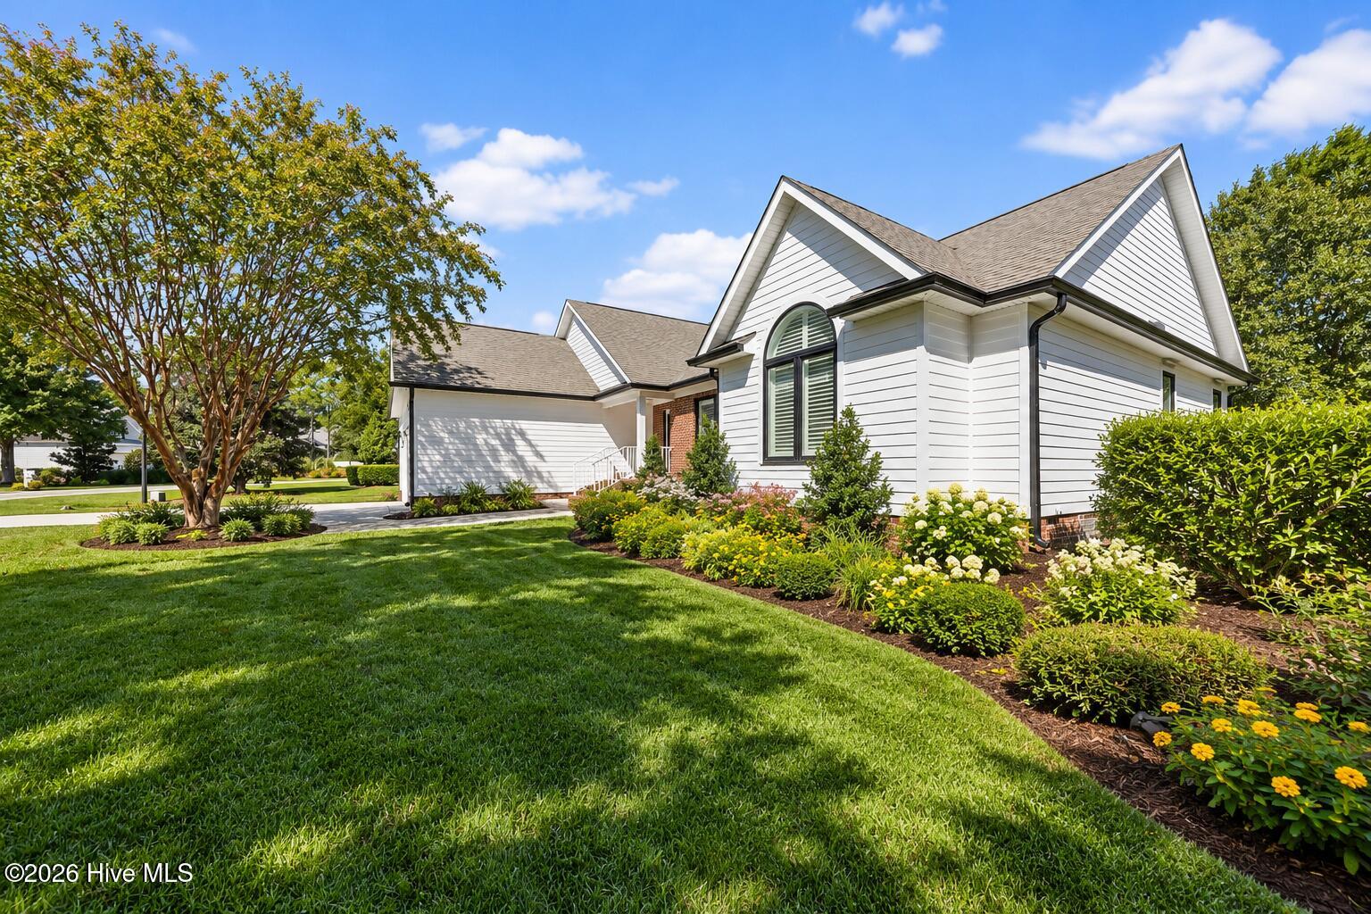
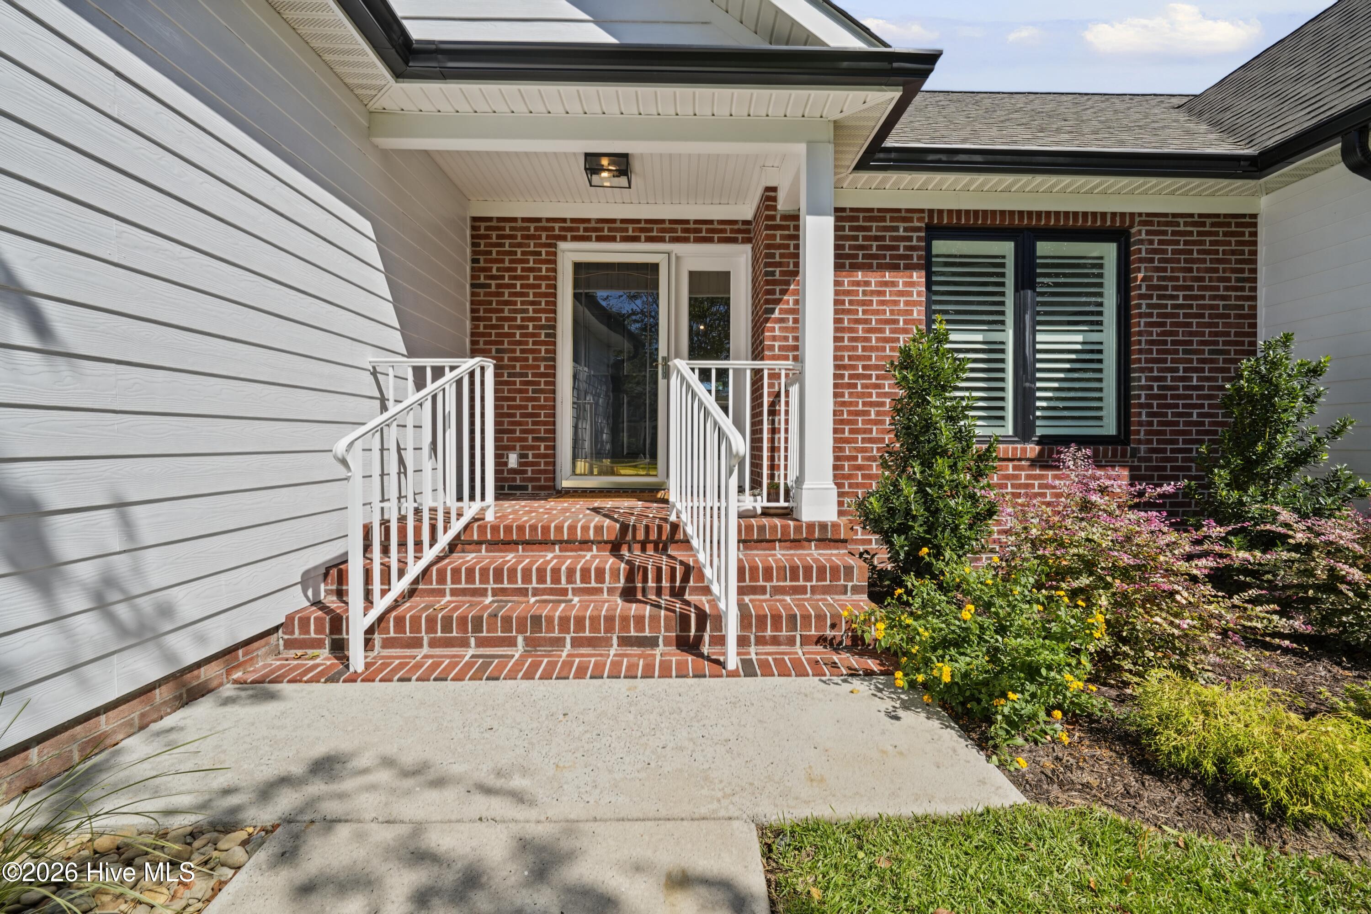
This fully remodeled luxury golf course home has been extensively transformed throughout 2025 and 2026 and offers an exceptional setting on the #7 hole of the Members Club golf course. Enjoy sweeping golf views from the main living areas and backyard, all while being just steps from the Members Club Clubhouse. Nearly every aspect of the home has been thoughtfully renovated, creating a fresh, sophisticated interior with significant improvements to the kitchen, baths, flooring, windows, mechanical systems, lighting and outdoor living spaces. The stunning kitchen has been completely transformed with new cabinetry, stone countertops, backsplash, updated fixtures and lighting, a spacious island and an open connection to the main living areas. Beautiful wood flooring, plantation shutters, updated lighting and ceiling fans, a redesigned fireplace and freshly painted interior create a polished and cohesive feel throughout. The primary suite features enhanced storage with California Closets and additional cabinetry, while the bathrooms have been beautifully updated with new countertops, fixtures and finishes. An abundance of windows fills the great room with natural light and connects beautifully to the Carolina Room, where floor to ceiling windows showcase the incredible golf course setting. Outdoor living is equally impressive with an extensively improved multi-level rear deck and patio overlooking the course, complemented by professional landscaping, new plantings, tree removal, sprinkler improvements, grading and side yard drainage work. The exterior has also been professionally repainted, completing the home's extensive transformation. With extensive recent renovations, exceptional single level living, incredible golf course views and a prime location just steps from the Members Club, this home offers the rare opportunity to enjoy the look and feel of a much newer home within the established beauty of St. James Plantation. Please see the complete list of renovations and upgrades completed in the Documents section. Residents enjoy miles of walking and biking trails, parks, dog parks, an amphitheater, marina, Beacon 315, tiki bar and the private oceanfront beach club with pool on Oak Island. Club membership offering access to golf, pools, tennis, pickleball, fitness centers, dining and additional amenities is available separately. Start living the St. James lifestyle today.
Additional Features
- Association Amenities: Waterfront Community,Beach Access,Clubhouse,Community Pool,Dog Park,Exercise Course,Fitness Center,Gated,Golf Course,Indoor Pool,Jogging Path,Maintenance Common Areas,Maintenance Roads,Marina,Park,Pickleball,Picnic Area,Playground,Restaurant,RV/Boat Stora
- County: Brunswick
- Days on Market: 0
- Pool: No
- Tax Number: 219md030
- Water/Sewer: Sewer Available, Water Available
- Year Built: 2000
- Property Type: Residential
- Property Sub Type: Single Family Residence
- Tax Year: 2026
- Tax Amount: $1,931.15
- HOA Fees: $1,380.00
- Unit Type: 3 Bedroom
Financial
- Short Sale: Standard
Interior Features
- Cool System: Wall/Window Unit(s), Ceiling Fan(s), Heat Pump, Multi Units
- Heat System: Heat Pump, Electric
- Interior: Master Downstairs, Walk-in Closet(s), Vaulted Ceiling(s), High Ceilings, Entrance Foyer, Solid Surface, Kitchen Island, Ceiling Fan(s), Pantry, Walk-in Shower, Blinds/Shades, Eat-in Kitchen, Gas Log, Walk-In Closet(s)
- Room Type: Dining Room, Living Room, Dining Area, Sunroom, Master Bedroom, Bedroom 2, Bedroom 3, Breakfast Nook
- Total Rooms: 8
- Levels: One
- Heating Fuel: Electric
- Association Amenities: Waterfront Community,Beach Access,Clubhouse,Community Pool,Dog Park,Exercise Course,Fitness Center,Gated,Golf Course,Indoor Pool,Jogging Path,Maintenance Common Areas,Maintenance Roads,Marina,Park,Pickleball,Picnic Area,Playground,Restaurant,RV/Boat Stora
- Full Baths: 2
- 1/2 Baths: 1
- Laundry: Laundry Closet
- Water Heater: Electric
- Basement Description: None
Exterior Features
- Fuel Tanks: None
- Parking: Concrete
- Roof: Shingle
- Siding: Brick, Composition
- Is New Construction: No
- Construction: Composition,Brick,Wood Frame
- Foundation: Crawl Space
- Water Source: Public
- Septic or Sewer: Municipal Sewer,Brunswick County Public Utilities
- Water Provider: Brunswick County Public Utilities
- Utilities: Sewer Available,Water Available
- Garage Spaces: 2
- Parking Spaces: 2
- Fencing: None
- Exterior: Brick,Composition
- Patio/Deck Description: Covered,Deck,Porch
- Zoning: Sj-Epud
- Building Total Area (Sq.Ft): 2190
- Road Description: Private Road,Maintained,Paved
- Road Improvements: Golf Course
- View Description: Golf Course
Location
- Directions: 211 To St James Main Gate. Follow St James Drive, Right on Members Club. After Club Villas Condos on the left, take the immediate left on Members Club Blvd. Home is on the right.
- Street Number: 3626
- County: Brunswick
- Latitude: 33.941115
- Longitude: -78.123621
- Marketing City: Southport
Listed by: Natalie and Howie Team from Discover NC Homes.