
Location
Agent Comments
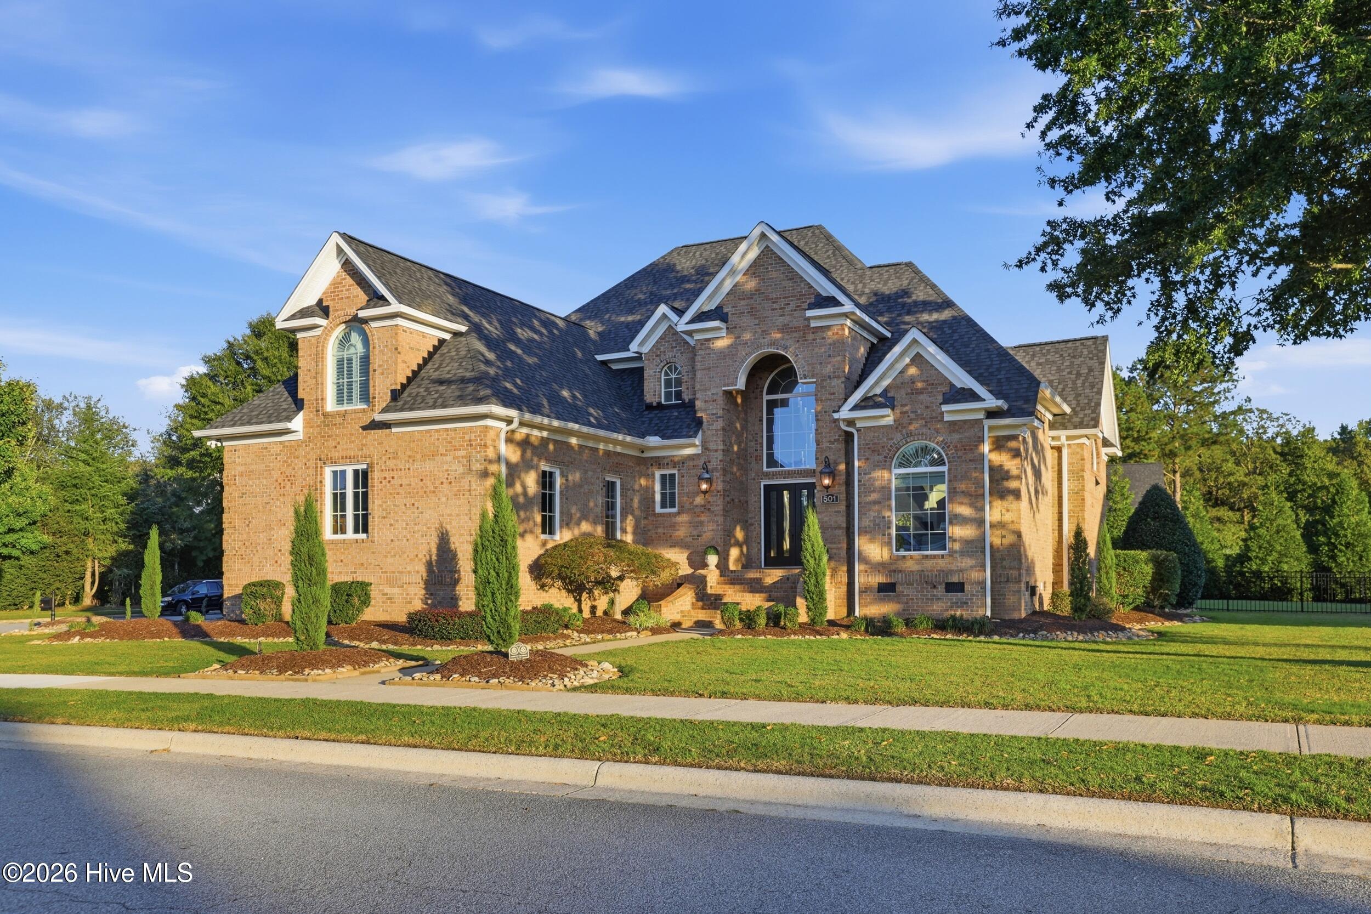
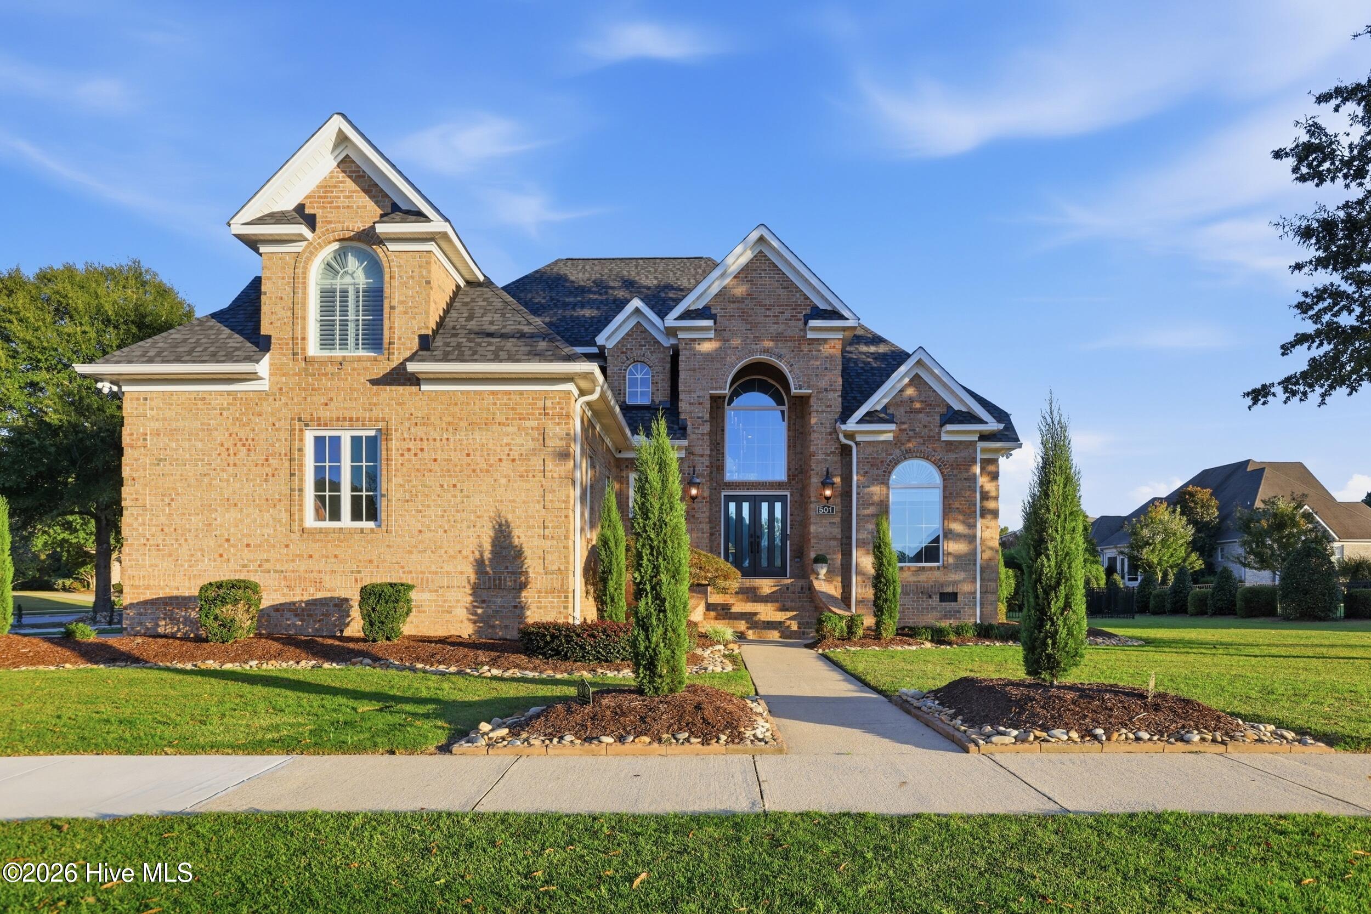
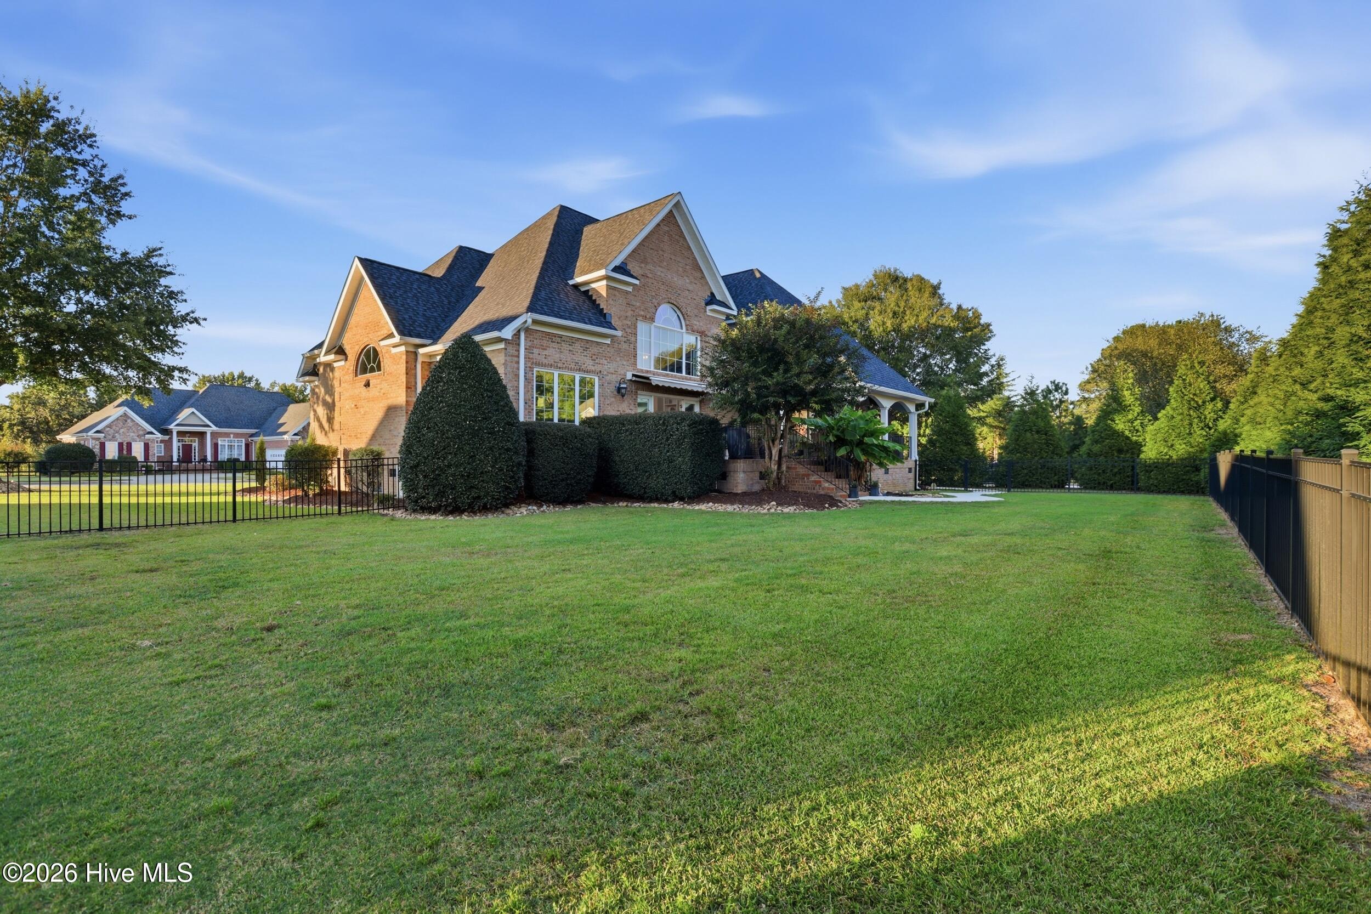
Welcome to 501 Golf View Drive in Greenville's desirable Ironwood golf course community, where luxury, comfort, and everyday living come together beautifully! Situated on a corner lot with a circular driveway, this beautifully updated home makes a memorable first impression. Step inside and discover the WOW factor--a sweeping curved staircase, freshly painted interiors, and inviting spaces designed for gathering. With 3 bedrooms, 3.5 baths, a spacious bonus/movie room, and a versatile upstairs flex room, this home offers 3,262 square feet of exceptional living space. The stunning updated kitchen features an oversized island with seating for six, making it a natural centerpiece for entertaining and everyday living. The main-level primary suite offers a relaxing retreat with a spacious walk-in shower and a soaking tub. Upstairs, two bedrooms each feature a private bath and walk-in closet, while the bonus/movie room and additional flex room offer endless possibilities for work, recreation, or relaxation. Built-in speakers downstairs and surround sound wiring in the movie room add to the home's entertaining appeal. Outside, enjoy the deck, covered porch, and charming ornamental pond that adds a special touch to the outdoor setting. With beautiful updates, flexible living spaces, and distinctive architectural details, this Greenville, NC home offers something special at every turn. Ironwood Golf & Country Club memberships are available separately.
Amenities
- Vented Exhaust Fan
- Gas Cooktop
- Built-In Microwave
- Built-In Electric Oven
- Self Cleaning Oven
- Humidifier
- Dishwasher
- Convection Oven
Additional Features
- Association Amenities: Clubhouse,Community Pool,Golf Course,Maintenance Common Areas,Meeting Room,Pickleball,RV/Boat Storage,Street Lights,Tennis Court(s),See Remarks,Club Membership,Private Golf Carts Allowed
- County: Pitt
- Days on Market: 0
- Exterior: Irrigation System
- Pool: No
- Tax Number: 69079
- Water/Sewer: Natural Gas Available, Sewer Connected, Water Connected, High Speed Internet
- Year Built: 2005
- Property Type: Residential
- Property Sub Type: Single Family Residence
- Tax Year: 2026
- Tax Amount: $5,552.09
- HOA Fees: $400.00
- Unit Type: 3 Bedroom
Financial
- Short Sale: Standard
Interior Features
- Cool System: Central Air
- Floors: Carpet, Tile, Wood
- Heat System: Gas Pack, Natural Gas
- Interior: Sound System, Master Downstairs, Walk-in Closet(s), Vaulted Ceiling(s), High Ceilings, Kitchen Island, Walk-in Shower, Blinds/Shades, Built-in Features, Gas Log, Smart Thermostat, Walk-In Closet(s)
- Room Type: Master Bedroom, Bedroom 1, Bedroom 2, Media Room, Other, Laundry, Living Room, Bathroom 1, Bathroom 2, Bathroom 3, Bathroom 4, Dining Area, Breakfast Nook
- Total Rooms: 7
- Levels: Two
- Heating Fuel: Natural Gas
- Association Amenities: Clubhouse,Community Pool,Golf Course,Maintenance Common Areas,Meeting Room,Pickleball,RV/Boat Storage,Street Lights,Tennis Court(s),See Remarks,Club Membership,Private Golf Carts Allowed
- Full Baths: 3
- 1/2 Baths: 1
- Laundry: Dryer Hookup,Washer Hookup,Laundry Room
- Water Heater: Tankless
- Attic Description: Eave Storage
- Basement Description: None
Exterior Features
- Exterior: Irrigation System
- Fuel Tanks: None
- Parking: Garage Faces Side, Circular Driveway, Concrete, Garage Door Opener, Lighted, Garage
- Roof: Architectural Shingle
- Siding: Brick
- Is New Construction: No
- Construction: Brick,Wood Frame
- Foundation: Crawl Space
- Water Source: Public
- Septic or Sewer: Municipal Sewer,Greenville Utilities
- Water Provider: Greenville Utilities
- Utilities: Natural Gas Available,Sewer Connected,Water Connected,High Speed Internet
- Garage Spaces: 2
- Parking Spaces: 2
- Fencing: Metal/Ornamental
- Exterior: Brick
- Patio/Deck Description: Covered,Patio,Porch
- Zoning: R9S
- Building Total Area (Sq.Ft): 3262
- Road Description: City Street,State Road,Paved
- Road Improvements: See Remarks
- View Description: None
Location
- Directions: Take Highway 43 past hospital. Turn right into the first Ironwood entrance. The home is about three blocks down on the right--at the corner of Golf View Drive and Iron Gate Court.
- Street Number: 501
- County: Pitt
- Latitude: 35.637019
- Longitude: -77.443967
- Marketing City: Greenville
Listed by: Amanda Hines from eXp Realty.