
Location
Agent Comments
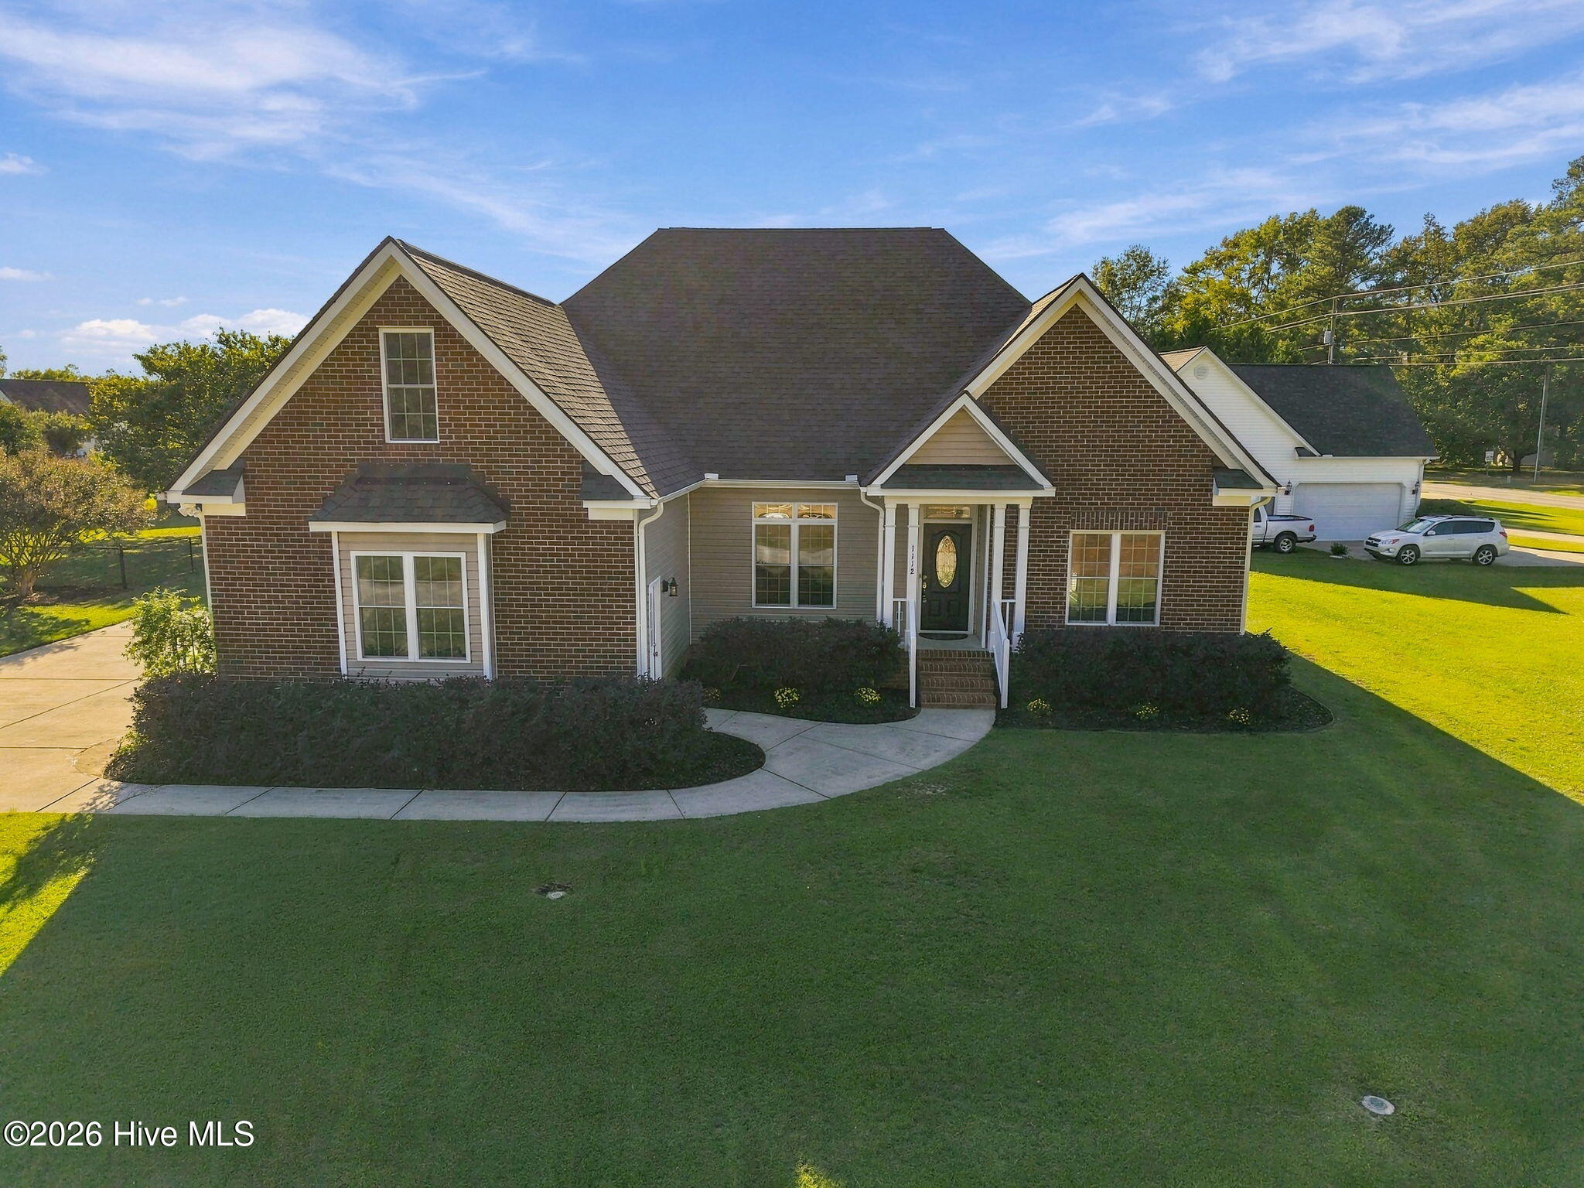
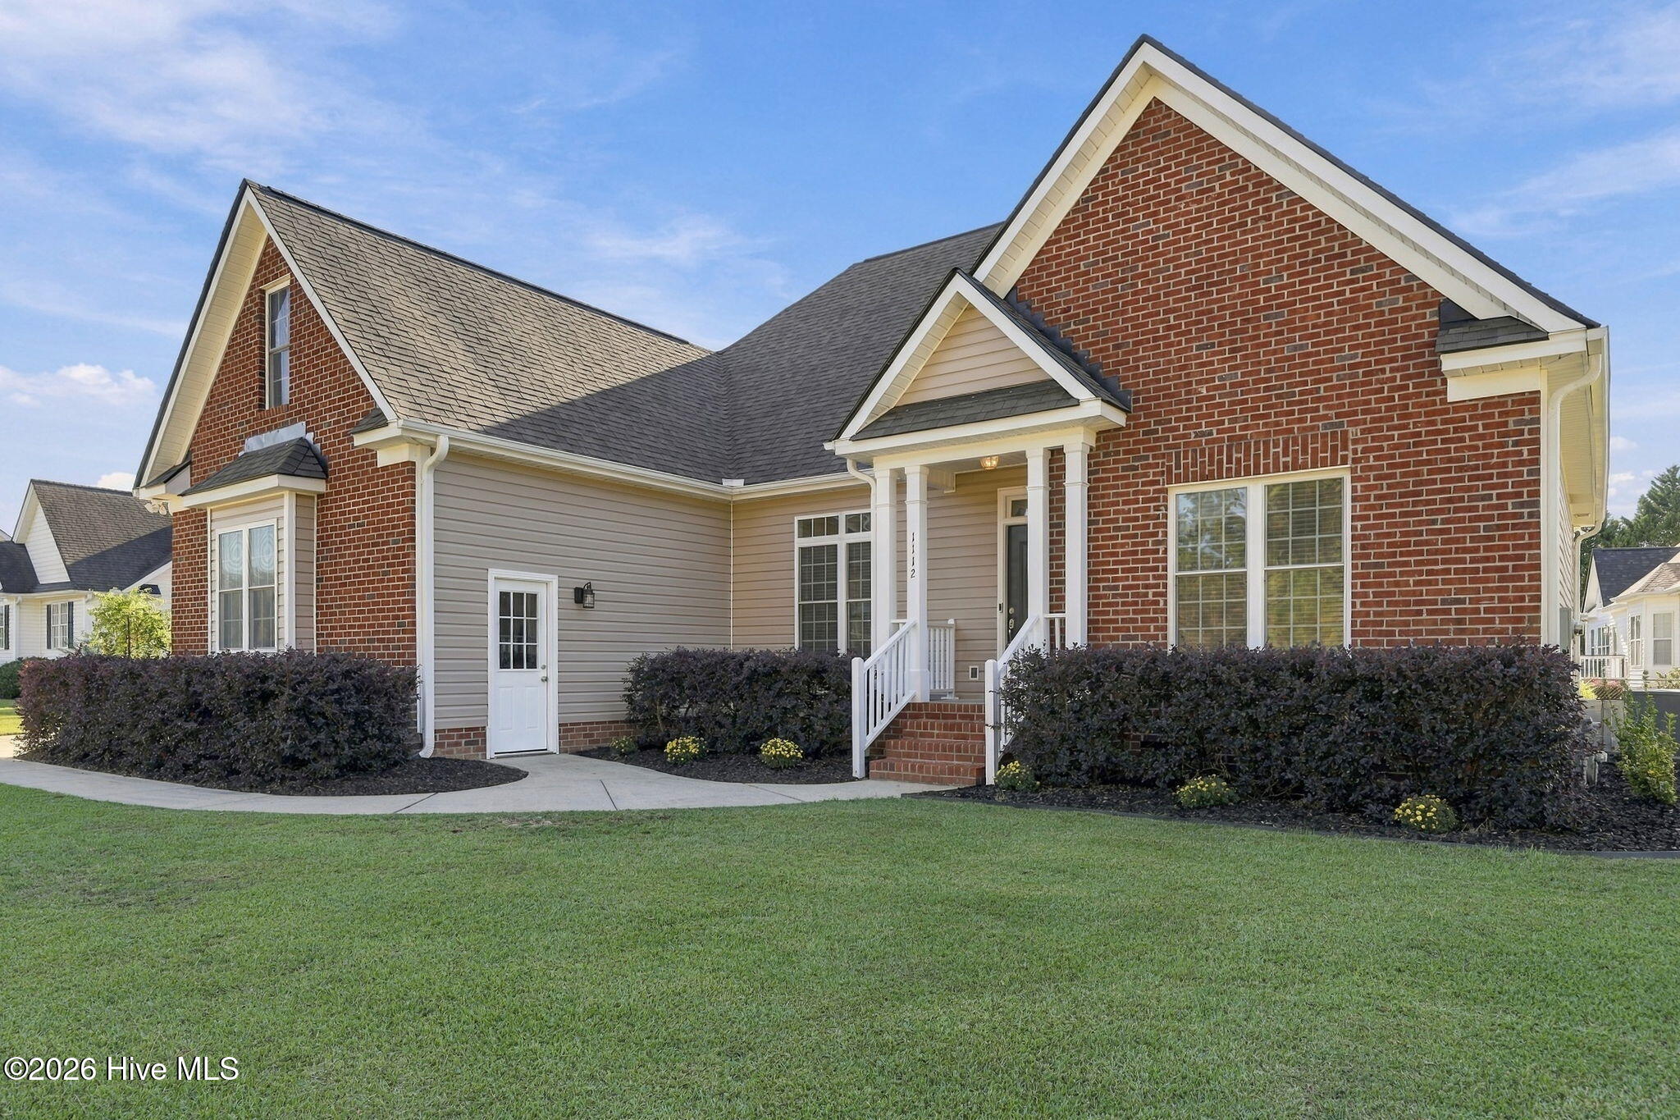
Beautifully Updated Custom-Built Home in the Chicod School District!
Quality craftsmanship, thoughtful renovations, and timeless appeal come together in this beautiful 3-bedroom, 2-bathroom home, custom built by Cherry Construction. Meticulously maintained and extensively updated, this home shows like new!
Step inside to discover beautiful LVP flooring throughout, fresh and inviting living spaces, and an abundance of natural light streaming through the large windows. The spacious den features a fireplace, soaring ceilings, and plenty of room for relaxing or entertaining.
The beautifully remodeled kitchen offers granite countertops, a stylish tile backsplash, deep basin sink, stainless steel appliances, and updated finishes. Whether you're enjoying a casual meal at the eat-at bar, gathering in the sunny breakfast room, or hosting dinner in the formal dining room, this home offers wonderful spaces for everyday living and entertaining.
The spacious primary suite features a private bathroom with double vanities, a walk-in shower, and a soaking tub.
Storage is certainly not lacking! The large side-entry garage features excellent built-in storage, while the laundry room offers additional cabinetry to keep everything organized. A walk-up attic provides an incredible amount of storage space and the potential for future finished living space.
Outside, enjoy the beautifully redone, oversized deck overlooking the spacious yard--perfect for grilling, entertaining, or simply enjoying the outdoors.
Additional improvements include a new roof in 2024 and a crawl space dehumidifier. The attention to detail and quality workmanship throughout the renovations are evident at every turn.
The quality workmanship and attention to detail throughout the renovations truly set this home apart.
With its solid construction, beautiful updates, established neighborhood setting, and desirable Chicod School District location, this home offers an exceptional combination of quality and value!
Amenities
- Built-In Microwave
- Humidifier
- Dishwasher
- Electric Range
Additional Features
- County: Pitt
- Days on Market: 1
- Pool: No
- Tax Number: 65251
- Water/Sewer: Natural Gas Connected, Water Connected
- Year Built: 2003
- Property Type: Residential
- Property Sub Type: Single Family Residence
- Tax Year: 2026
- Tax Amount: $2,229.01
Financial
- Short Sale: Standard
Interior Features
- Cool System: Central Air
- Floors: LVT/LVP, Tile
- Heat System: Gas Pack, Electric, Forced Air, Natural Gas
- Interior: Master Downstairs, Walk-in Closet(s), Vaulted Ceiling(s), Tray Ceiling(s), Entrance Foyer, Mud Room, Solid Surface, Ceiling Fan(s), Pantry, Walk-in Shower, Blinds/Shades, Eat-in Kitchen, Gas Log, Walk-In Closet(s)
- Room Type: Living Room, Dining Room, Dining Area, Laundry, Master Bedroom, Bedroom 2, Bedroom 3
- Total Rooms: 7
- Levels: One
- Heating Fuel: Electric,Natural Gas
- Full Baths: 2
- 1/2 Baths: 0
- Laundry: Dryer Hookup,Washer Hookup,Laundry Room
- Attic Description: Floored,Permanent Stairs,Walk-In
- Basement Description: None
Exterior Features
- Fuel Tanks: None
- Parking: Attached, Concrete, On Site, Garage
- Roof: Shingle
- Siding: Brick Veneer, Vinyl Siding
- Is New Construction: No
- Construction: Brick Veneer,Vinyl Siding,Wood Frame
- Foundation: Crawl Space
- Water Source: Public
- Septic or Sewer: Septic Permit On File,Septic Tank
- Water Provider: Eastern Pines Water
- Utilities: Natural Gas Connected,Water Connected
- Garage Spaces: 2
- Parking Spaces: 2
- Fencing: None
- Exterior: Brick Veneer,Vinyl Siding
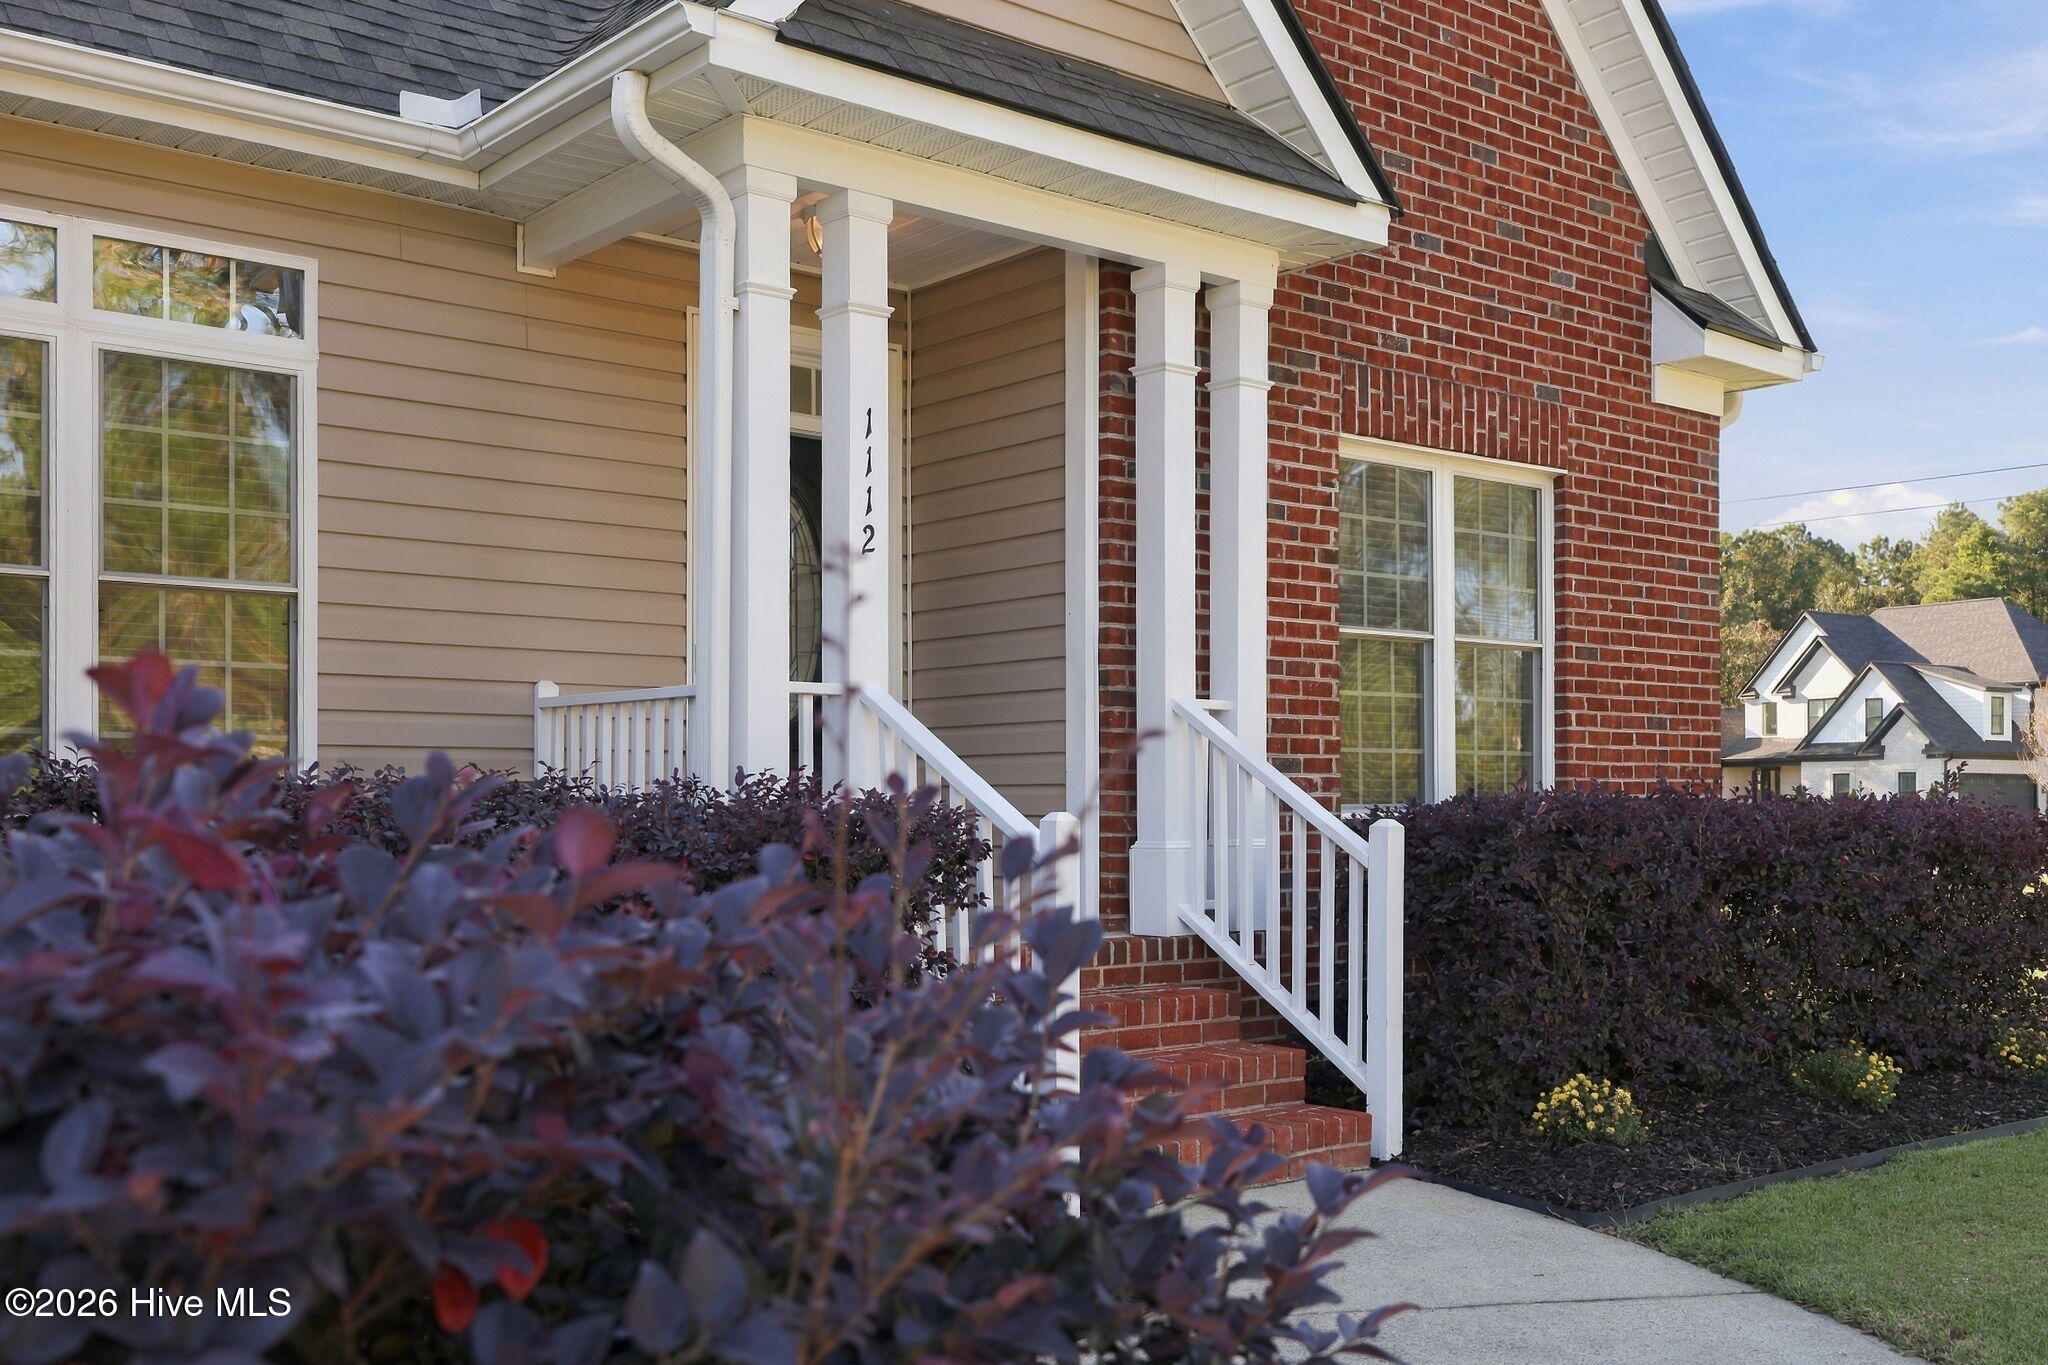
- Patio/Deck Description: Deck,Front Porch
- Zoning: RR
- Building Total Area (Sq.Ft): 1756
- Road Description: Paved
- Road Improvements: See Remarks
- View Description: None
Location
- Street Number: 1112
- County: Pitt
- Latitude: 35.552789
- Longitude: -77.295276
- Marketing City: Greenville
Listed by: Lori Stancill from Keller Williams Realty Points East.