
Location
Agent Comments
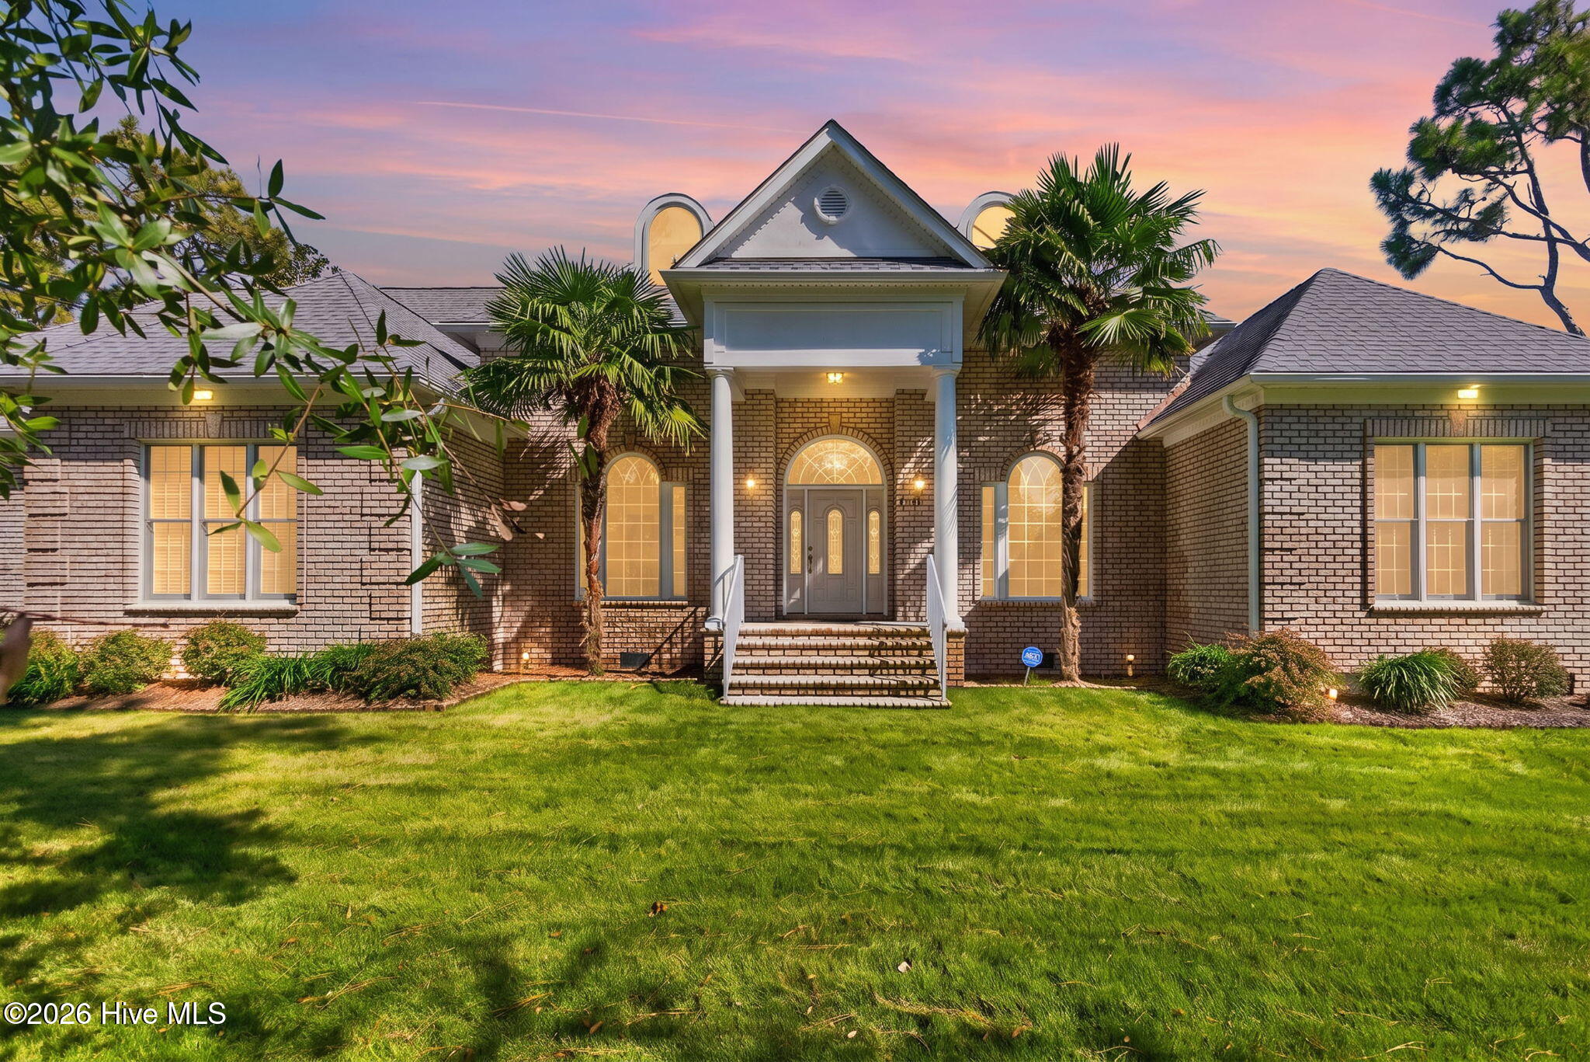
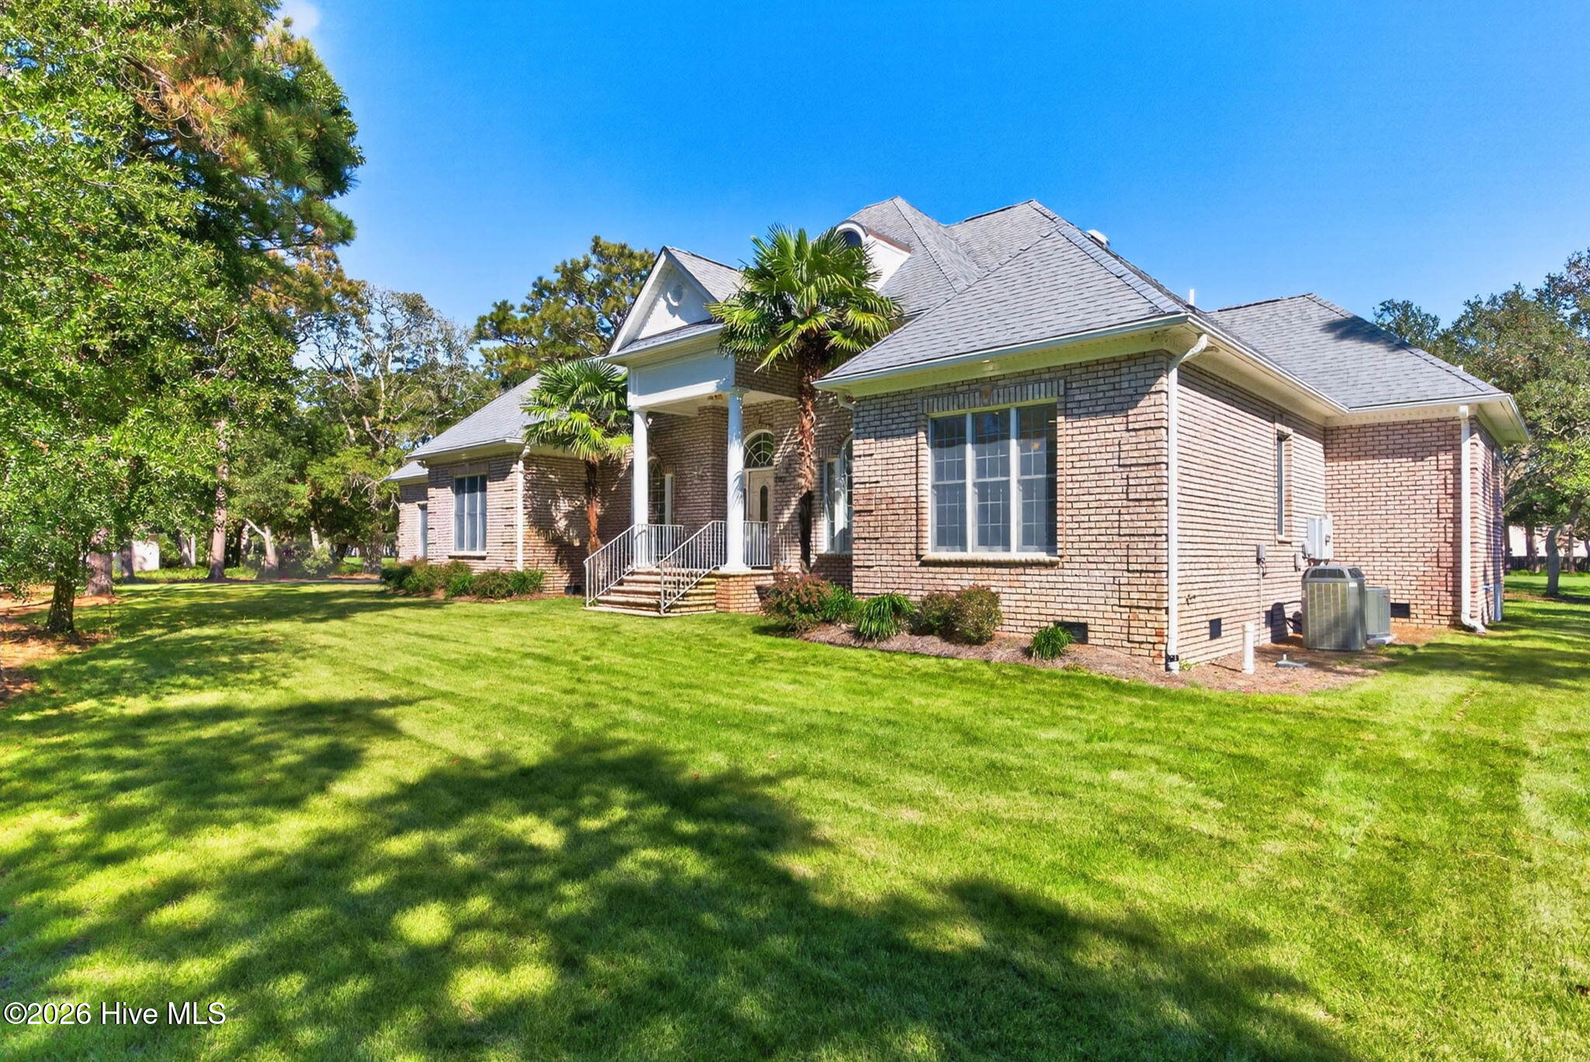
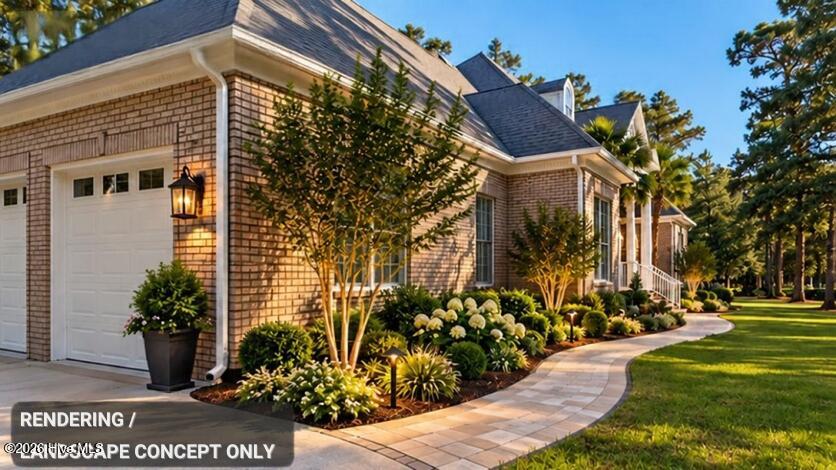
Salt air, sprawling live oaks and the 11th hole stretching out before you. This one-level brick home on the Oak Island golf course rests on over half an acre in coastal Brunswick County, with no HOA or HOA dues. 699 Country Club Drive is not located in a flood zone, a rare advantage for island living. It offers 2,943 heated square feet, 3 bedrooms and 3 full baths. The heart of the home is a remodeled kitchen showcasing a premium GE Café appliance package, where professional-grade performance meets striking design. A large center island, granite countertops and abundant prep space make it a natural gathering place, and the bay-window breakfast nook fills with morning light. The home also includes an encapsulated crawl space, irrigation, gutter guards, two water heaters, ADT security, and municipal water and sewer. A formal dining room and a private office or bonus room flank the foyer, leading to a spacious living room with high ceilings. From there, doors open onto the semi-covered back porch and patio, where golfers tee off on the 11th with expansive views down 10th hole. It is a setting made for slow mornings and long golden evenings. The primary suite is a sanctuary of its own, with a bay window, its own door to the outdoors, and a generous walk-in closet. Its bath has double vanities, a separate shower and a soaking tub. Refinished hardwoods, tile, LVP and fresh paint carry throughout. The laundry room adds a deep sink for soaking. The oversized garage includes a storage room and an AmeriGlide lift , offering smooth, access into the home. Single-story island living between the ocean and the greens, ready for its next chapter. Some photos are AI-enhanced to illustrate landscaping possibilities and are clearly labeled as such; features shown in those images do not exist at the property and are not going to be done by the seller. This is only for concept and visual potential.
Amenities
- Built-In Microwave
- Dishwasher
Additional Features
- County: Brunswick
- Days on Market: 1
- Exterior: Irrigation System
- Pool: No
- Tax Number: 250eb02601
- Water/Sewer: Cable Available, Sewer Connected, Underground Utilities, Water Connected
- Year Built: 2004
- Property Type: Residential
- Property Sub Type: Single Family Residence
- Tax Year: 2026
Financial
- Short Sale: Standard
Interior Features
- Cool System: Central Air, Heat Pump
- Floors: LVT/LVP, Tile, Wood
- Heat System: Heat Pump, Electric
- Interior: Master Downstairs, Walk-in Closet(s), High Ceilings, Entrance Foyer, Solid Surface, Kitchen Island, Ceiling Fan(s), Walk-in Shower, Blinds/Shades, Eat-in Kitchen, Walk-In Closet(s)
- Room Type: Dining Area, Breakfast Nook, Family Room, Dining Room, Master Bedroom, Bedroom 1, Bedroom 2, Office
- Total Rooms: 8
- Levels: One
- Heating Fuel: Electric
- Full Baths: 3
- 1/2 Baths: 0
- Furnished: Unfurnished
- Water Heater: Electric,Propane,See Remarks
- Attic Description: Pull-Down Stairs
- Basement Description: None
Exterior Features
- Exterior: Irrigation System
- Fuel Tanks: None
- Parking: Garage Faces Side, Concrete, Garage Door Opener, Off Street, Garage
- Roof: Architectural Shingle
- Siding: Brick Veneer, Fiber Cement
- Is New Construction: No
- Construction: Brick Veneer,Fiber Cement,Wood Frame
- Foundation: Crawl Space
- Water Source: Public
- Septic or Sewer: Municipal Sewer,Brunswick County Public Utilities
- Water Provider: Brunswick County Public Utilities
- Utilities: Cable Available,Sewer Connected,Underground Utilities,Water Connected
- Garage Spaces: 2
- Parking Spaces: 2
- Fencing: None
- Exterior: Brick Veneer,Fiber Cement
- Patio/Deck Description: Open,Covered,Patio,Porch,Front Porch
- Zoning: Ok-R-20
- Building Total Area (Sq.Ft): 2943
- Road Description: City Street,State Road,Paved
- Road Improvements: Golf Course,Golf Tee
- View Description: Golf Course,Golf Fairway,Golf Tee
Location
- Directions: Oak Island Drive to Country club drive, house is located on left side of country club drive when heading towards Caswell Beach.
- Street Number: 699
- County: Brunswick
- Latitude: 33.906082
- Longitude: -78.073732
- Marketing City: Oak Island
Listed by: Brooke E Rudd from Margaret Rudd Assoc/O.I..