
Location
Agent Comments
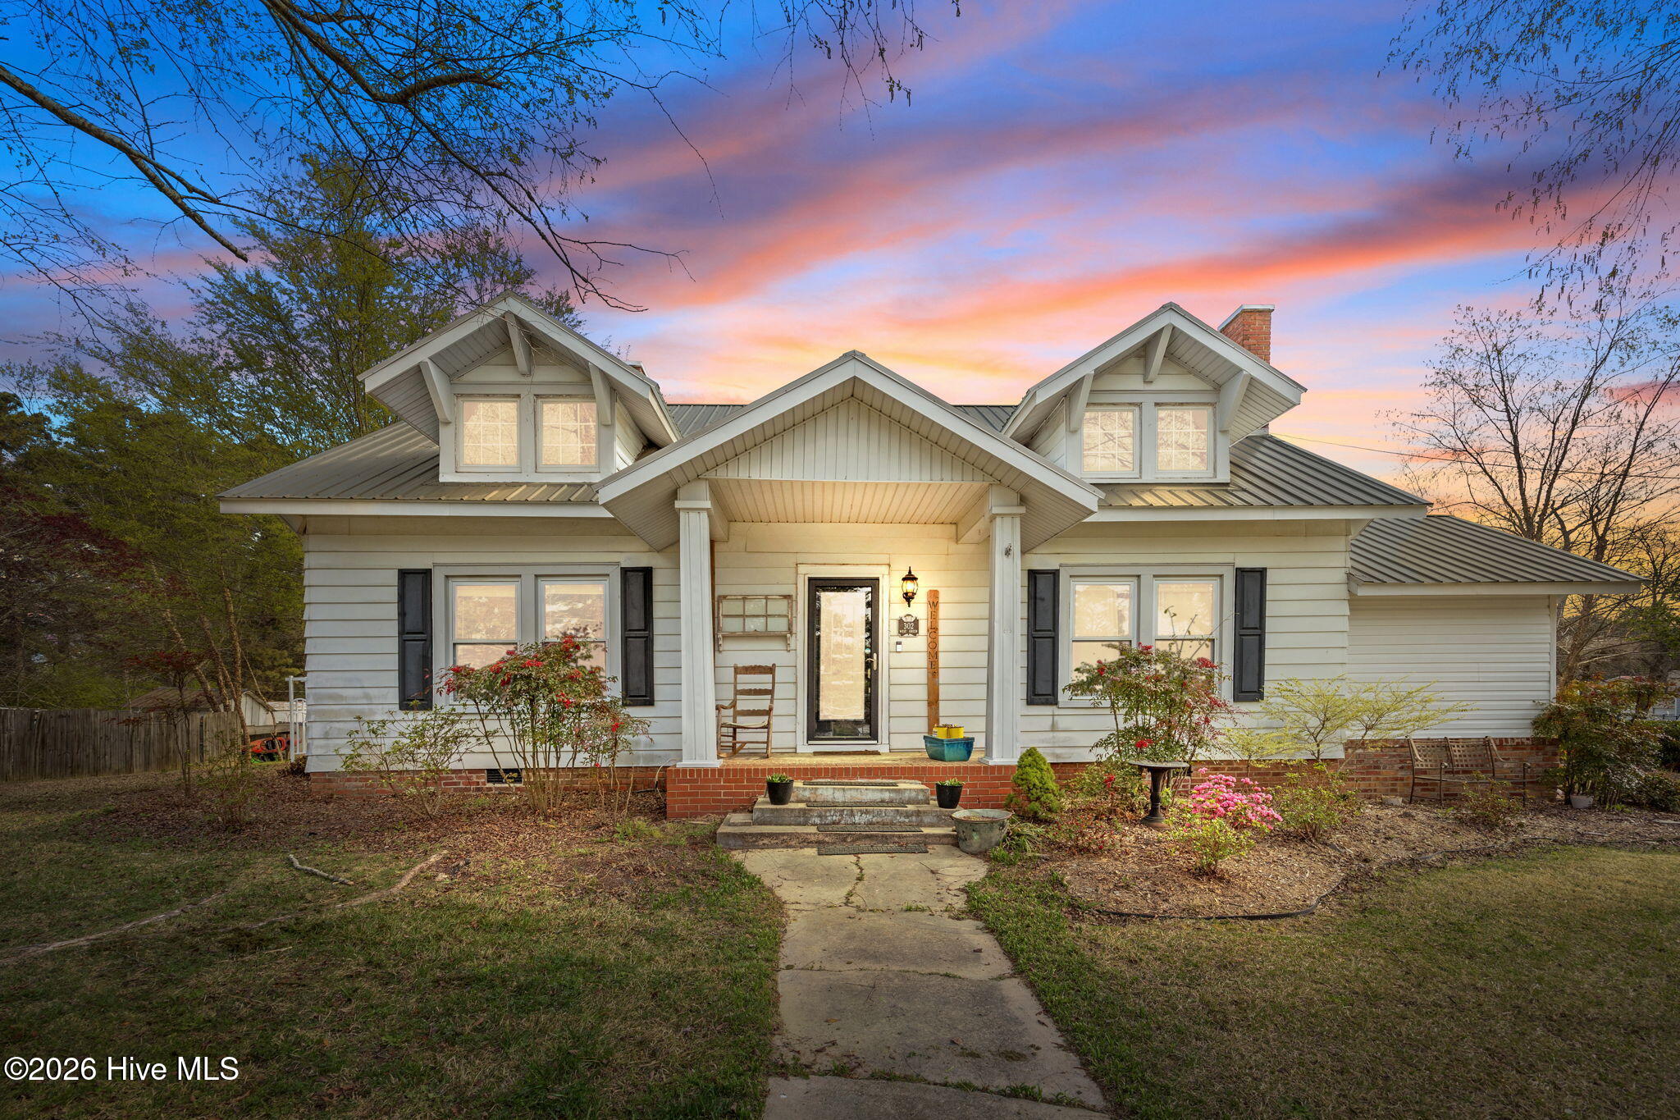
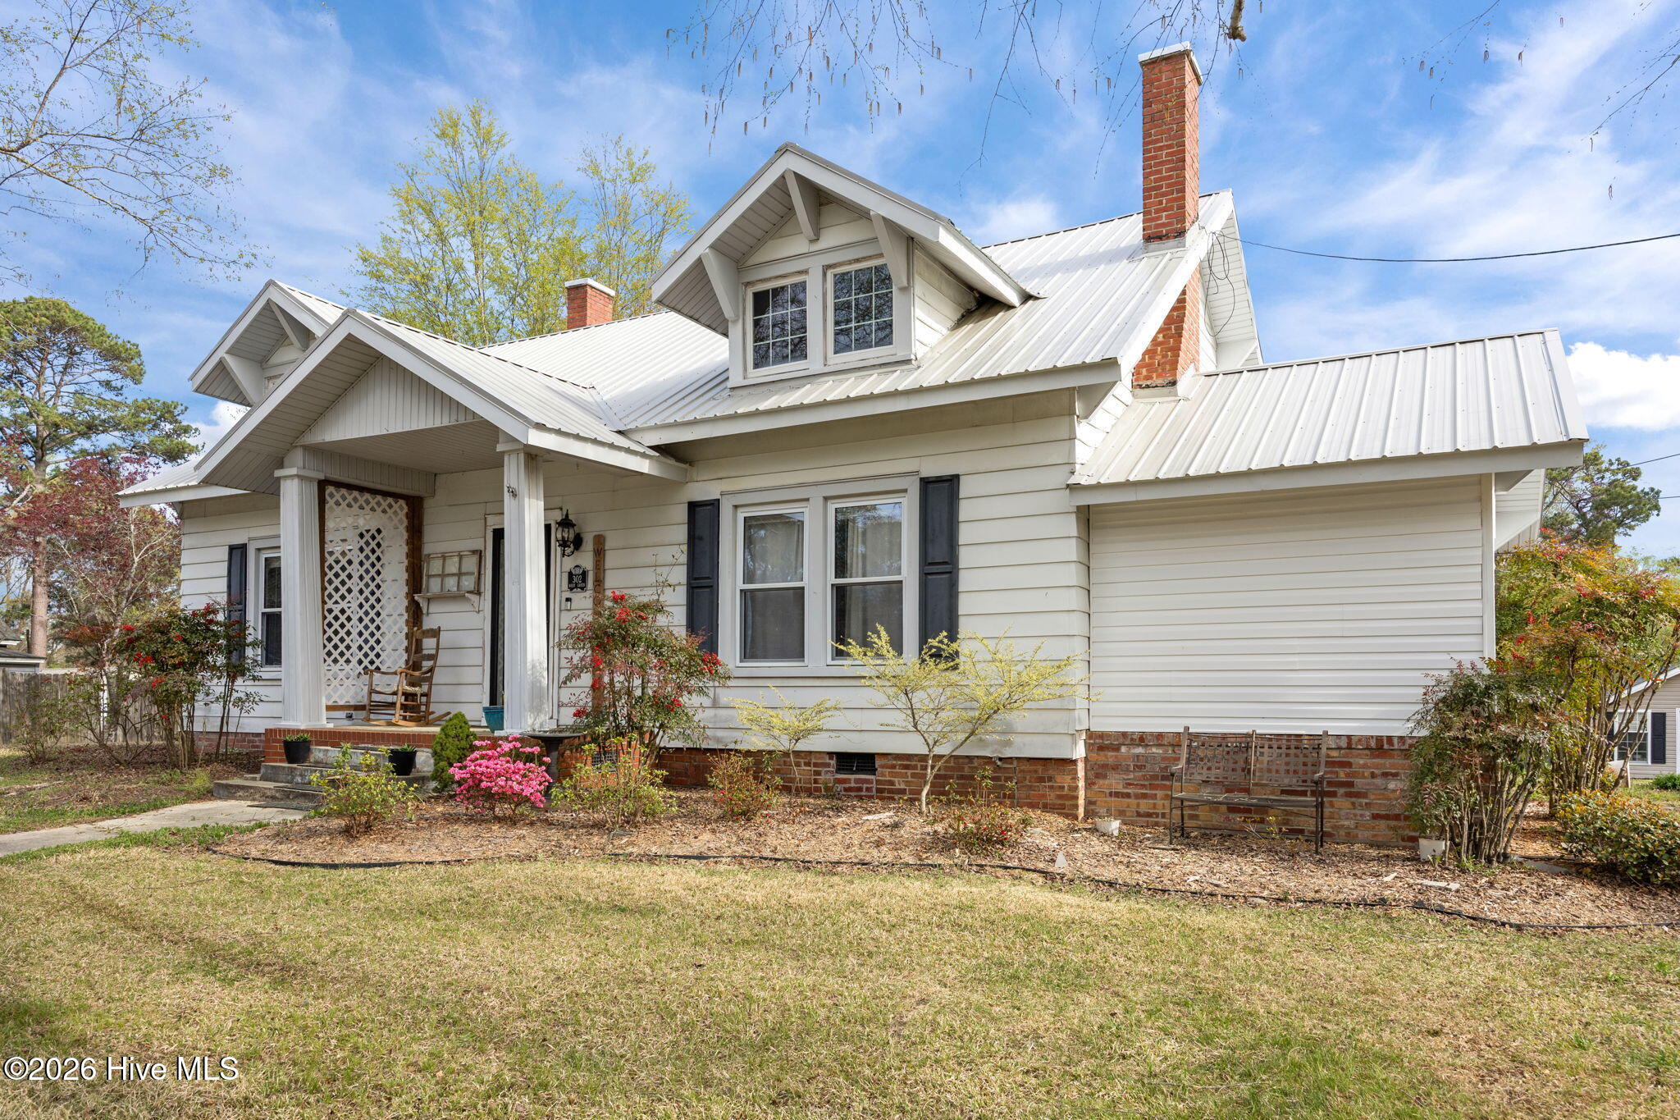
Step back in time to this charming 1940 home on nearly an acre in Macclesfield! Offering over 2,300 sq. ft., 3 bedrooms, and 2.5 baths, this home blends historic character with modern updates. Features include hardwood floors, a cozy living room with fireplace and built-in bookshelves, a farmhouse-inspired kitchen with butler's pantry, formal dining room, and a flexible second living space perfect for an office, library, or playroom.
The primary suite features updated bathroom amenities, new flooring, and a beautiful clawfoot tub. A new roof was installed in 2024, and the spacious utility room includes a washer and dryer.
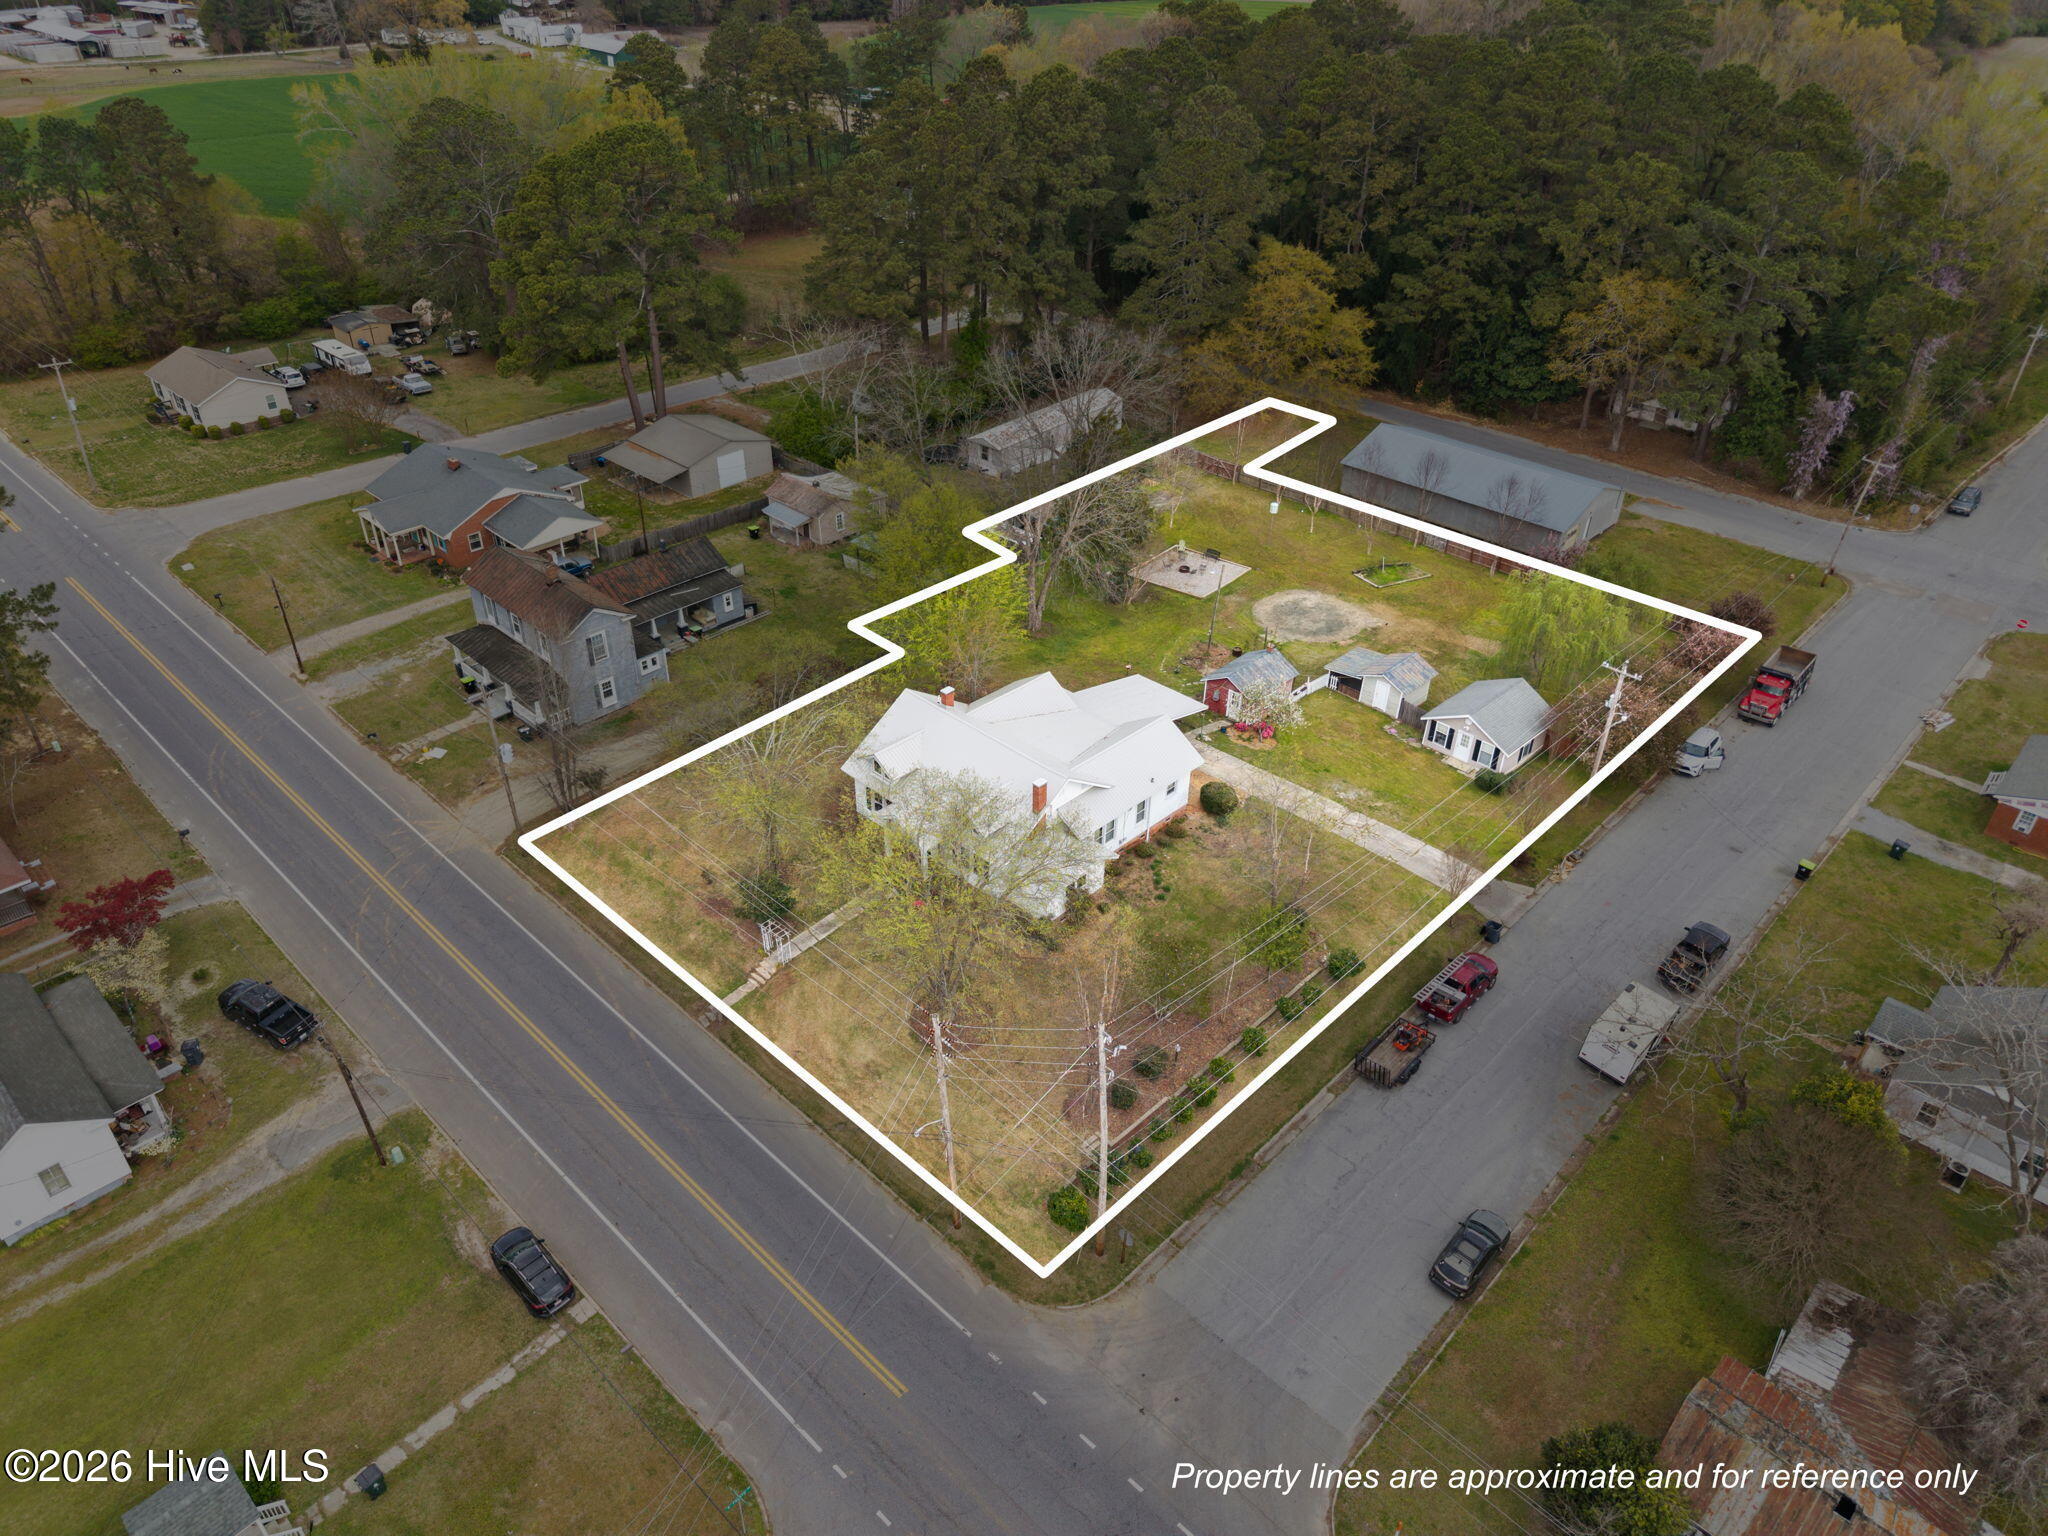
Outside, enjoy 0.94 acres with a fire pit, two storage sheds, chicken coop, workshop with A/C and electrical service, plus mature pecan and apple trees. Conveniently located about 30 minutes from both Greenville and Wilson, you'll enjoy small-town charm, extra space, and exceptional value while staying close to shopping, dining, healthcare, and employment.
A rare opportunity to own a home full of character, charm, and room to grow.
Amenities
- Gas Oven
- Washer
- Refrigerator
- Dryer
- Dishwasher
Additional Features
- County: Edgecombe
- Days on Market: 0
- Exterior: Storm Doors
- Pool: Yes
- Pool Features: Above Ground
- Tax Number: 2147483647
- Waterfront Features: None
- Water/Sewer: Natural Gas Connected, Water Available
- Year Built: 1940
- Property Type: Residential
- Property Sub Type: Single Family Residence
Financial
- Short Sale: Standard
Interior Features
- Cool System: Central Air
- Floors: LVT/LVP, Tile, Wood, Hardwood
- Heat System: Gas Pack, Fireplace(s), Natural Gas
- Interior: Master Downstairs, High Ceilings, Mud Room, Solid Surface, Whirlpool, Bookcases, Kitchen Island, Ceiling Fan(s), Pantry, Walk-in Shower, Blinds/Shades, Gas Log
- Room Type: Bedroom 1, Bedroom 2, Master Bedroom, Living Room, Family Room, Dining Room, Dining Area, Other, Utility Room, Laundry, Bathroom 2, Bathroom 1
- Total Rooms: 12
- Levels: One
- Heating Fuel: Natural Gas
- Full Baths: 2
- 1/2 Baths: 1
- Furnished: Negotiable
- Laundry: Laundry Room
- Water Heater: Electric
- Attic Description: Floored - Partial,Pull-Down Stairs
- Basement Description: None
Exterior Features
- Exterior: Storm Doors
- Fuel Tanks: None
- Parking: On Street, Covered, Gravel, Concrete, Off Street
- Pool: Above Ground
- Roof: Metal
- Siding: Aluminum Siding, Vinyl Siding
- Waterfront Feature: None
- Is New Construction: No
- Construction: Aluminum Siding,Vinyl Siding,Wood Frame
- Foundation: Brick/Mortar,Crawl Space
- Water Source: Community Water
- Septic or Sewer: Community Sewer,Town of Macclesfield
- Water Provider: Town of Macclesfield
- Utilities: Natural Gas Connected,Water Available
- Garage Spaces: 0
- Parking Spaces: 0
- Fencing: Back Yard,Wood
- Exterior: Aluminum Siding,Vinyl Siding
- Patio/Deck Description: Porch
- Zoning: N/A
- Building Total Area (Sq.Ft): 2320
- Road Description: Maintained,City Street,State Road,Paved
- Road Improvements: See Remarks
- View Description: None
Location
- Directions: Take NC-124 into Macclesfield, NC-124 becomes Green St. House is on the corner of W Green St and N Fourth St
- Street Number: 302
- County: Edgecombe
- Latitude: 35.752418
- Longitude: -77.673435
- Marketing City: Macclesfield
Listed by: Sherry Gonzi from ENC Pirate Realty Greenville-Howard Hanna Allen Tate.