

Location
Agent Comments
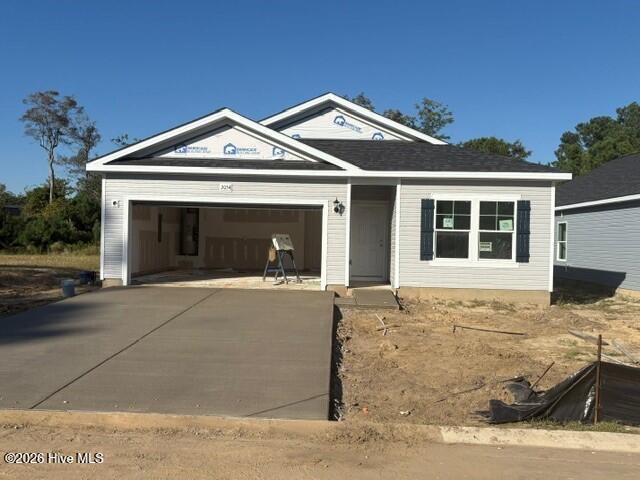
The Retreat is a thoughtfully designed one-story, 3-bedroom, 2-bathroom home with approximately 1,504 square feet and features an open-concept layout that connects the family room, kitchen, and dining area, creating a comfortable space for everyday living and entertaining. The house includes a 2 car attached garage, nine-foot ceilings, and much more. The kitchen includes a large center island, while the dining area opens directly to a covered lanai, providing an easy connection to outdoor living.
Two secondary bedrooms are positioned near the front of the home and share a full bathroom. Toward the rear, the private primary suite offers a spacious bedroom, a primary bath with dual vanities and a walk-in shower, and a large walk-in closet. One especially convenient feature is the direct access from the primary suite to the laundry room.
Additional highlights include:
• 3 bedrooms
• 2 full bathrooms
• 1,504 sq. ft.
• One-story design
• Two-car garage
• Open-concept family room, kitchen, and dining area
• Large kitchen island
• Walk-in primary closet
• Primary suite with private bath
• Laundry room connected to the primary suite
• Covered patio
• Practical layout with excellent separation between the primary suite and secondary bedrooms
As with all of the homes in Creekview Landing, the Retreat features LVP flooring, nine-foot ceilings, LED lighting, granite kitchen countertops, quartz bathroom countertops, and comfort height toilets as standard in every home. The Retreat offers easy one-level living with an inviting open-concept design, spacious bedrooms, and a private primary suite. Its large kitchen island, seamless indoor-outdoor connection, covered patio, and convenient primary-suite-to-laundry access make this 1,504-square-foot home an excellent choice for comfortable coastal living at Creekview Landing.
Amenities
- Built-In Microwave
- Disposal
- Dishwasher
- Electric Range
Additional Features
- Association Amenities: Community Pool
- County: Brunswick
- Days on Market: 0
- Exterior: Cluster Mailboxes
- Pool: Yes
- Pool Features: None
- Tax Number: 229op033
- Water/Sewer: Sewer Connected, Water Connected
- Year Built: 2026
- Property Type: Residential
- Property Sub Type: Single Family Residence
- Tax Year: 2026
- Tax Amount: $160.80
- HOA Fees: $804.00
- Unit Type: 3 Bedroom
Financial
- Short Sale: Standard
Interior Features
- Cool System: Central Air
- Floors: LVT/LVP, Carpet
- Heat System: Electric, Forced Air, Heat Pump
- Interior: High Ceilings, Kitchen Island, Pantry
- Room Type: Family Room, Dining Area, Dining Room, Master Bedroom, Bedroom 2, Bedroom 3
- Total Rooms: 6
- Levels: One
- Heating Fuel: Electric
- Association Amenities: Community Pool
- Full Baths: 2
- 1/2 Baths: 0
- Furnished: Unfurnished
- Laundry: Dryer Hookup,Washer Hookup,Laundry Room
- Water Heater: Electric
- Attic Description: Scuttle
- Basement Description: None
Exterior Features
- Exterior: Cluster Mailboxes
- Fuel Tanks: None
- Parking: Garage Faces Front, Concrete, Garage Door Opener, Garage
- Pool: None
- Roof: Architectural Shingle
- Siding: Vinyl Siding
- Is New Construction: Yes
- Construction: Vinyl Siding,Wood Frame
- Foundation: Slab
- Water Source: Public
- Septic or Sewer: Municipal Sewer,Brunswick County Public Utilities
- Water Provider: Brunswick County Public Utilities
- Utilities: Sewer Connected,Water Connected
- Garage Spaces: 2
- Parking Spaces: 4
- Fencing: None
- Exterior: Vinyl Siding
- Patio/Deck Description: Rear Porch
- Is Horse Property: No
- Zoning: Co-R-6000
- Building Total Area (Sq.Ft): 1504
- Road Description: Private Road
- Road Improvements: See Remarks
- View Description: None
Location
- Directions: From Shallotte, proceed east on Main Street and make slight left onto Village Road. This eventually becomes Brick Landing Road. Proceed approximately 4 miles to the traffic circle and take the second exit to continue on Brick Landing Rd. In about a mile, turn left into the community and follow the signs to the sales conter/model on Salt Pond Way.
- Street Number: 2054
- County: Brunswick
- Latitude: 33.918976
- Longitude: -78.405958
- Marketing City: Shallotte
Listed by: Bernie J Janoson from Dream Finders Realty LLC.