
Location
Agent Comments
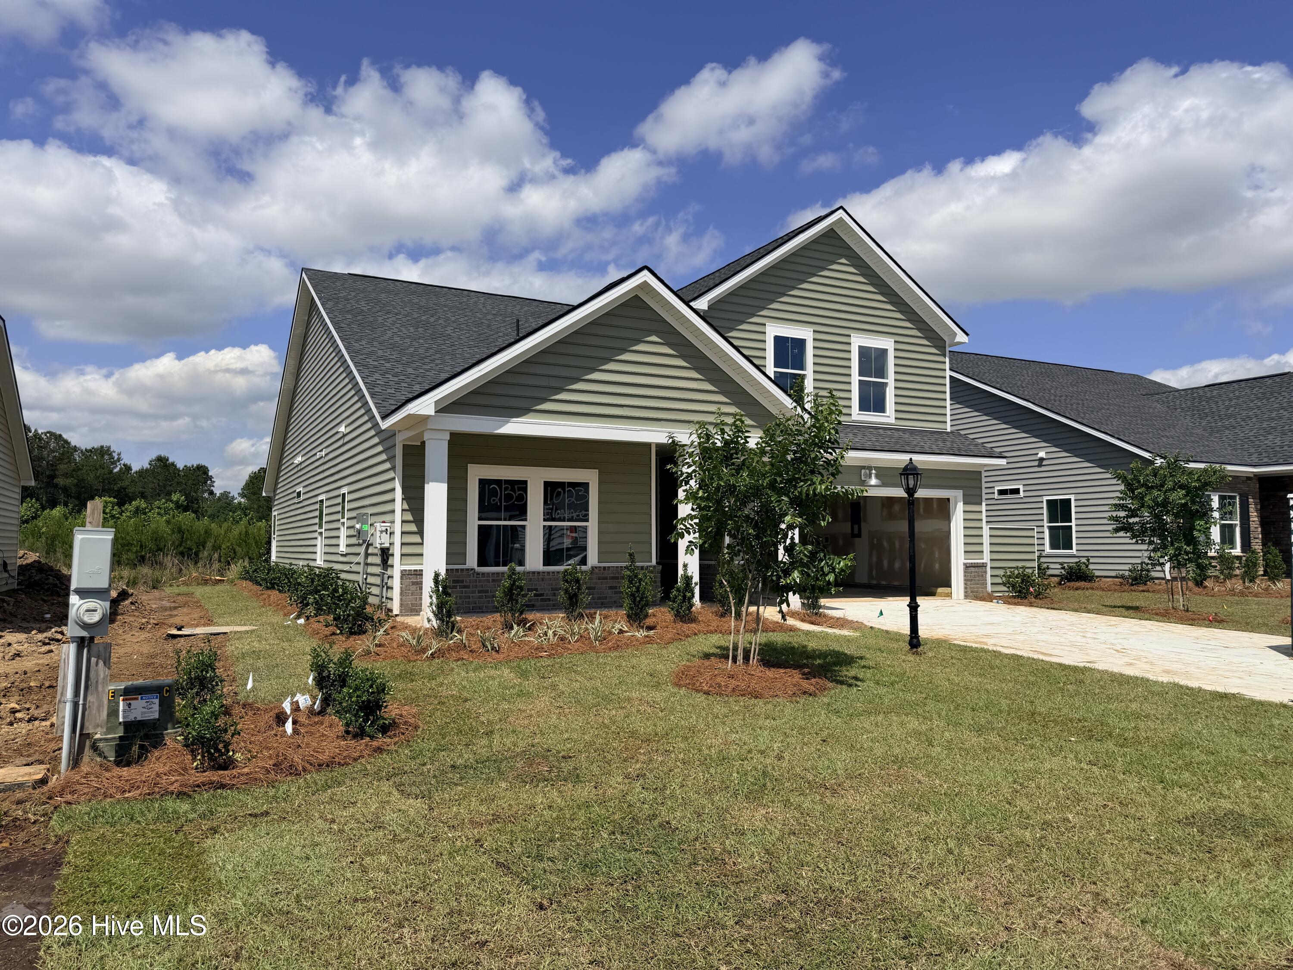
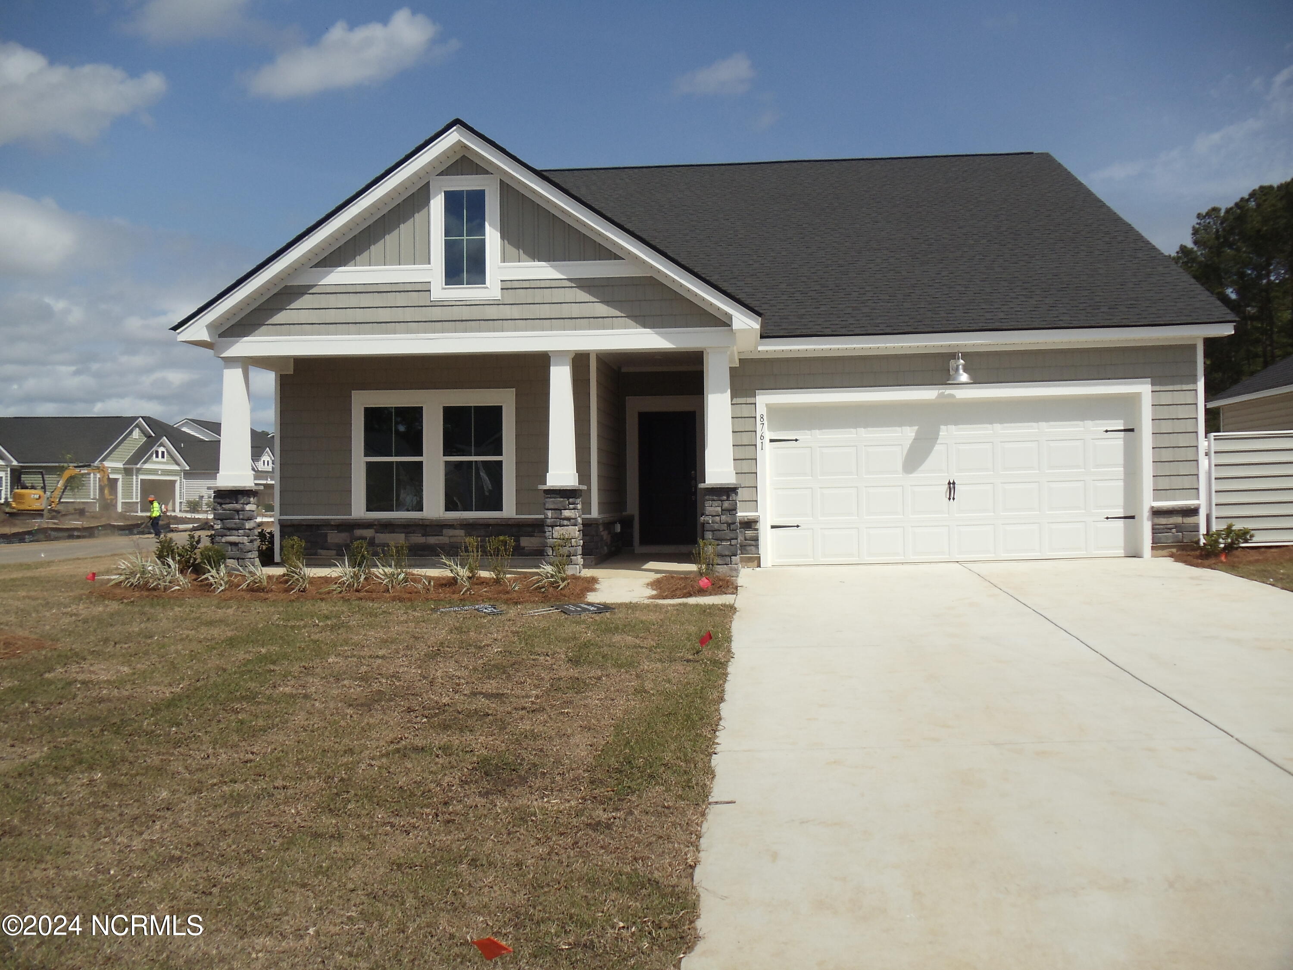
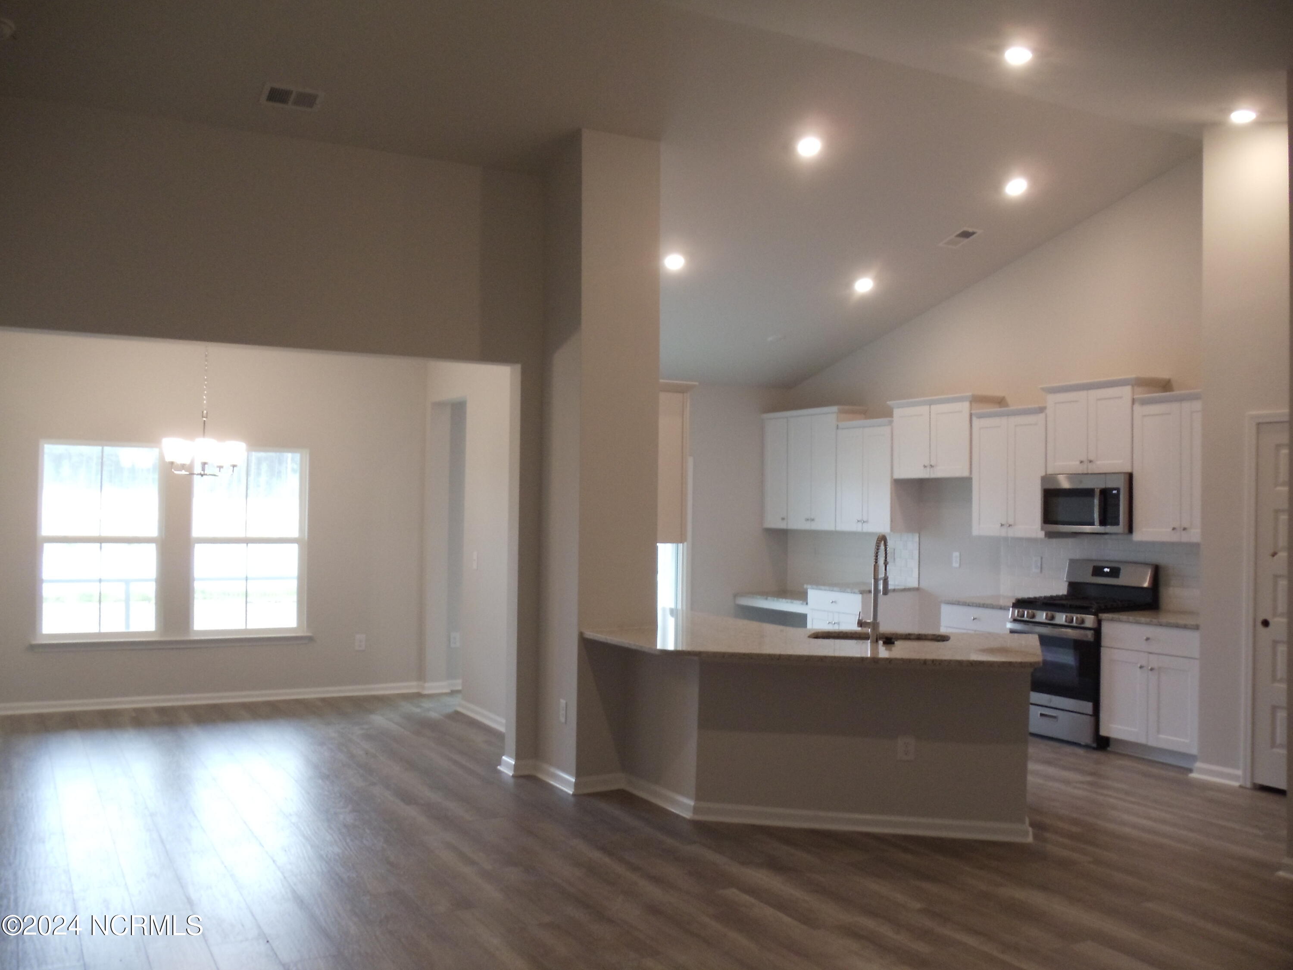
St. Phillips plan currently under construction and will be ready for a December close. This magnificent home features 4 bedrooms and 3 baths, offering spacious and comfortable living. The kitchen showcases granite counters and a stylish tile backsplash, adding a touch of elegance to the heart of the home. Laminate flooring graces the main living areas, providing a seamless and low-maintenance space. The bathrooms and laundry room boast attractive tile flooring, combining both style and practicality. The owner's suite features a fully tiled shower with a glass door, creating a luxurious retreat. In addition, this home includes a formal dining room and a charming breakfast nook, catering to various dining preferences. Enjoy the outdoors on the screened porch over looking trees, perfect for relaxation and entertainment. The 2-car garage provides ample parking and storage space. For enhanced convenience and energy efficiency, a Rinnai tankless water heater is included. Don't miss the chance to make this remarkable home your own! Pictures are a representation.
Amenities
- Gas Oven
- Built-In Microwave
- Disposal
- Dishwasher
- Tankless Water Heater
Additional Features
- Association Amenities: Clubhouse,Community Pool,Gated,Maintenance Common Areas,Pickleball,Sidewalks,Tennis Court(s)
- County: Brunswick
- Days on Market: 0
- Exterior: None
- Pool: Yes
- Pool Features: None
- Tax Number: 210aa072
- Waterfront Features: None
- Water/Sewer: Water Available
- Year Built: 2026
- Property Type: Residential
- Property Sub Type: Single Family Residence
- HOA Fees: $1,176.00
Financial
- Short Sale: Standard
Interior Features
- Cool System: Central Air, Heat Pump
- Floors: LVT/LVP, Carpet, Tile
- Heat System: Heat Pump, Electric
- Interior: Master Downstairs, High Ceilings, Pantry
- Room Type: Bedroom 4, Bedroom 1, Bedroom 2, Master Bedroom, Living Room, Dining Room
- Total Rooms: 6
- Levels: One and One Half
- Heating Fuel: Electric
- Association Amenities: Clubhouse,Community Pool,Gated,Maintenance Common Areas,Pickleball,Sidewalks,Tennis Court(s)
- Full Baths: 3
- 1/2 Baths: 0
- Furnished: Unfurnished
- Laundry: Dryer Hookup,Washer Hookup
- Water Heater: Propane,Tankless
- Attic Description: None
- Basement Description: None
Exterior Features
- Exterior: None
- Fuel Tanks: None
- Parking: Concrete
- Pool: None
- Roof: Architectural Shingle
- Siding: Vinyl Siding
- Waterfront Feature: None
- Is New Construction: Yes
- Construction: Vinyl Siding,Wood Frame
- Foundation: Slab
- Water Source: Community Water
- Septic or Sewer: Community Sewer,Brunswick County Public Utilities
- Water Provider: Brunswick County Public Utilities
- Utilities: Water Available
- Garage Spaces: 2
- Parking Spaces: 2
- Fencing: None
- Exterior: Vinyl Siding
- Patio/Deck Description: Covered
- Zoning: R-1
- Building Total Area (Sq.Ft): 2100
- Road Description: Private Road,Paved
- Road Improvements: See Remarks
- View Description: Pond
Location
- Directions: Come into Brunswick Plantation off of 17. After coming through the guard house make the first right onto Radcliff Dr. Model home down on the right. 8881 Radcliff Dr NW, Calabash NC
- Street Number: 8740
- County: Brunswick
- Latitude: 33.955551
- Longitude: -78.560765
- Marketing City: Calabash
Listed by: Pamela J Albach from Lennar Sales Corp..