
Location
Agent Comments
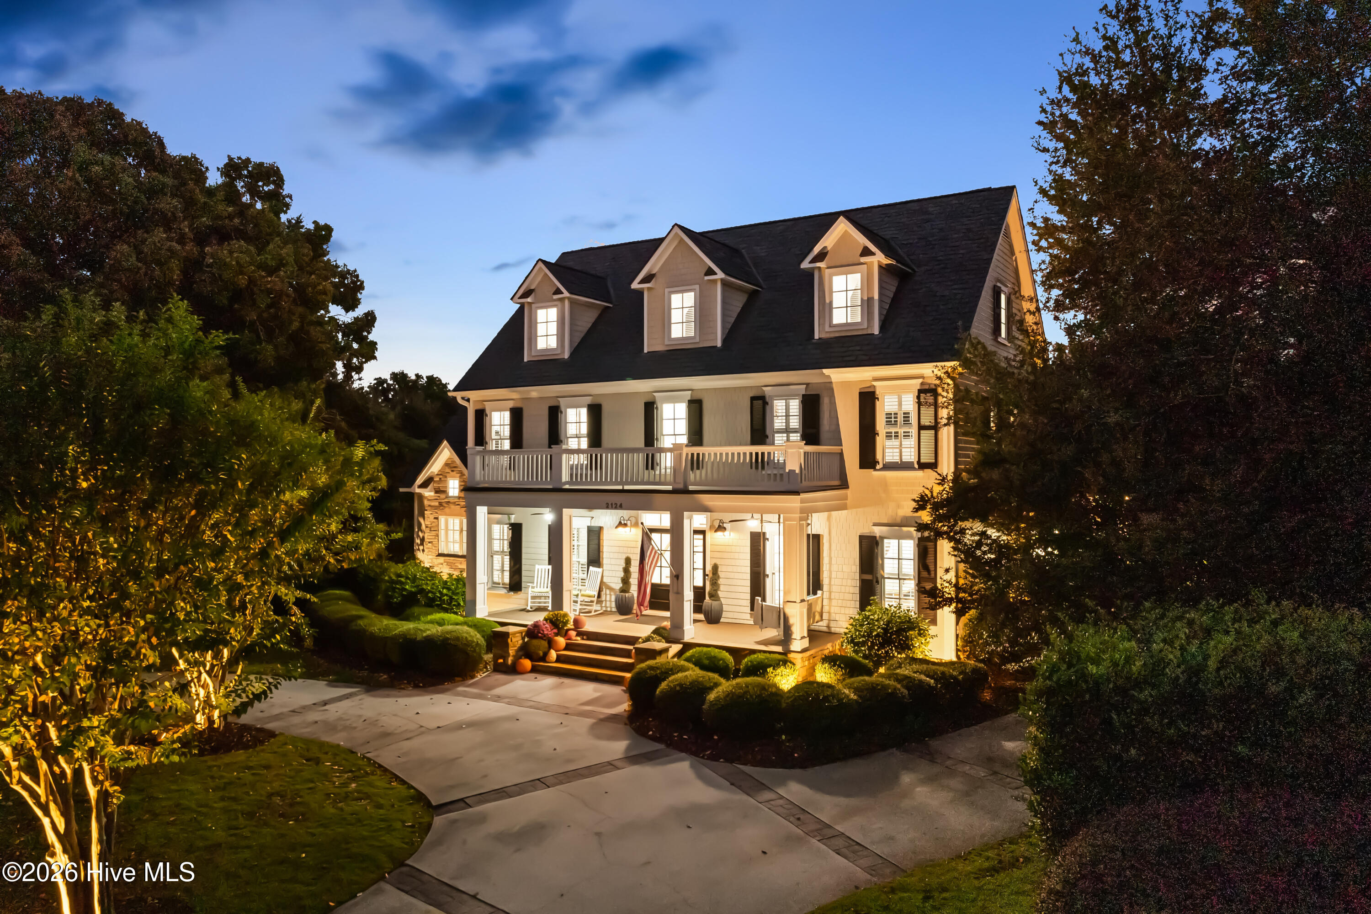
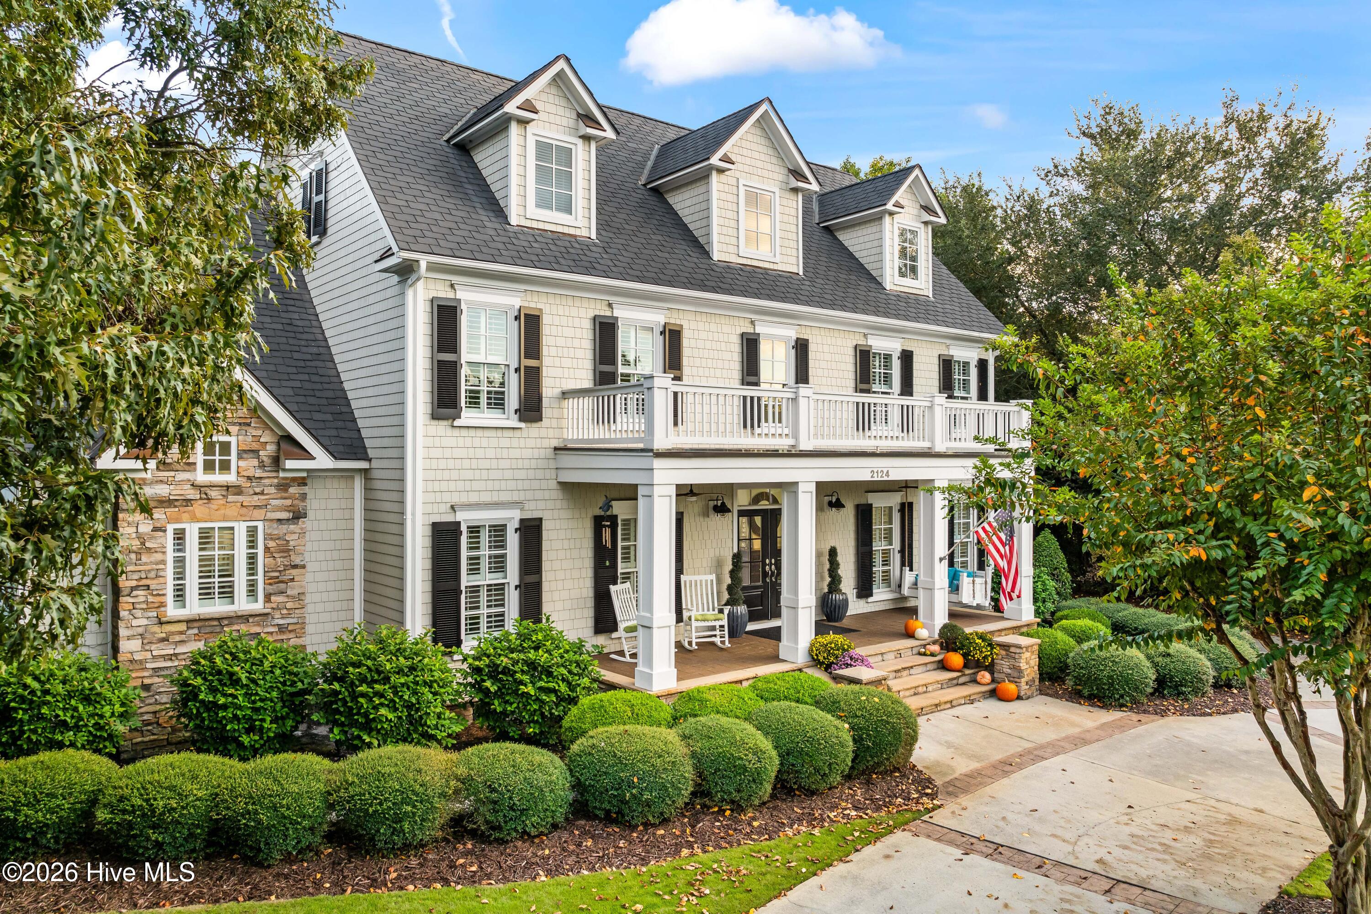
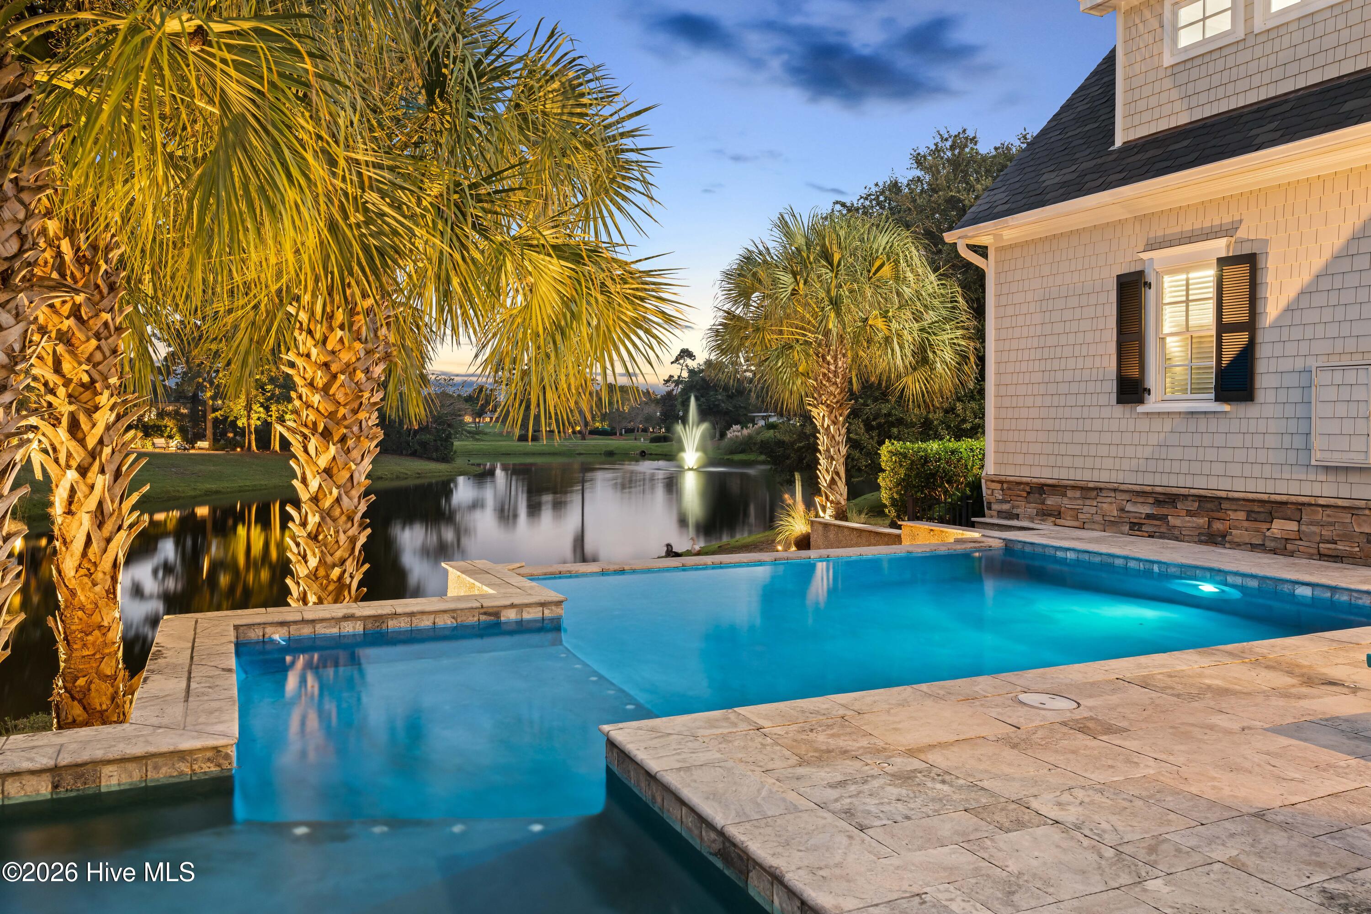
In Landfall, the best lots aren't for sale. They already have homes on them, and this is one. Set on a prime pond-front corner in Pembroke Jones Park and framed by beautiful mature landscaping, 2124 Auburn Lane has a saltwater pool that looks across two lakes to the island green of the Jack Nicklaus course, with a fountain dancing in the foreground. From the circular drive and double front porch, the entry tells you this home was built to host.
The two-story great room centers on a floor-to-ceiling stacked stone fireplace beneath a curved balcony, opening to the sunroom through oversized premium windows. Custom plantation shutters run throughout. The kitchen features white quartz, a pro gas range top, a Sub-Zero, double wall ovens, and a raised bar that keeps the cook in the conversation.
The first-floor primary suite offers a sitting room, two separate full baths, two walk-in closets, and French doors to a private patio. Classic tile baths carry throughout the home. Above the three-car garage, a secluded guest suite with its own staircase and balcony overlooks the pond. Three more bedrooms and a flex room are upstairs, with a home theater and play space on the third floor.
Outside, the fenced backyard is made for entertaining: a saltwater pool wrapped in travertine overlooks the pond, while a built-in grill and a fire pit that seats 10 or more overlook the pool.
A whole-home propane generator and two tankless water heaters add peace of mind, all inside the gates of Landfall, and minutes from Wrightsville Beach.
Amenities
- Gas Cooktop
- Built-In Microwave
- Washer
- Refrigerator
- Ice Maker
- Dryer
- Disposal
- Dishwasher
Additional Features
- Association Amenities: Basketball Court,Gated,Maintenance Common Areas,Maintenance Roads,Management,Master Insure,Park,Playground,Security,Sidewalks,Street Lights,Trail(s)
- County: New Hanover
- Days on Market: 0
- Exterior: Irrigation System
- Pool: Yes
- Pool Features: In Ground
- Tax Number: R05107-004-064-000
- Waterfront Features: None
- Water/Sewer: Sewer Available, Water Available
- Year Built: 2006
- Property Type: Residential
- Property Sub Type: Single Family Residence
- Tax Year: 2025
- Tax Amount: $10,641.26
- HOA Fees: $4,291.50
- Unit Type: 4 Bedroom Or More
Financial
- Short Sale: Standard
Interior Features
- Cool System: Central Air
- Floors: Carpet, Tile, Wood
- Heat System: Propane, Electric, Heat Pump
- Interior: Master Downstairs, Walk-in Closet(s), Vaulted Ceiling(s), High Ceilings, Whirlpool, Pantry, Walk-in Shower, Wet Bar, Gas Log, Walk-In Closet(s)
- Room Type: Bedroom 5, Bedroom 2, Bedroom 3, Bedroom 4, Living Room, Dining Room, Dining Area, Breakfast Nook, Office, Master Bedroom, Sunroom, Media Room
- Total Rooms: 12
- Levels: Three Or More
- Heating Fuel: Electric,Propane
- Association Amenities: Basketball Court,Gated,Maintenance Common Areas,Maintenance Roads,Management,Master Insure,Park,Playground,Security,Sidewalks,Street Lights,Trail(s)
- Full Baths: 4
- 1/2 Baths: 3
- Laundry: Laundry Room
- Water Heater: Electric
- Basement Description: None
Exterior Features
- Exterior: Irrigation System
- Fuel Tanks: None
- Parking: Circular Driveway, Paved
- Pool: In Ground
- Roof: Architectural Shingle
- Siding: Wood Siding
- Waterfront Feature: None
- Is New Construction: No
- Construction: Wood Siding,Wood Frame
- Foundation: Crawl Space
- Water Source: Public
- Septic or Sewer: Municipal Sewer,Cape Fear Public Utility Authority
- Water Provider: Cape Fear Public Utility Authority
- Utilities: Sewer Available,Water Available
- Garage Spaces: 3
- Parking Spaces: 3
- Fencing: Metal/Ornamental
- Exterior: Wood Siding
- Patio/Deck Description: Covered,Porch
- Is Horse Property: No
- Zoning: R-20
- Building Total Area (Sq.Ft): 5597
- Road Description: Private Road,Maintained,Paved
- Road Improvements: Pond Front
- View Description: Pond
Location
- Directions: Enter Arboretum Gate. Left on Gull Point and left on Auburn.
- Street Number: 2124
- County: New Hanover
- Latitude: 34.251251
- Longitude: -77.802542
- Marketing City: Wilmington
Listed by: Marshall M Pickett from Ivester Jackson Christie's.