
Location
Agent Comments
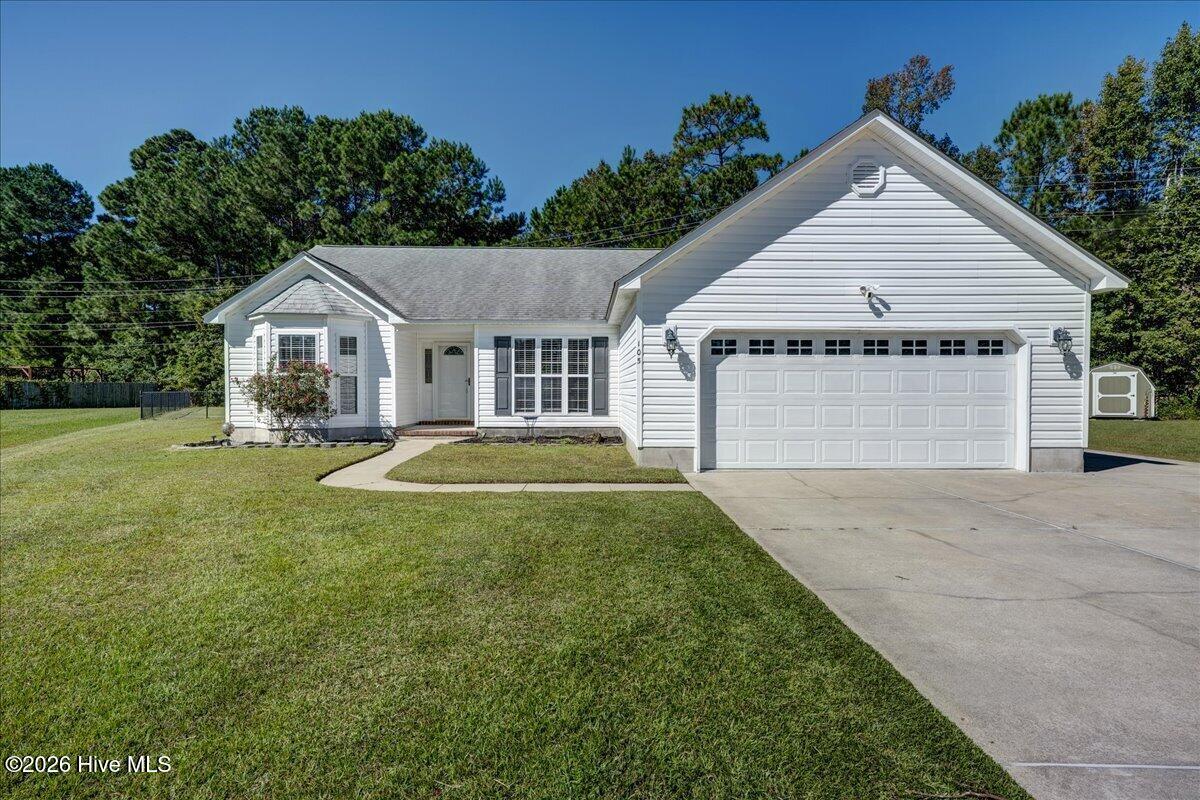
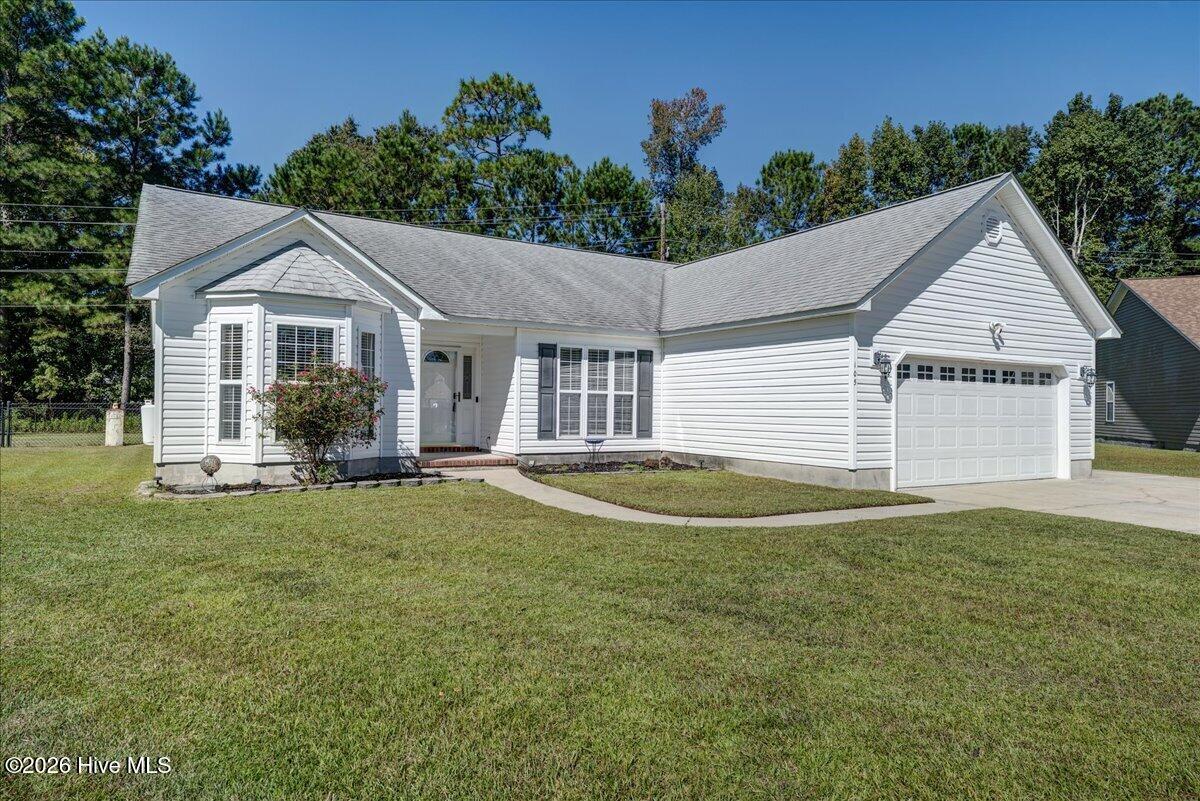
Welcome home to this well-maintained 3-bedroom, 2-bath home nestled on a cul-de-sac lot in the desirable Westbrooke neighborhood! Featuring a split floor plan, this home offers a spacious living room with a cozy gas fireplace, updated LVP flooring, and a generously sized primary suite with a large walk-in closet.
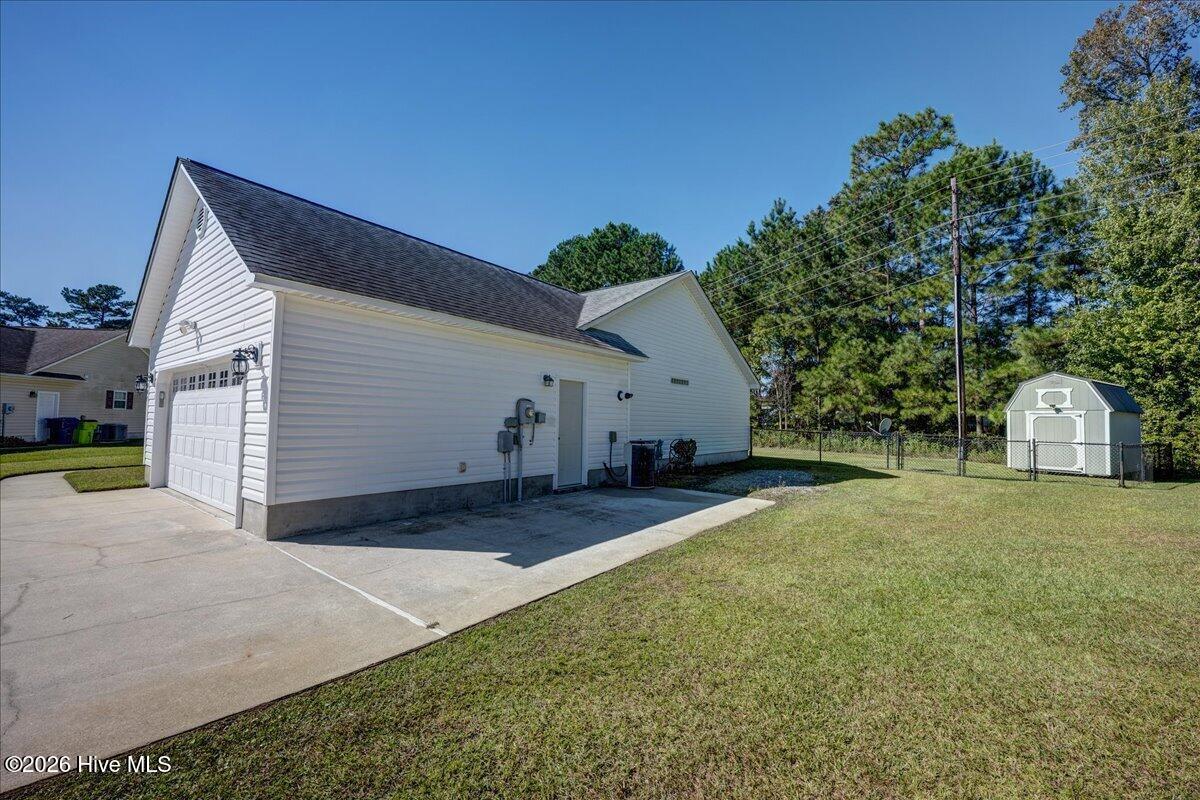
Step outside to enjoy the extended back patio, perfect for entertaining, grilling, or simply relaxing in your fenced backyard. A large storage shed provides plenty of room for tools, lawn equipment, and more! Need extra parking? The extended driveway includes an additional parking pad with a 50-amp RV hookup, offering added convenience for RV owners.
Additional features include a natural gas tankless water heater and a gas fireplace supplied by two owned propane tanks on the property.
Conveniently located near shopping, dining, and everyday essentials, with the back gate of MCAS Cherry Point just minutes away and beautiful Crystal Coast beaches a short drive from home. This well-cared-for property offers comfort, functionality, and a fantastic location. Come see all it has to offer!
Additional Features
- County: Craven
- Days on Market: 0
- Pool: No
- Tax Number: 6-216-6 -008
- Water/Sewer: Natural Gas Connected, Sewer Connected, Water Connected
- Year Built: 2005
- Property Type: Residential
- Property Sub Type: Single Family Residence
- Tax Year: 2026
- Tax Amount: $2,283.50
Financial
- Short Sale: Standard
Interior Features
- Cool System: Central Air, Ceiling Fan(s)
- Heat System: Fireplace(s), Electric, Heat Pump
- Interior: Master Downstairs, Walk-in Closet(s), Vaulted Ceiling(s), Tray Ceiling(s), Ceiling Fan(s), Pantry, Walk-in Shower, Blinds/Shades, Eat-in Kitchen, Gas Log, Walk-In Closet(s)
- Room Type: Master Bedroom, Bedroom 2, Bedroom 3, Living Room, Dining Room, Dining Area
- Total Rooms: 6
- Levels: One
- Heating Fuel: Electric
- Full Baths: 2
- 1/2 Baths: 0
- Basement Description: None
Exterior Features
- Fuel Tanks: None
- Parking: Garage Faces Front, Attached, Additional Parking, Concrete
- Roof: Shingle
- Siding: Vinyl Siding
- Is New Construction: No
- Construction: Vinyl Siding,Wood Frame
- Foundation: Slab
- Utilities: Natural Gas Connected,Sewer Connected,Water Connected
- Garage Spaces: 2
- Parking Spaces: 2
- Fencing: Chain Link,Back Yard
- Exterior: Vinyl Siding
- Patio/Deck Description: Covered,Rear Porch
- Zoning: Residential
- Building Total Area (Sq.Ft): 1538
- Road Description: City Street,State Road,Paved
- Road Improvements: See Remarks
- View Description: None
Location
- Street Number: 105
- County: Craven
- Latitude: 34.911185
- Longitude: -76.931192
- Marketing City: Havelock
Listed by: Shannon Brenneman from COLDWELL BANKER SEA COAST ADVANTAGE.