

Location
Agent Comments
MOVE IN READY !! BLINDS AND REFRIGERATOR
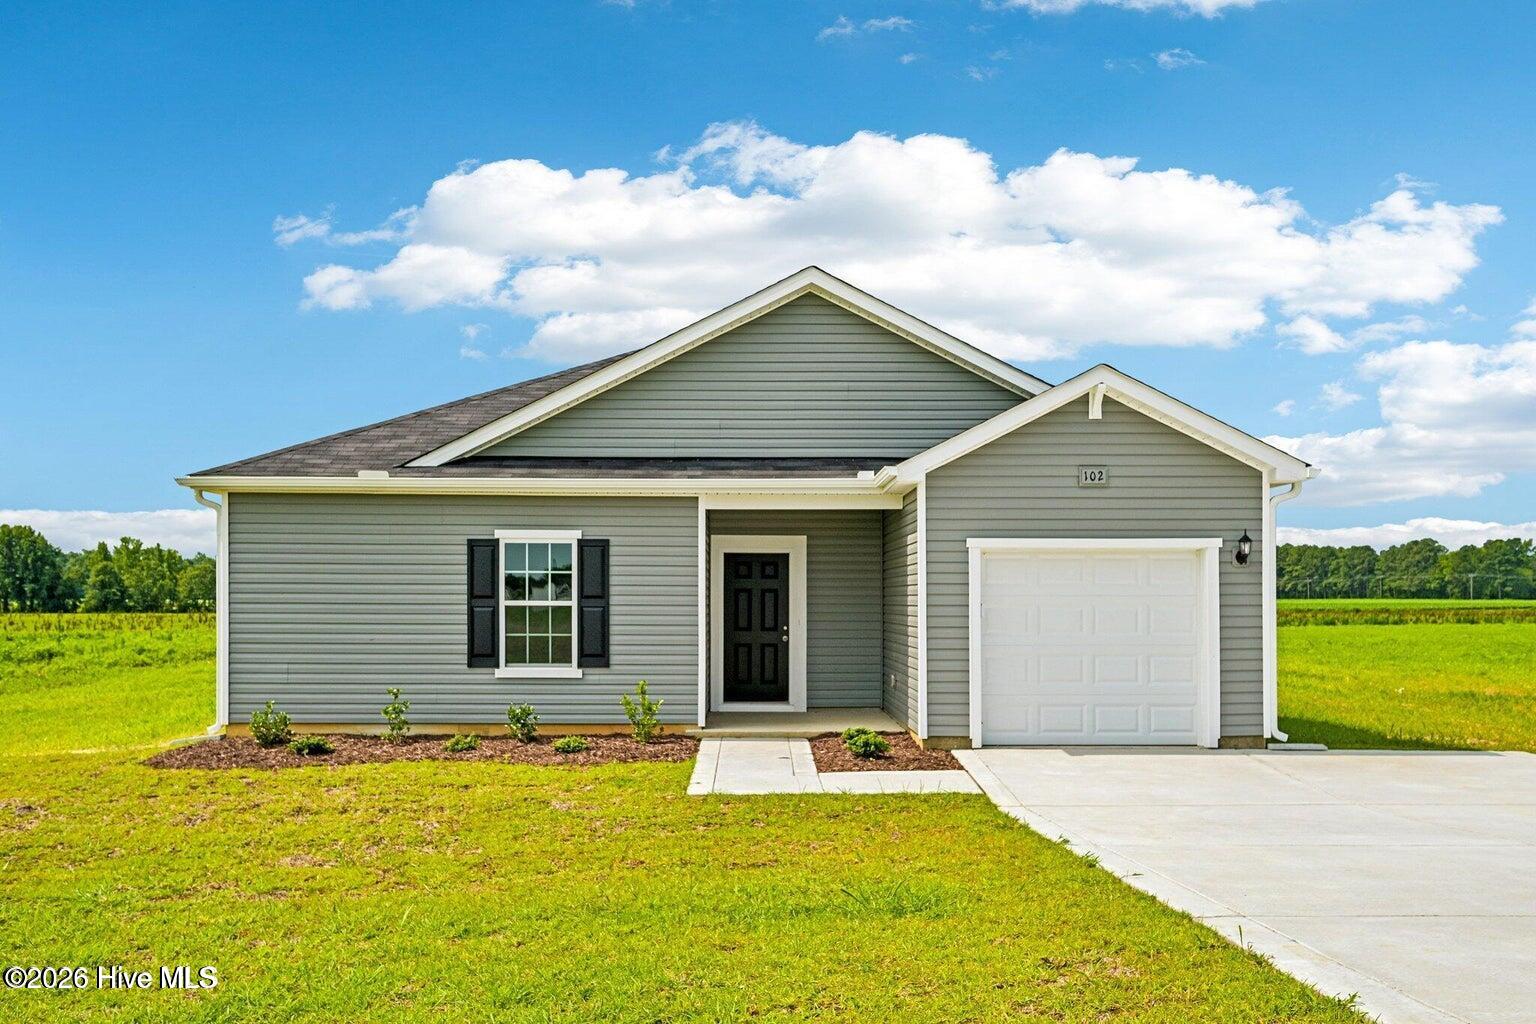
INCLUDED !! Located in the charming community of Pikeville, NC, this beautifully designed Embark plan has a welcoming front porch. This plan offers a a thoughful design of style an functionality. The open concept layout seamlessly connects the family room, dining area and island kitchen, creating a bright spacious idea for entertaining and everyday living. The kitchen features quartz countertops, modern appliances, and a generous corner pantry. The primary suite serves as a private retreat, complete with a large walk-in closet and a spa inspired bath with dual sinks, a walk in shower and a garden tub. Additional bedrooms also features a walk in closets. Parking area offers an additional parking pad for convenience. Located 15 minutes from SJAFB - A MUST SEE. Come take a look.
Additional Features
- Association Amenities: Maintenance Common Areas,Street Lights
- County: Wayne
- Days on Market: 0
- Pool: No
- Tax Number: 2147483647
- Water/Sewer: Cable Available, Water Connected
- Year Built: 2026
- Property Type: Residential
- Property Sub Type: Single Family Residence
- HOA Fees: $600.00
Financial
- Short Sale: Standard
Interior Features
- Cool System: Central Air
- Heat System: Electric, Heat Pump
- Interior: Master Downstairs, Walk-in Closet(s), High Ceilings, Solid Surface, Kitchen Island, Pantry, Walk-in Shower, Blinds/Shades, Eat-in Kitchen, Walk-In Closet(s)
- Room Type: Master Bedroom, Bedroom 2, Bedroom 3, Living Room, Dining Area, Laundry, Breakfast Nook
- Total Rooms: 7
- Levels: One
- Heating Fuel: Electric
- Association Amenities: Maintenance Common Areas,Street Lights
- Full Baths: 2
- 1/2 Baths: 0
- Basement Description: None
Exterior Features
- Fuel Tanks: None
- Parking: Garage Faces Front, Covered, Additional Parking, Concrete, Lighted, Paved, Parking Pad
- Roof: Shingle
- Siding: Vinyl Siding
- Is New Construction: Yes
- Construction: Vinyl Siding,Wood Frame
- Foundation: Slab
- Utilities: Cable Available,Water Connected
- Garage Spaces: 1
- Parking Spaces: 1
- Fencing: None
- Exterior: Vinyl Siding
- Patio/Deck Description: Covered,Porch
- Zoning: R
- Building Total Area (Sq.Ft): 1725
- Road Description: Maintained
- Road Improvements: See Remarks
- View Description: None
Location
- Street Number: 102
- County: Wayne
- Latitude: 35.514091
- Longitude: -78.031017
- Marketing City: Pikeville
Listed by: Diana Best from Coldwell Banker Howard Perry & Walston.