
Location
Agent Comments
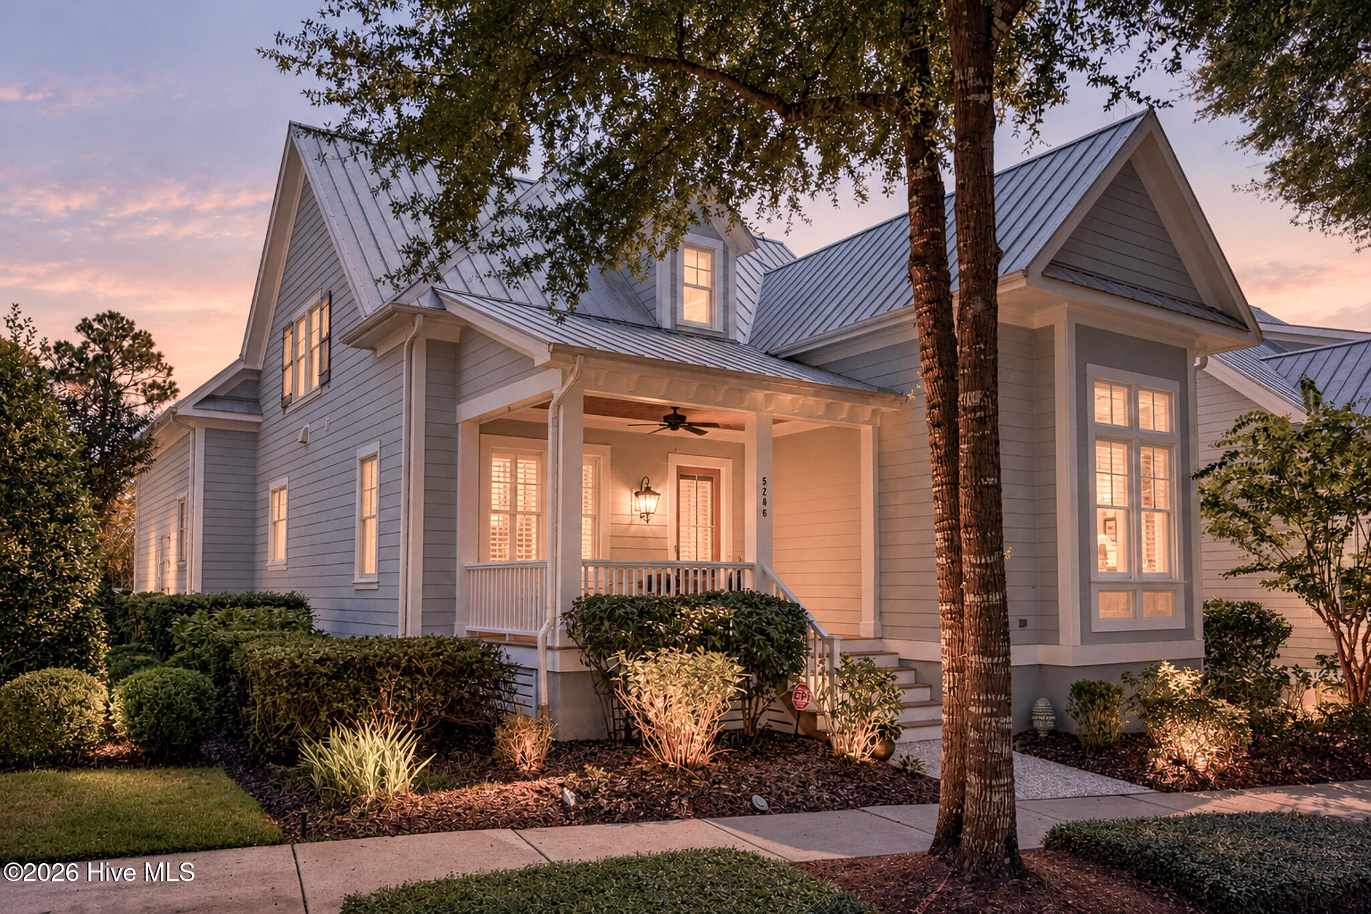
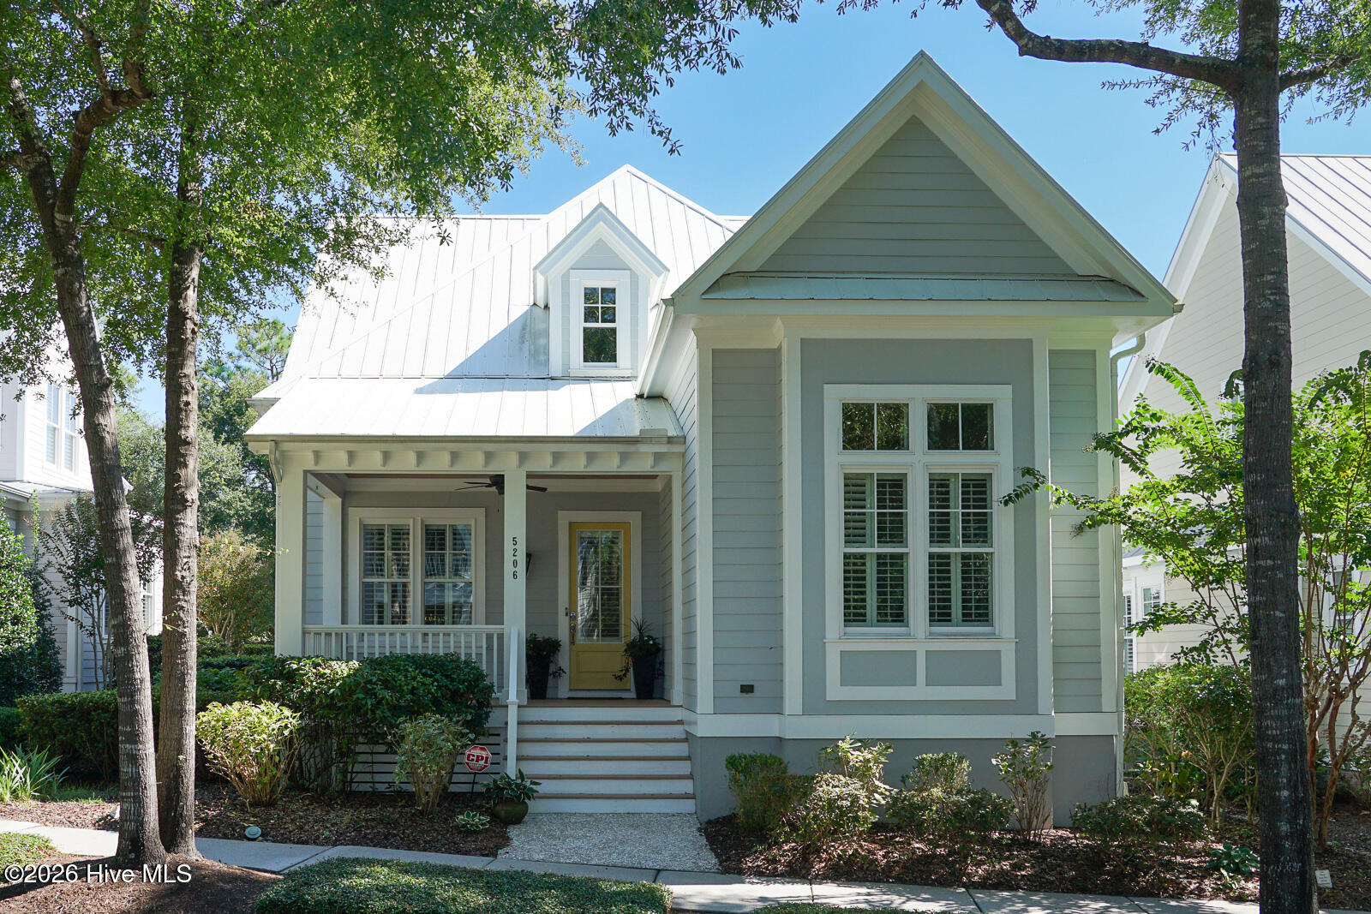
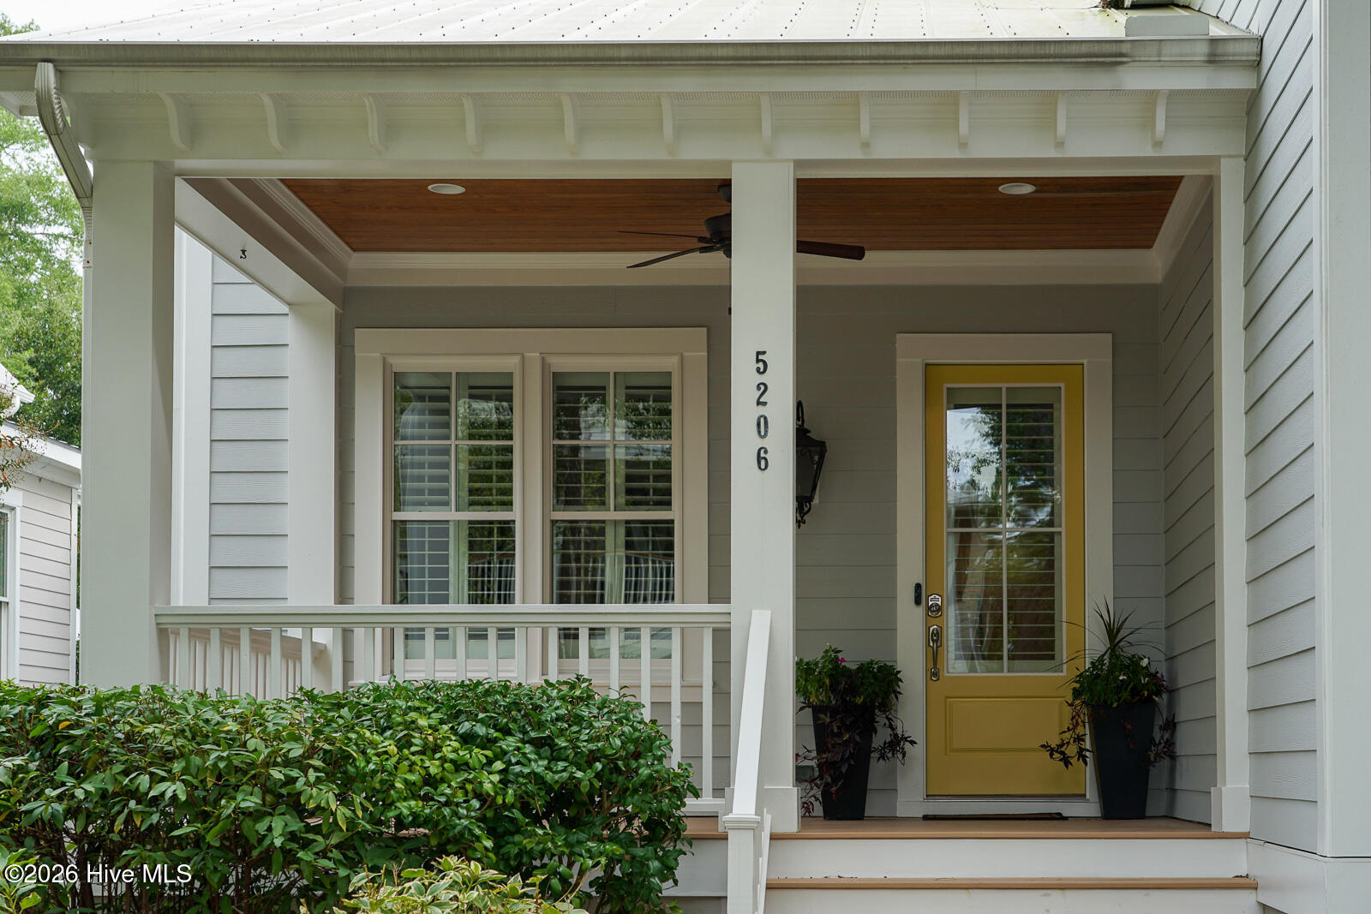
Welcome to 5206 Old Garden Rd in coveted Autumn Hall, where Southern charm meets modern convenience. Tree-lined sidewalks, welcoming front porches, and glowing gas lanterns create a timeless neighborhood atmosphere, all just minutes from Wrightsville Beach. With thoughtful updates, including a remodeled primary suite with a designer bathroom and new flooring on both levels, this beautifully appointed home is move-in ready. Offering 3 bedrooms, 2.5 baths, and nearly 3,000 square feet of living space, the home features hardwood floors and abundant millwork throughout the first floor. An expansive covered front porch welcomes you to a stunning 2-story foyer, flanked by a formal dining room showcasing plantation shutters and elegant picture-frame wainscoting. The adjoining butler's pantry, with granite countertops, ample cabinetry, and generous storage, is ideal for effortless entertaining. The spacious great room features a coffered ceiling, a gas-log fireplace, and custom built-ins. Open to the great room, the well-appointed kitchen offers a center island, granite countertops, abundant cabinetry, plantation shutters, and a gas range with a striking tiled backsplash. Stainless-steel appliances include a refrigerator, vent hood, dishwasher, and built-in microwave. A sliding door opens from the great room to a light-filled, climate-controlled sunroom, creating a peaceful retreat for relaxing throughout the day. Beyond, enjoy a landscaped garden with a stacked-stone, wood-burning fireplace, a patio, and garden beds--an inviting setting for outdoor gatherings or quiet evenings at home. The luxurious first-floor primary suite is a standout, featuring a dramatic cathedral ceiling, tall windows with plantation shutters, and a charming window seat. New wood flooring extends into the beautifully remodeled designer bathroom, complete with new cabinetry, dual vanity, a tiled shower, and a separate water closet. A spacious walk-in closet with custom shelving completes the suite. Upstairs, the refreshed staircase leads to 2 updated guest bedrooms, each with a walk-in closet, fresh paint, and new luxury vinyl plank flooring. A Jack-and-Jill bathroom serves both bedrooms. The generously sized bonus room, accessed by a private staircase, offers exceptional flexibility as a den, home office, recreation room, or fitness space. Additional features include a powder room, mudroom, laundry room, 2 walk-in attics, a 2-car garage with rear-alley access, an alarm system, tankless hot water heater, and an encapsulated crawlspace. Autumn Hall offers an exceptional lifestyle, with 2 community parks, a resort-style pool and grilling station, a community fireplace, expansive green spaces, and walking trails. Conveniently located near the Cross-City Trail, medical offices, and a variety of shopping destinations, upscale retailers, and restaurants, this home combines the charm of a thoughtfully designed neighborhood with the convenience of an enviable coastal location.
Amenities
- Vented Exhaust Fan
- Gas Oven
- Built-In Microwave
- Washer
- Refrigerator
- Dryer
- Disposal
- Dishwasher
- Tankless Water Heater
- Gas Range
Additional Features
- Association Amenities: Comm Garden,Community Pool,Maintenance Common Areas,Maintenance Grounds,Maintenance Roads,Management,Park,Picnic Area,Playground,Sidewalks,Street Lights,Trail(s),Recreation Nearby,Shopping Nearby
- County: New Hanover
- Days on Market: 0
- Exterior: Irrigation System,Cluster Mailboxes,Thermal Doors,See Remarks
- Pool: No
- Tax Number: R05000-004-058-000
- Waterfront Features: None
- Water/Sewer: Cable Available, Natural Gas Connected, Sewer Connected, Underground Utilities, Water Connected
- Year Built: 2011
- Property Type: Residential
- Property Sub Type: Single Family Residence
- Tax Year: 2026
- Tax Amount: $6,011.00
- HOA Fees: $2,652.00
Financial
- Short Sale: Standard
Interior Features
- Cool System: Central Air, Wall/Window Unit(s), Zoned, Ceiling Fan(s), Heat Pump
- Floors: LVT/LVP, Carpet, Tile, Wood
- Heat System: Other, Heat Pump, Fireplace(s), Electric, Forced Air, Zoned
- Interior: Master Downstairs, Walk-in Closet(s), Vaulted Ceiling(s), High Ceilings, Entrance Foyer, Mud Room, Kitchen Island, Ceiling Fan(s), Pantry, Walk-in Shower, Blinds/Shades, Built-in Features, Eat-in Kitchen, Gas Log, Walk-In Closet(s), Other, See Remarks
- Room Type: Living Room, Dining Room, Dining Area, Sunroom, Laundry, Master Bedroom, Bedroom 2, Bedroom 3, Fnshd Room over Garage, Other
- Total Rooms: 12
- Levels: Two
- Heating Fuel: Electric
- Association Amenities: Comm Garden,Community Pool,Maintenance Common Areas,Maintenance Grounds,Maintenance Roads,Management,Park,Picnic Area,Playground,Sidewalks,Street Lights,Trail(s),Recreation Nearby,Shopping Nearby
- Full Baths: 2
- 1/2 Baths: 1
- Furnished: Unfurnished
- Laundry: Laundry Room,Utility Sink
- Water Heater: Natural Gas,Tankless
- Attic Description: Floored,Walk-In
- Basement Description: None
Exterior Features
- Exterior: Irrigation System, Cluster Mailboxes, Thermal Doors, See Remarks
- Fuel Tanks: None
- Parking: Garage Faces Rear, Attached, Garage Door Opener, Off Street, Paved
- Roof: Metal
- Siding: Fiber Cement
- Waterfront Feature: None
- Is New Construction: No
- Construction: Fiber Cement,Wood Frame
- Foundation: Crawl Space
- Water Source: Public
- Septic or Sewer: Municipal Sewer,Cape Fear Public Utility Authority
- Water Provider: Cape Fear Public Utility Authority
- Utilities: Cable Available,Natural Gas Connected,Sewer Connected,Underground Utilities,Water Connected
- Garage Spaces: 2
- Parking Spaces: 2
- Fencing: None
- Exterior: Fiber Cement
- Patio/Deck Description: Covered,Patio,Front Porch
- Is Horse Property: No
- Zoning: MX
- Building Total Area (Sq.Ft): 2983
- Road Description: Private Road,Maintained,Paved
- Road Improvements: See Remarks
- View Description: None
Location
- Directions: From Eastwood Rd enter Autumm Hall on Dungannon Blvd, go through the traffic circle, past Old Garden Road, and take a right onto Edisto Ln, then a right onto 5206 Old Garden Road and home will be on right.
- Street Number: 5206
- County: New Hanover
- Latitude: 34.23799
- Longitude: -77.854927
- Marketing City: Wilmington
Listed by: Monica D Rolquin from Coastal Properties.