
Location
Agent Comments
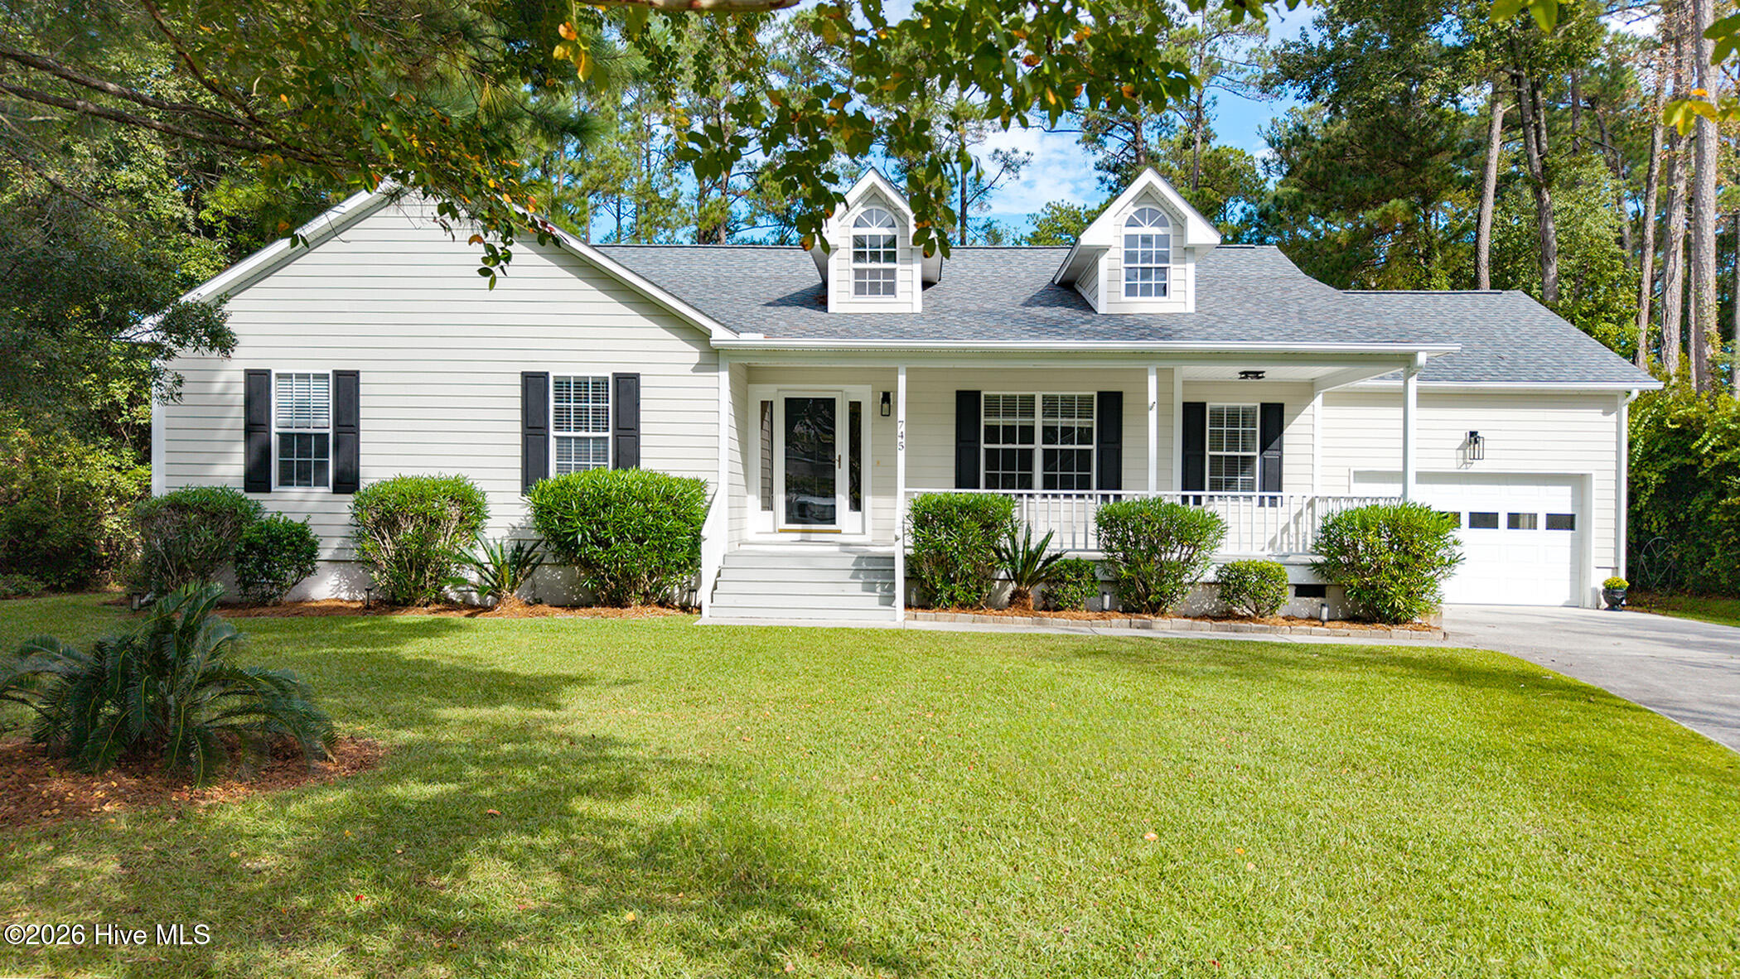
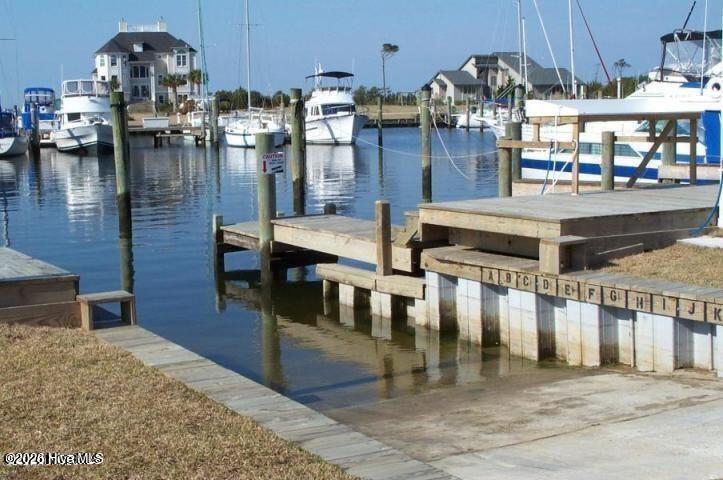
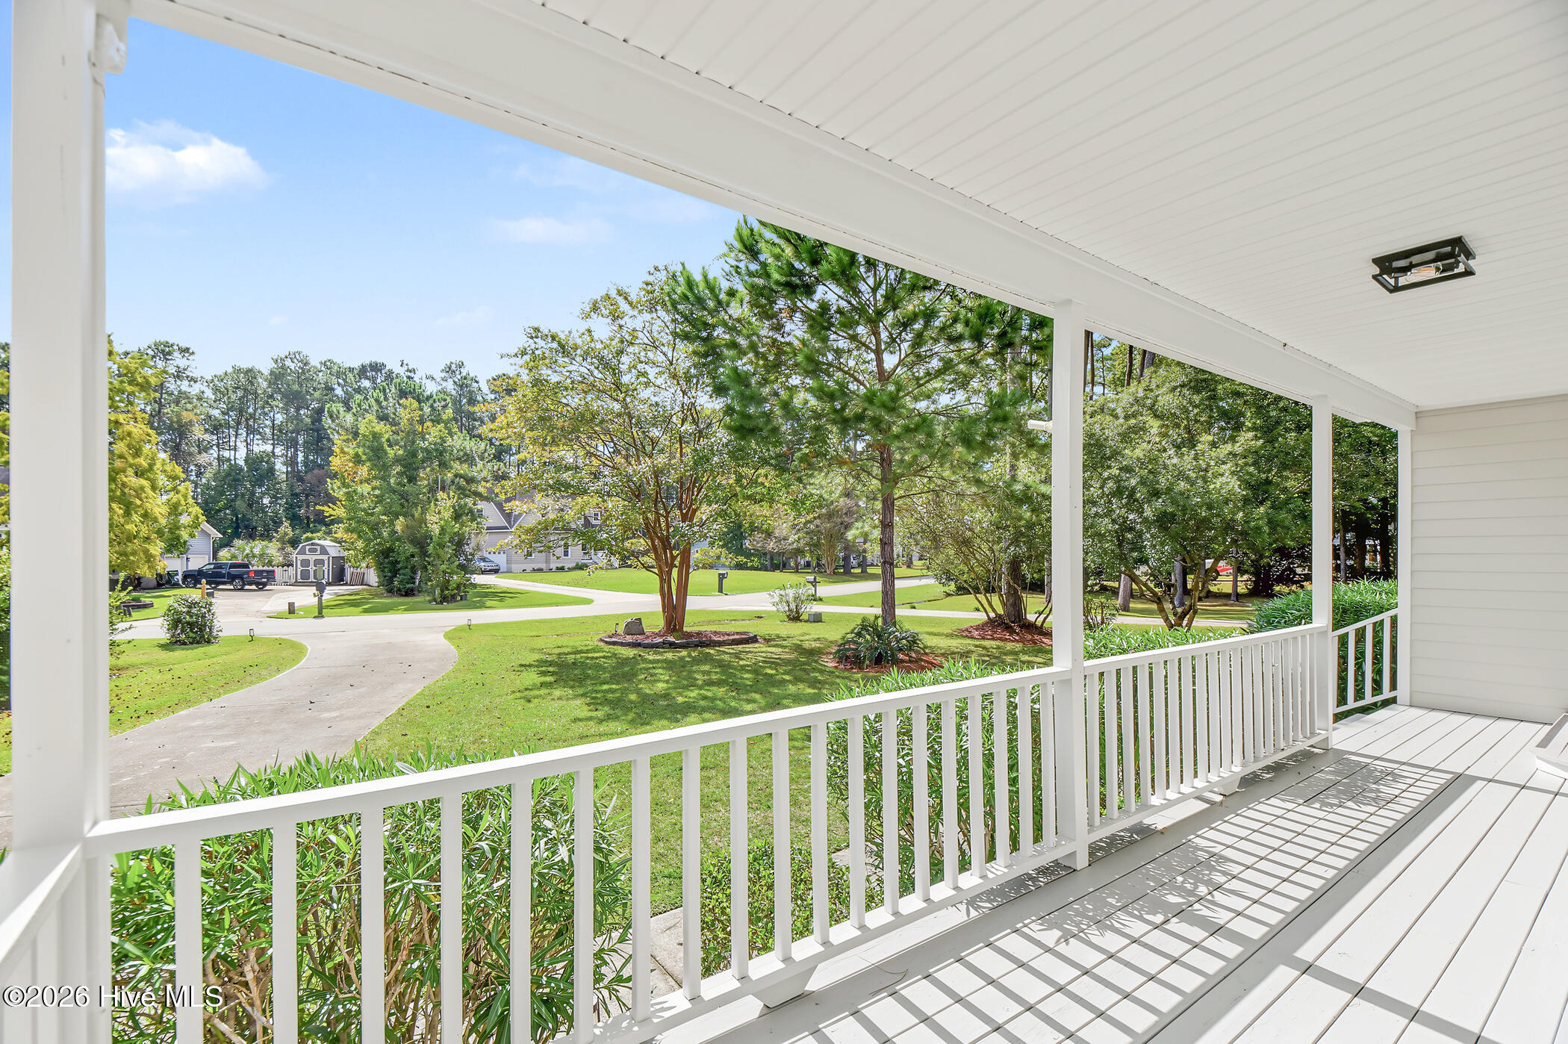
Coastal living awaits you in this one-story home in the waterfront community of Deerfield Shores on the Newport River/ICW. Home features an open floorplan with 3 bedrooms/2 baths and a wonderful office/den/formal dining room. The following updates completed in 2026 include: new kitchen with soft-close maple cabinets, Lusso Quartz countertops and stainless-steel appliances. The hardwood floors have been refinished and new LVP and carpet have been installed. New roof, encapsulated crawlspace with sump pump completed by Vanco Crawlspace and Restoration, new garage door and opener. Fresh paint inside and out. Water heater was replaced in 2025. Enjoy your outdoor space on the gracious front porch or on the screened-in porch overlooking the private back yard. No HOA and county taxes only. Home is convenient to Historic Beaufort, Morehead City and Cherry Point. Morehead Beaufort Yacht Club is located within Deerfield Shores with deep water slips for rent or sale. Use of boat ramp is $100/year (optional). Associate memberships are available for swimming pool, boat ramp and clubhouse (optional
Amenities
- Built-In Microwave
- Refrigerator
- Dishwasher
- Electric Range
Additional Features
- Association Amenities: Ramp
- County: Carteret
- Days on Market: 0
- Pool: No
- Tax Number: 2147483647
- Water/Sewer: Cable Available
- Year Built: 1999
- Property Type: Residential
- Property Sub Type: Single Family Residence
- Tax Year: 2025
- Tax Amount: $1,891.09
Financial
- Short Sale: Standard
Interior Features
- Cool System: Heat Pump
- Floors: LVT/LVP, Carpet, Vinyl, Hardwood
- Heat System: Heat Pump, Electric
- Interior: Walk-in Closet(s), Vaulted Ceiling(s), Entrance Foyer, Ceiling Fan(s), Pantry, Walk-in Shower, Blinds/Shades, Built-in Features, Gas Log, Walk-In Closet(s)
- Room Type: Great Room, Dining Area, Office, Dining Room, Master Bedroom, Bedroom 2, Bedroom 3
- Total Rooms: 7
- Levels: One
- Heating Fuel: Electric
- Association Amenities: Ramp
- Full Baths: 2
- 1/2 Baths: 0
- Furnished: Unfurnished
- Laundry: Dryer Hookup,Washer Hookup,Laundry Room
- Water Heater: Electric
- Attic Description: Pull-Down Stairs
- Basement Description: None
Exterior Features
- Fuel Tanks: None
- Parking: Garage Faces Front, Garage Door Opener, Garage
- Roof: Shingle
- Siding: Fiber Cement
- Is New Construction: No
- Construction: Fiber Cement,Wood Frame
- Foundation: Crawl Space
- Water Source: Well
- Septic or Sewer: Septic Tank
- Utilities: Cable Available
- Garage Spaces: 1
- Parking Spaces: 1
- Fencing: None
- Exterior: Fiber Cement
- Patio/Deck Description: Screened,Front Porch,Rear Porch
- Is Horse Property: No
- Zoning: R-20
- Building Total Area (Sq.Ft): 2019
- Road Description: Maintained,City Street,State Road,Paved
- Road Improvements: See Remarks
- View Description: None
Location
- Directions: From Beaufort, north on Hwy 101, left on Russells Creek Rd, left on Comet Drive, house is on the right.
- Street Number: 745
- County: Carteret
- Latitude: 34.772096
- Longitude: -76.671111
- Marketing City: Beaufort
Listed by: Sarah Hassinger from Eddy Myers Real Estate.