
Location
Agent Comments
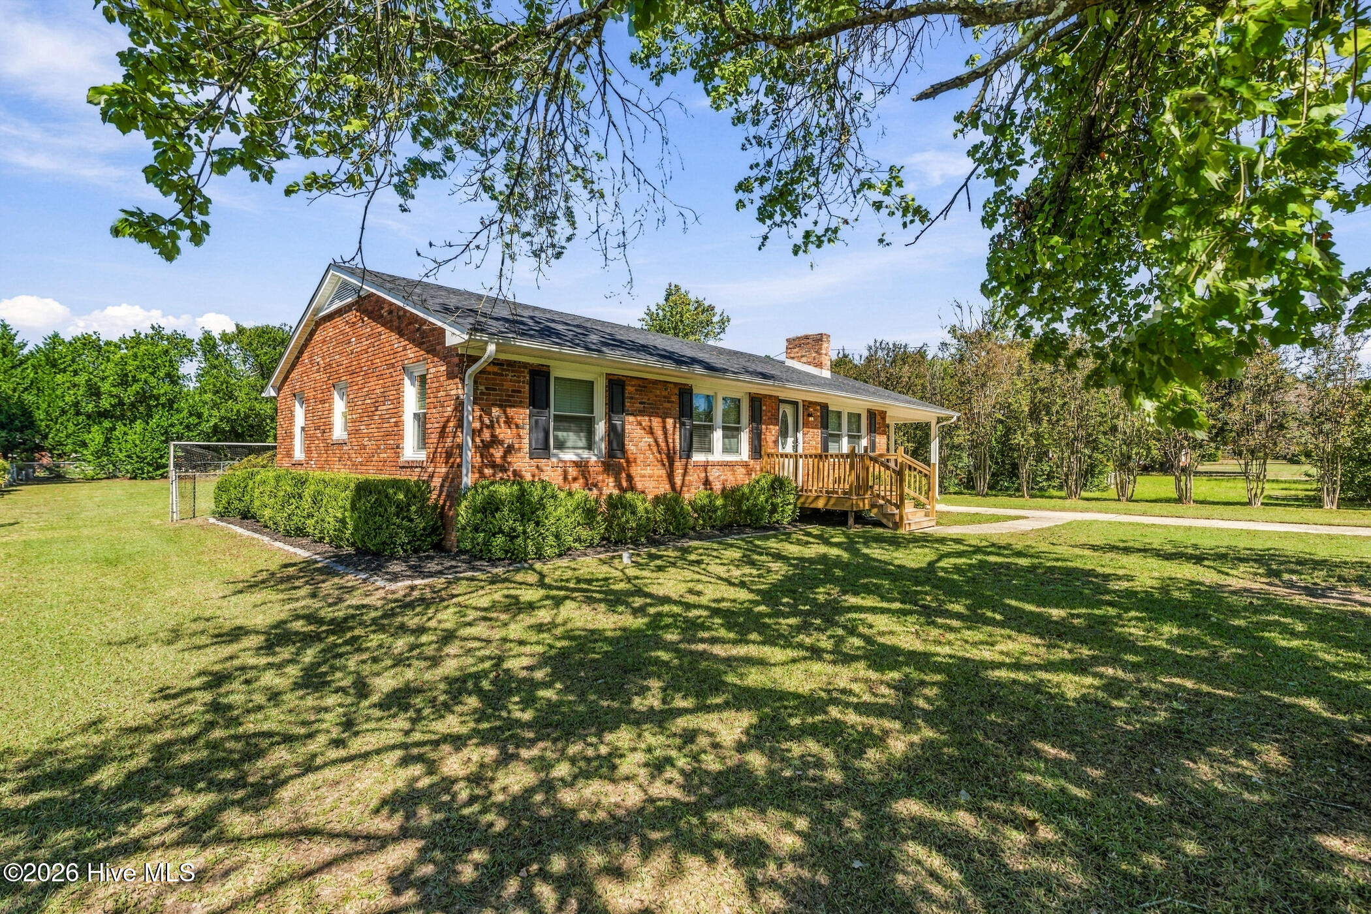
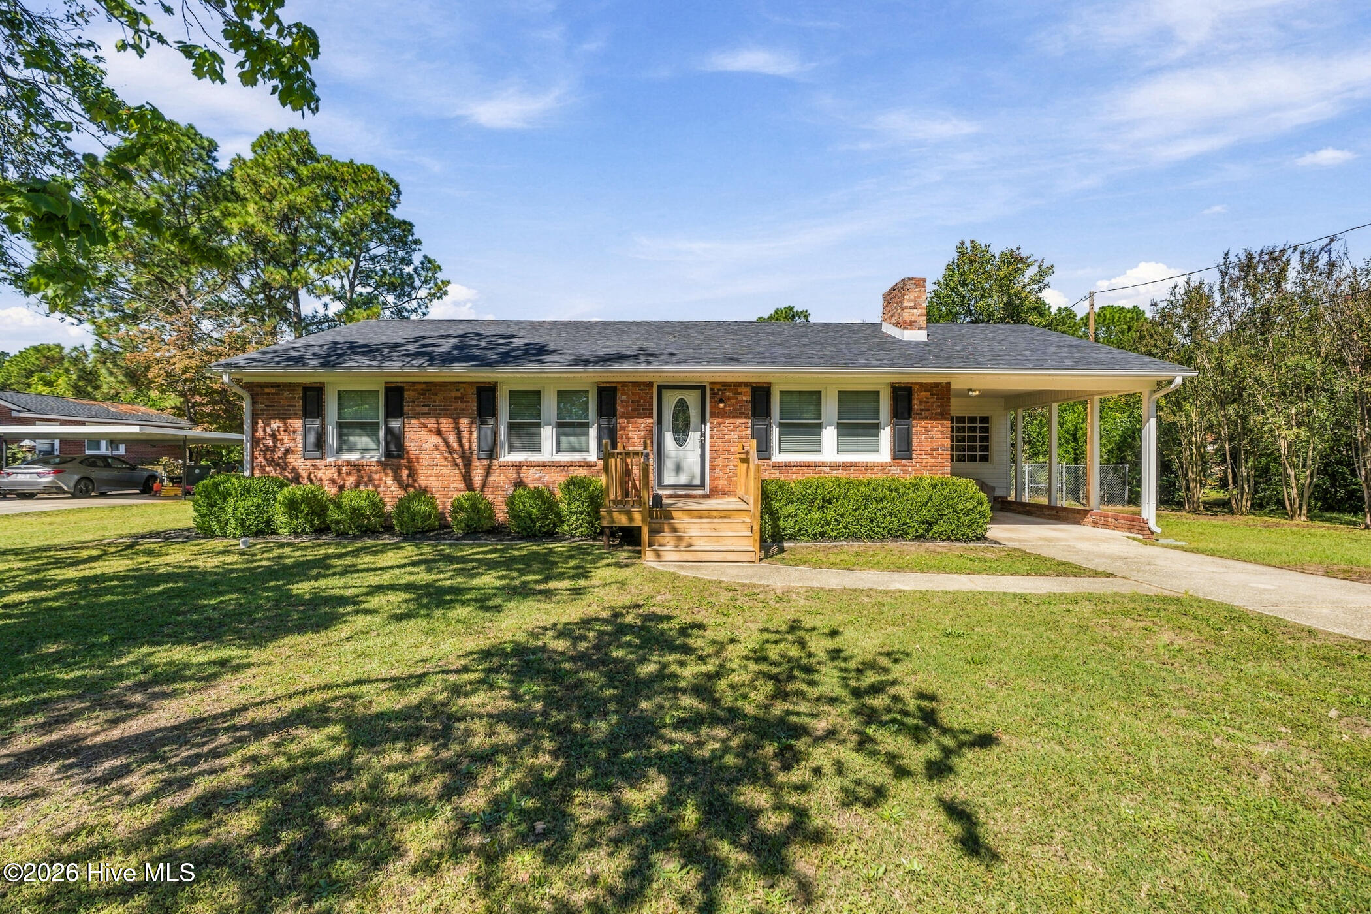
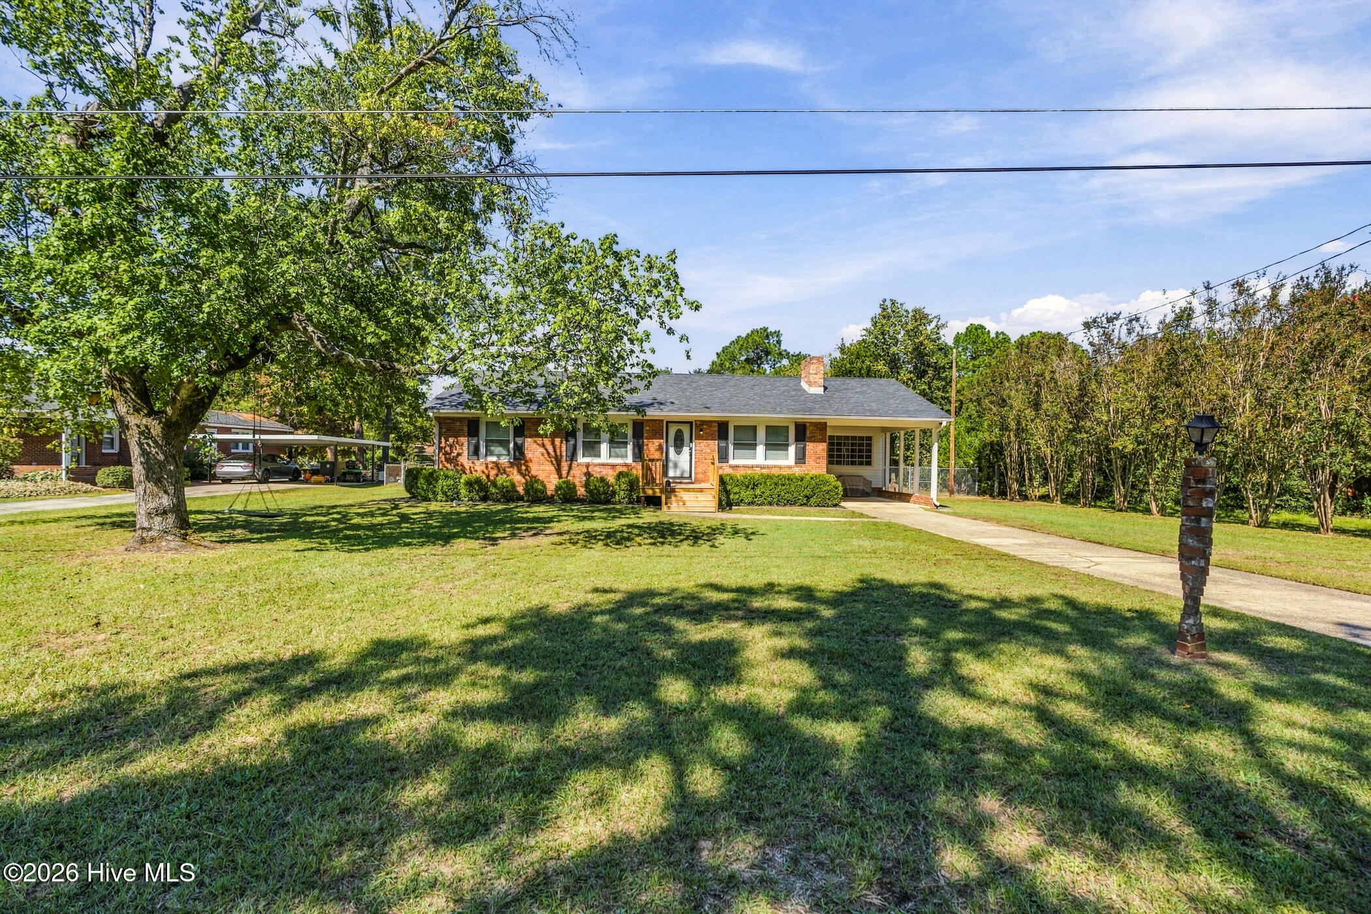
Welcome to this beautifully updated brick ranch located in the established PineCroft Subdivision! This move-in-ready home offers the perfect combination of classic charm, modern updates, and functional living space. Step inside to find beautiful flooring, neutral paint colors, and an inviting living area filled with natural light. The kitchen features gorgeous granite countertops, beautiful white cabinetry, a tile backsplash, stainless steel appliances, and an adjoining dining area. The primary bedroom offers a walk-in closet, while the updated full bathroom features a tiled tub/shower combination and a Bluetooth-enabled fan with lighting and music capabilities. An additional highlight is the spacious mudroom conveniently located off the attached one-car carport, complete with tile flooring, an exposed brick accent wall, laundry connections, and access to the back deck. Step outside to enjoy the spacious, fenced-in backyard, offering plenty of room for outdoor activities, entertaining, or simply relaxing. Need extra storage or a place for hobbies and projects? The property also features a detached one-car garage with workshop space, providing endless possibilities! With its tasteful interior updates, attached carport, detached garage/workshop, and generous backyard, this home has so much to offer. Schedule your private showing today!
Amenities
- Dishwasher
- Electric Range
Additional Features
- County: Richmond
- Days on Market: 0
- Pool: No
- Tax Number: 2147483647
- Water/Sewer: Sewer Connected, Water Connected
- Year Built: 1959
- Property Type: Residential
- Property Sub Type: Single Family Residence
- Tax Year: 2025
- Tax Amount: $2,243.37
Financial
- Short Sale: Standard
Interior Features
- Cool System: Central Air
- Floors: LVT/LVP, Tile
- Heat System: Electric, Heat Pump
- Interior: Walk-in Closet(s), Ceiling Fan(s), Walk-In Closet(s)
- Room Type: Dining Area, Dining Room, Laundry, Living Room, Bedroom 1, Bedroom 2, Bedroom 3
- Total Rooms: 6
- Levels: One
- Heating Fuel: Electric
- Full Baths: 1
- 1/2 Baths: 1
- Attic Description: Attic Fan
- Basement Description: Exterior Entry,Partial,Unfinished
Exterior Features
- Fuel Tanks: None
- Parking: Paved, Attached Carport
- Roof: Shingle
- Siding: Brick Veneer
- Is New Construction: No
- Construction: Brick Veneer,Wood Frame
- Foundation: Brick/Mortar
- Water Source: Public
- Septic or Sewer: Municipal Sewer
- Utilities: Sewer Connected,Water Connected
- Garage Spaces: 0
- Parking Spaces: 1
- Fencing: Full,Chain Link,Back Yard
- Exterior: Brick Veneer
- Patio/Deck Description: Front Porch,Rear Porch
- Zoning: R-20
- Building Total Area (Sq.Ft): 1628
- Road Description: City Street,State Road,Paved
- Road Improvements: See Remarks
- View Description: None
Location
- Directions: From Marlboro St/177 Turn Left onto Walnut Ave. Turn Right onto Hawthorne St. Then Take the First left onto Pine Hill Ave. Go straight through the stop sign to stay on Pine Hill Ave. At the next stop sign turn right onto McLean St. Home will be on your right with a sign in the yard.
- Street Number: 202
- County: Richmond
- Latitude: 34.878555
- Longitude: -79.718668
- Marketing City: Hamlet
Listed by: Courtney Vance from RE/MAX Southern Realty.