
Location
Agent Comments
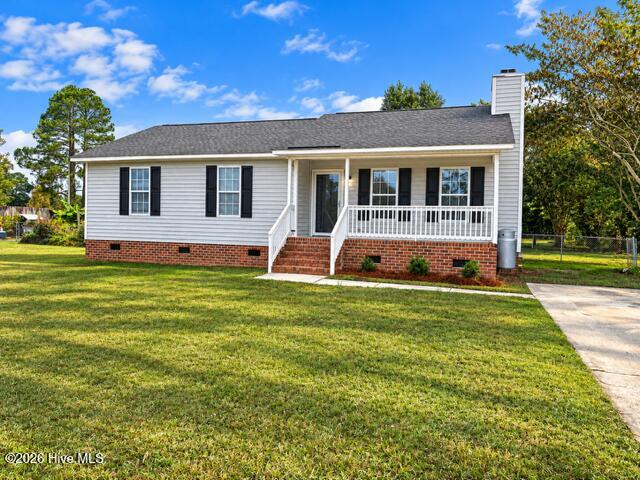
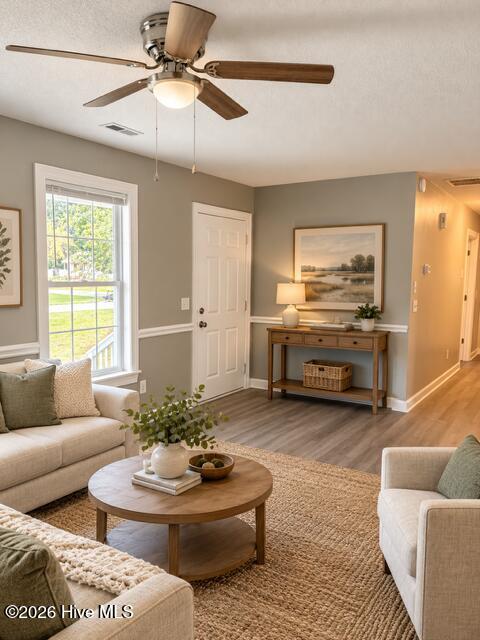
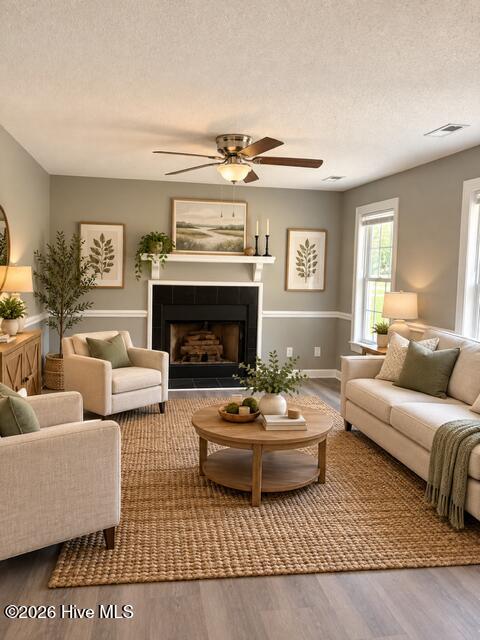
Country Charm Meets Modern Updates! Enjoy the best of both worlds with peaceful country-style living and convenient access to Greenville and major highways! Nestled in a quiet neighborhood along a private road, this beautifully updated 3-bedroom, 2-bath home is truly move-in ready! Recent improvements include fresh paint, new kitchen appliances, gorgeous granite countertops, updated light fixtures, new cabinet knobs and pulls, extensive landscaping, and a brand-new HVAC system! Step outside to discover a huge, fully fenced backyard offering plenty of room for outdoor entertaining, pets, gardening, or simply relaxing in your own private retreat. With so many updates already completed, all that's left to do is move in and enjoy! Don't miss this opportunity to have the peaceful country feel you love without sacrificing convenience! Seller will provide home inspection report and reinspection report if needed. *Some photos feature AI virtual staging & imaging*
Amenities
- Built-In Microwave
- Washer
- Refrigerator
- Dryer
- Dishwasher
- Electric Range
Additional Features
- County: Pitt
- Days on Market: 0
- Exterior: Thermal Doors
- Pool: No
- Tax Number: 50110
- Waterfront Features: None
- Water/Sewer: Cable Available, Water Connected
- Year Built: 1995
- Property Type: Residential
- Property Sub Type: Single Family Residence
- Tax Year: 2026
- Tax Amount: $1,498.71
Financial
- Short Sale: Standard
Interior Features
- Cool System: Central Air, Ceiling Fan(s)
- Floors: LVT/LVP
- Heat System: Electric, Heat Pump
- Interior: Master Downstairs, Walk-in Closet(s), Solid Surface, Ceiling Fan(s), Blinds/Shades, Eat-in Kitchen, Walk-In Closet(s)
- Room Type: Living Room, Dining Area, Bedroom 1, Bedroom 2, Bedroom 3, Laundry
- Total Rooms: 6
- Levels: One
- Heating Fuel: Electric
- Full Baths: 2
- 1/2 Baths: 0
- Furnished: Unfurnished
- Laundry: Dryer Hookup,Washer Hookup,Laundry Room
- Attic Description: Floored - Partial,Pull-Down Stairs
- Basement Description: None
Exterior Features
- Exterior: Thermal Doors
- Fuel Tanks: None
- Parking: On Street, Concrete, Off Street
- Roof: Shingle
- Siding: Vinyl Siding
- Waterfront Feature: None
- Is New Construction: No
- Construction: Vinyl Siding,Wood Frame
- Foundation: Crawl Space
- Water Source: Public
- Septic or Sewer: Septic Tank
- Utilities: Cable Available,Water Connected
- Garage Spaces: 0
- Parking Spaces: 5
- Fencing: Chain Link,Back Yard
- Exterior: Vinyl Siding
- Patio/Deck Description: Front Porch,Rear Porch
- Zoning: RR
- Building Total Area (Sq.Ft): 1156
- Road Description: Private Road,Not Maintained
- Road Improvements: See Remarks
- View Description: None
Location
- Directions: From Davenport Farm Rd - Rt on Kinsaul Willoughby - Lt on Stantonsburg - Lt on Branch Ridge - Rt on W Fork - Home is on the Rt
- Street Number: 2026
- County: Pitt
- Latitude: 35.602793
- Longitude: -77.48868
- Marketing City: Greenville
Listed by: Stephanie Whichard from Tyre Realty Group Inc..