
Location
Agent Comments
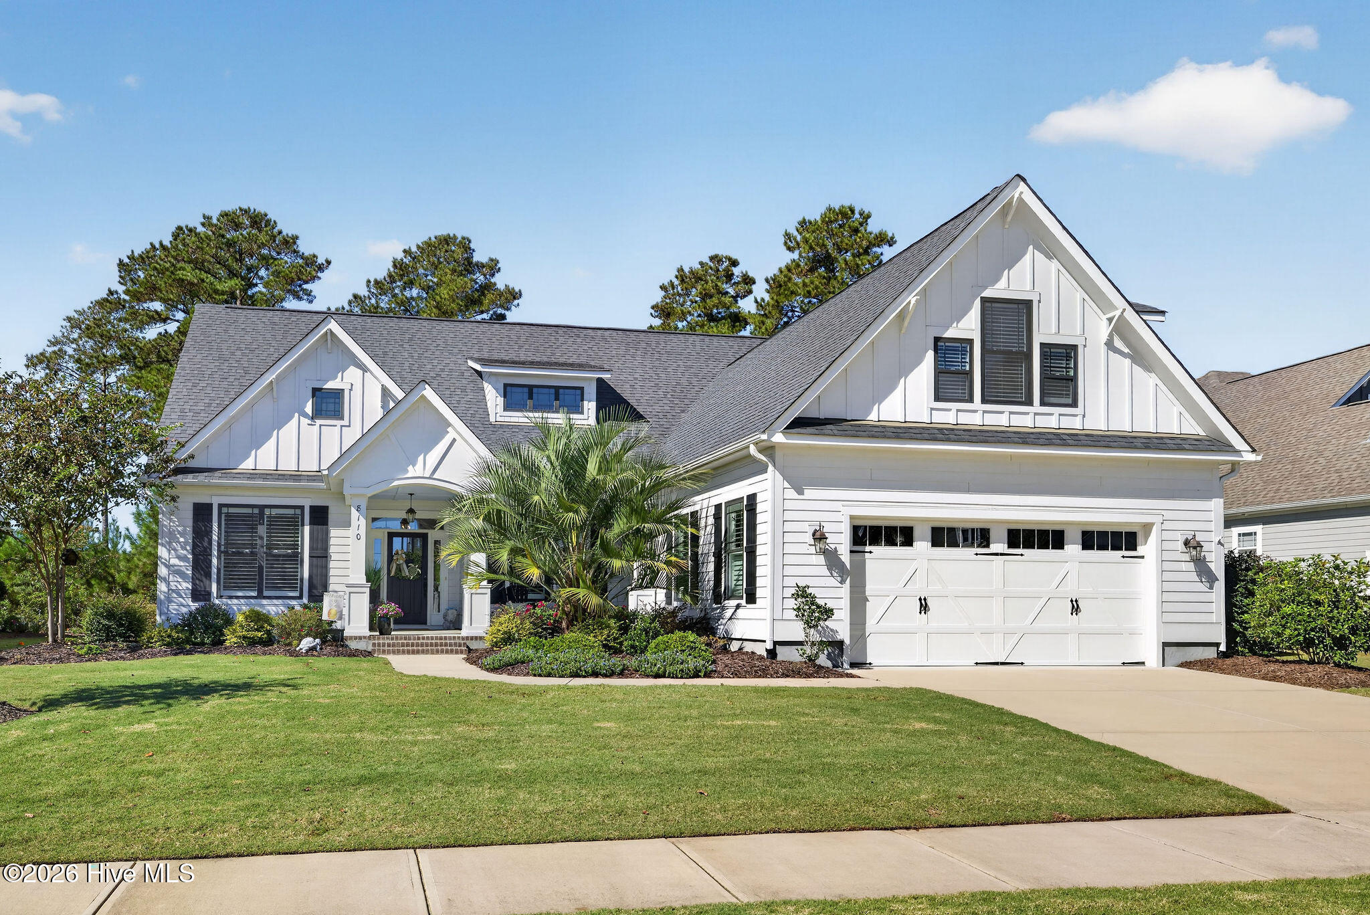
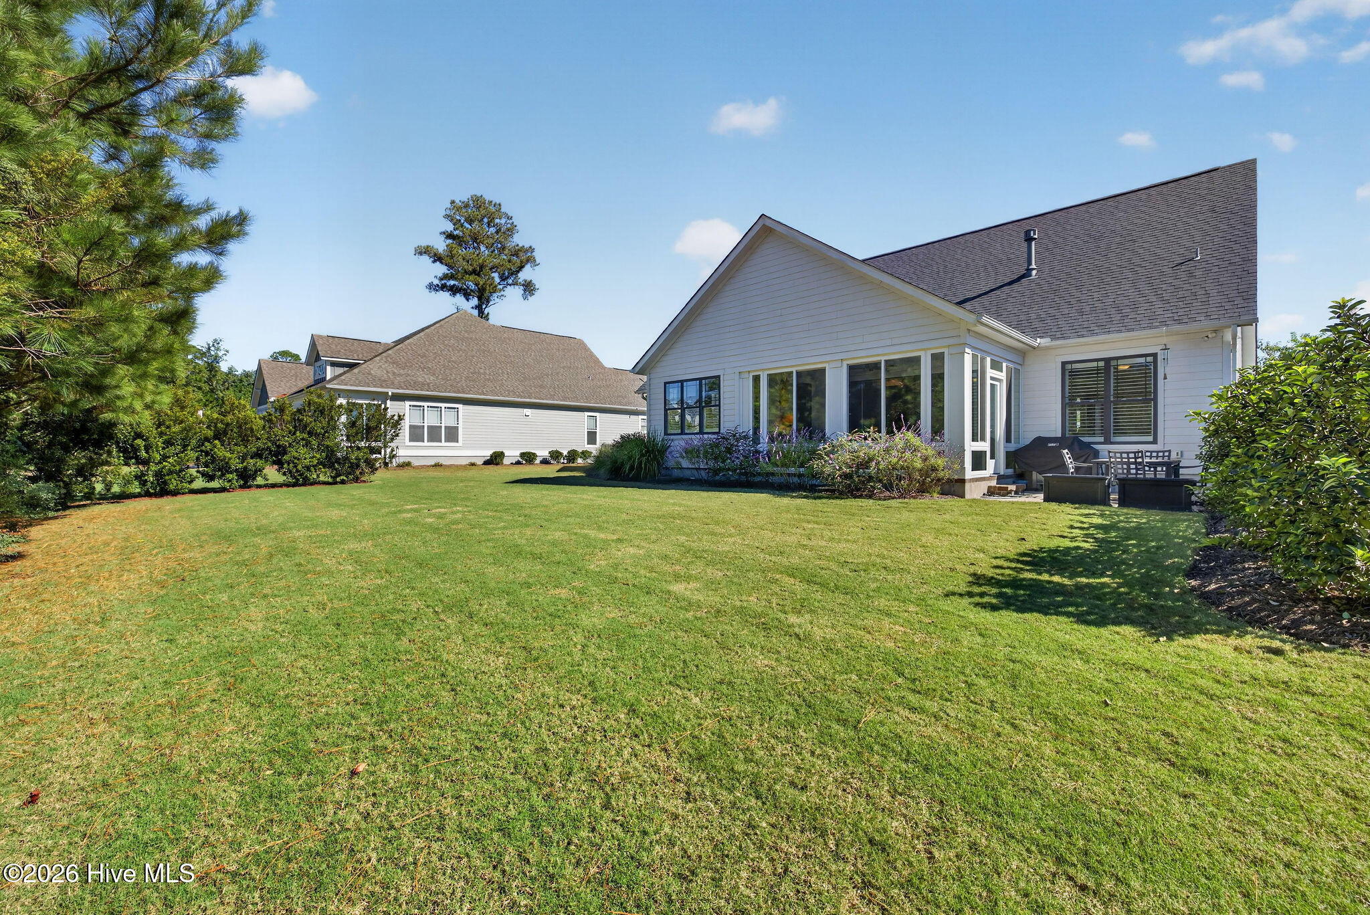
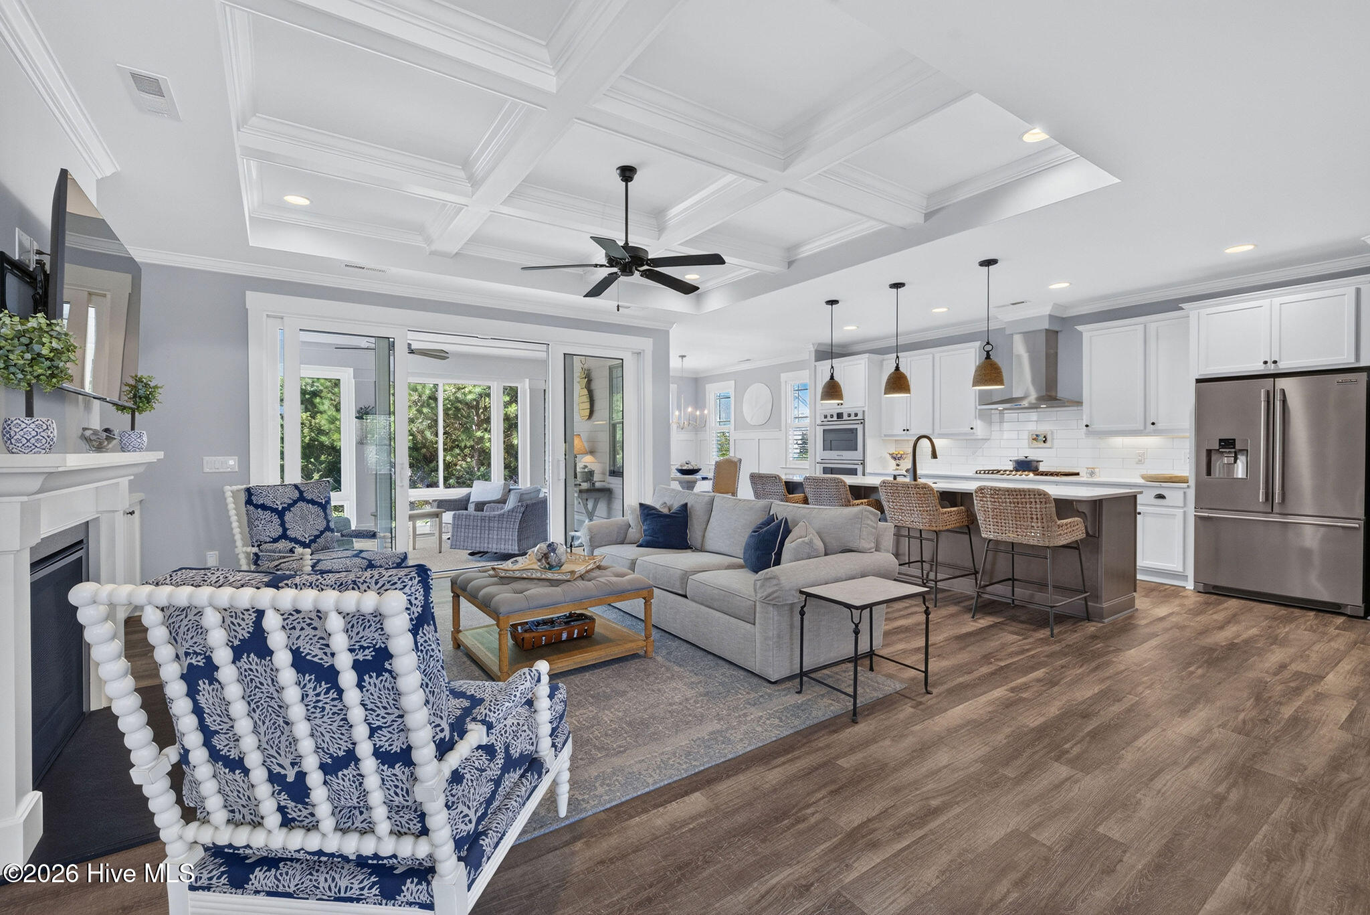
PRIVATE SETTING • GLASSED-IN SUNROOM • SPACIOUS BONUS ROOM WITH FULL BATH • DEDICATED OFFICE! Located in Brunswick Forest, this 2019 home features the thoughtfully designed Wells floor plan with three main-level bedrooms, a study and a spacious upstairs bonus room with a full bath. The open living area showcases a fireplace, custom built-in cabinetry and a coffered ceiling, flowing into a kitchen with double ovens, quartz countertops, a tile backsplash, a gas cooktop and a large center island. A dedicated office with a coffered ceiling provides an inviting space for work or reading. The glassed-in sunroom offers a relaxing spot to enjoy the natural backdrop and landscaping designed for privacy. Sunroom is not included in the heated square footage. Upstairs, the generously sized bonus room and full bath provide a versatile space for recreation, hobbies or visiting guests. Walk-in attic space offers convenient storage. Other highlights include plantation shutters, new upgraded carpet in the downstairs bedrooms, a laundry chute from the primary closet and a utility sink in the garage. The washer, dryer and refrigerator convey. Brunswick Forest offers resort-style amenities including three outdoor pools, an indoor pool, a Fitness & Wellness Center with a full gym and cardio equipment, additional fitness centers, tennis, pickleball, basketball, trails, parks, a dog park, a kayak launch and community activities. Optional Cape Fear National golf and social memberships are available. The Villages at Brunswick Forest, located at the community entrance, offer convenient shopping, dining, grocery and medical services, all within easy reach of Historic Downtown Wilmington and area beaches.
Amenities
- Built-In Microwave
- Built-In Electric Oven
- Washer
- Refrigerator
- Dryer
- Double Oven
- Disposal
- Dishwasher
- Gas Range
Additional Features
- Association Amenities: Clubhouse,Community Pool,Dog Park,Fitness Center,Indoor Pool,Maintenance Common Areas,Maintenance Grounds,Management,Park,Pickleball,Picnic Area,Sauna,Sidewalks,Spa/Hot Tub,Tennis Court(s),Trail(s)
- County: Brunswick
- Days on Market: 0
- Exterior: Irrigation System
- Pool: No
- Tax Number: 072ab008
- Water/Sewer: Sewer Connected, Water Connected
- Year Built: 2020
- Property Type: Residential
- Property Sub Type: Single Family Residence
- Tax Year: 2026
- Tax Amount: $4,054.53
- HOA Fees: $1,750.00
Financial
- Short Sale: Standard
Interior Features
- Cool System: Central Air
- Floors: LVT/LVP, Carpet, Tile
- Heat System: Fireplace(s), Electric, Forced Air, Heat Pump
- Interior: Master Downstairs, Walk-in Closet(s), Tray Ceiling(s), High Ceilings, Entrance Foyer, Solid Surface, Bookcases, Kitchen Island, Ceiling Fan(s), Pantry, Blinds/Shades, Built-in Features, Gas Log, Walk-In Closet(s)
- Room Type: Living Room, Dining Room, Dining Area, Office, Laundry, Bonus Room, Master Bedroom, Bedroom 2, Bedroom 3
- Total Rooms: 9
- Levels: One and One Half
- Heating Fuel: Electric
- Association Amenities: Clubhouse,Community Pool,Dog Park,Fitness Center,Indoor Pool,Maintenance Common Areas,Maintenance Grounds,Management,Park,Pickleball,Picnic Area,Sauna,Sidewalks,Spa/Hot Tub,Tennis Court(s),Trail(s)
- Full Baths: 3
- 1/2 Baths: 0
- Laundry: Laundry Chute,Laundry Room
- Water Heater: Natural Gas
- Attic Description: Walk-In
- Basement Description: None
Exterior Features
- Exterior: Irrigation System
- Fuel Tanks: None
- Parking: Garage Faces Front, Concrete, Off Street
- Roof: Shingle
- Siding: Fiber Cement
- Is New Construction: No
- Construction: Fiber Cement,Wood Frame
- Foundation: Slab
- Water Source: Public
- Septic or Sewer: Municipal Sewer,H2GO
- Water Provider: H2Go
- Utilities: Sewer Connected,Water Connected
- Garage Spaces: 2
- Parking Spaces: 2
- Fencing: None
- Exterior: Fiber Cement
- Patio/Deck Description: Patio,Front Porch,Glass Enclosed
- Zoning: Le-Pud
- Building Total Area (Sq.Ft): 2582
- Road Description: Maintained,City Street,State Road,Paved
- Road Improvements: See Remarks
- View Description: None
Location
- Directions: Hwy 17 South. Left onto Brunswick Forest Parkway. Second Left onto Low Country Blvd. Right onto Cross Water Circle. Right onto Shelmore Way. Right onto Manassas Lake Lane.
- Street Number: 8110
- County: Brunswick
- Latitude: 34.173911
- Longitude: -78.010206
- Marketing City: Leland
Listed by: Michelle D Gurrera from Coldwell Banker Sea Coast Advantage.