
Location
Agent Comments
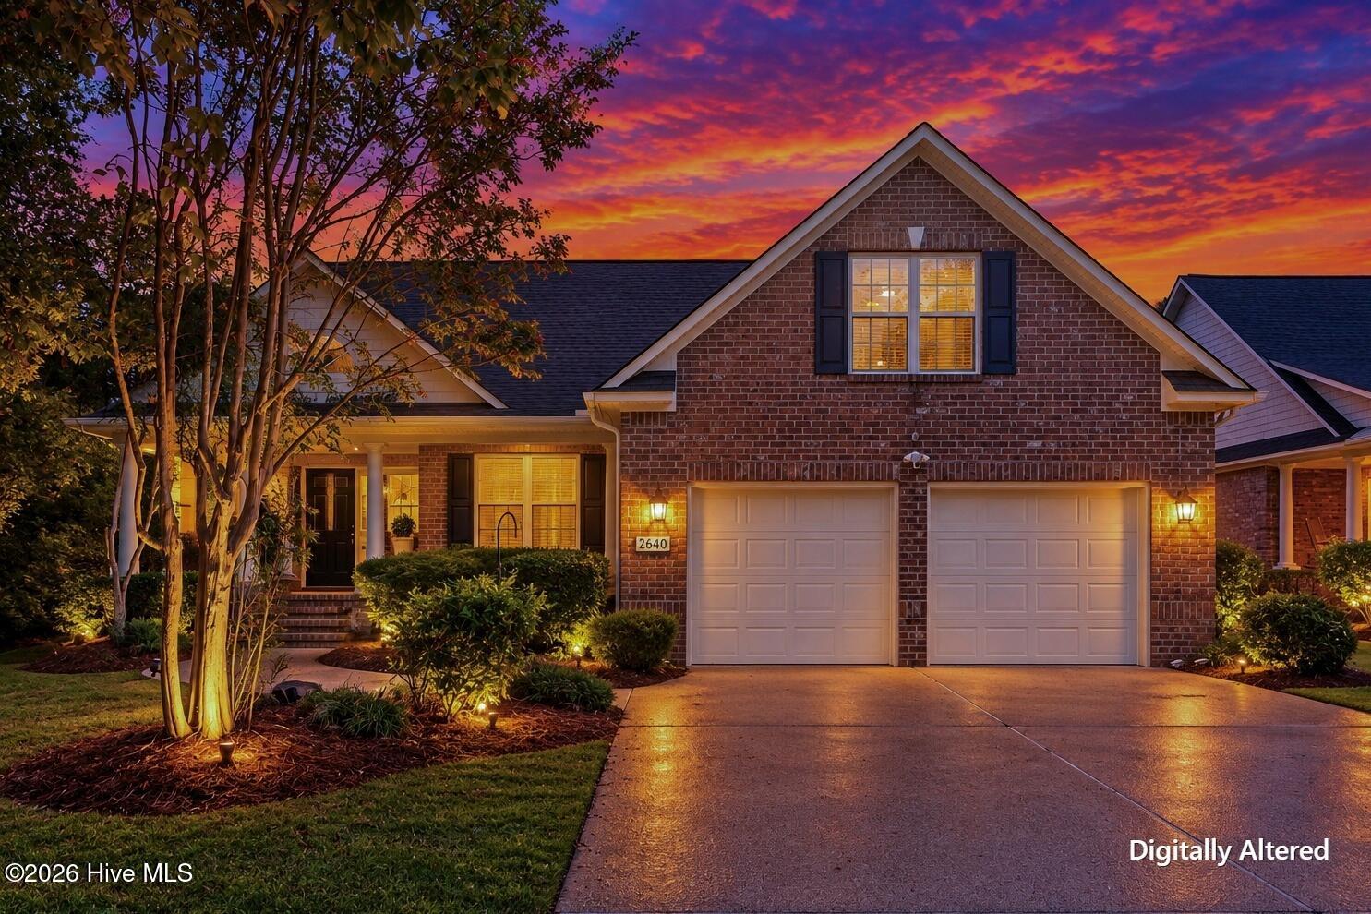
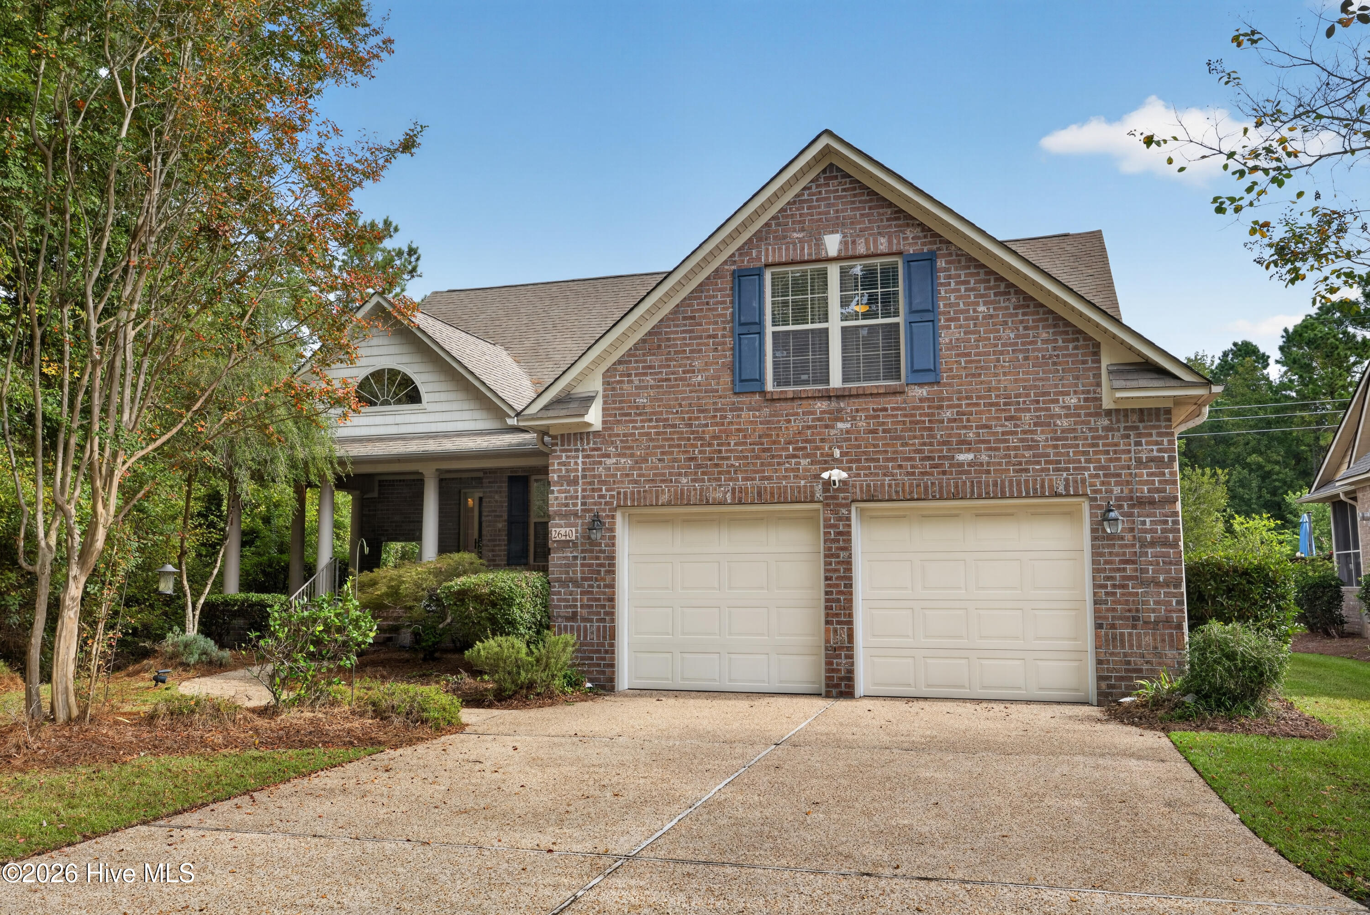
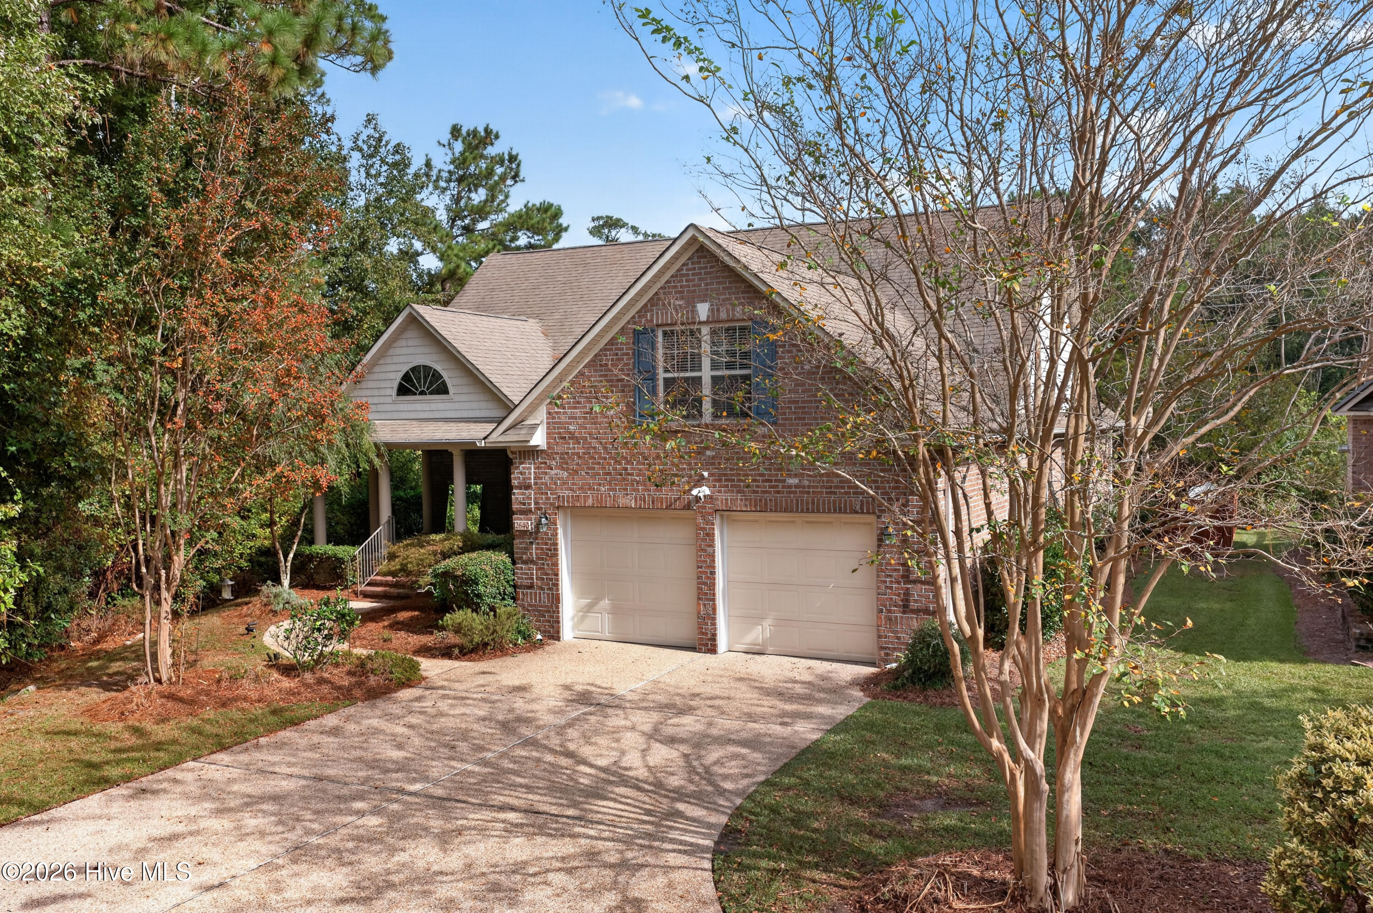
Tucked away amongst the trees is a move in ready home that's now available! Drive down to this last house & pull in the drive way to a brick home with a large covered front porch. Upon stepping inside you'll find hardwood flooring that flows throughout the downstairs. Spacious open living room features a vaulted ceiling & a gas fireplace that has a mounted tv above it that'll stay. A massive center island going into the kitchen provides space for entertaining. The beautiful kitchen also has a copper sink & stainless appliances including dishwasher, oven, & built-in microwave. Formal dining room is defined with a tray ceiling. The primary bedroom suite has 2 walk-in closets as well as its own full bathroom with a large tiled shower. Downstairs there are 2 additional bedrooms that share a full bathroom plus a half bathroom for guests. Upstairs is another large room above the garage which has its own full bathroom. The dedicated laundry room leads to the attached 2 car garage. Unwind at the end of the day enjoying watching birds from the comfort of the screened porch which overlooks the fully fenced backyard. Hidden Pointe on the Lake is a gated community with a neighborhood pool & sidewalks. Nestled in the Ogden area of Wilmington, it's only a short drive to shopping or dining at Mayfaire as well as Wrightsville Beach.
Amenities
- Electric Oven
- Built-In Microwave
- Dishwasher
Additional Features
- Association Amenities: Community Pool,Gated
- County: New Hanover
- Days on Market: 0
- Exterior: None
- Pool: No
- Tax Number: R03500-006-152-000
- Water/Sewer: Sewer Connected, Water Connected
- Year Built: 2005
- Property Type: Residential
- Property Sub Type: Single Family Residence
- Tax Year: 2025
- Tax Amount: $1,827.78
- HOA Fees: $2,356.00
- Unit Type: 3 Bedroom
Financial
- Short Sale: Standard
Interior Features
- Cool System: Central Air, Ceiling Fan(s)
- Floors: Carpet, Wood
- Heat System: Electric, Heat Pump
- Interior: Master Downstairs, Walk-in Closet(s), Vaulted Ceiling(s), Tray Ceiling(s), High Ceilings, Ceiling Fan(s), Walk-in Shower, Blinds/Shades, Walk-In Closet(s)
- Room Type: Master Bedroom, Bedroom 2, Bedroom 3, Bedroom 4, Living Room, Dining Area, Dining Room, Laundry
- Total Rooms: 8
- Levels: Two
- Heating Fuel: Electric
- Association Amenities: Community Pool,Gated
- Full Baths: 3
- 1/2 Baths: 1
- Furnished: Unfurnished
- Laundry: Laundry Room
- Basement Description: None
Exterior Features
- Exterior: None
- Fuel Tanks: None
- Parking: Garage Faces Front, Attached, Off Street, Paved, Garage
- Roof: Architectural Shingle
- Siding: Brick Veneer
- Is New Construction: No
- Construction: Brick Veneer,Wood Frame
- Foundation: Crawl Space
- Water Source: Public
- Septic or Sewer: Municipal Sewer,Cape Fear Public Utility Authority
- Water Provider: Cape Fear Public Utility Authority
- Utilities: Sewer Connected,Water Connected
- Garage Spaces: 2
- Parking Spaces: 2
- Fencing: Wood
- Exterior: Brick Veneer
- Patio/Deck Description: Covered,Patio,Screened
- Zoning: R-15
- Building Total Area (Sq.Ft): 2088
- Road Description: Private Road,Paved
- Road Improvements: See Remarks
- View Description: None
Location
- Directions: From Gordon Road, turn Right onto Harris Road. Travel for 1.7 miles and turn Left onto Shire Lane, turn Left onto Hidden Pointe Drive. Gate code is #2020. Turn Right onto Northshore Drive, Right onto Bridgewater Cove, and go down the extended road at the end of the cul-de-sac. Home is on the Right.
- Street Number: 2640
- County: New Hanover
- Latitude: 34.289287
- Longitude: -77.856754
- Marketing City: Wilmington
Listed by: Brittany L Allen from Keller Williams Innovate-Wilmington.