
Location
Agent Comments
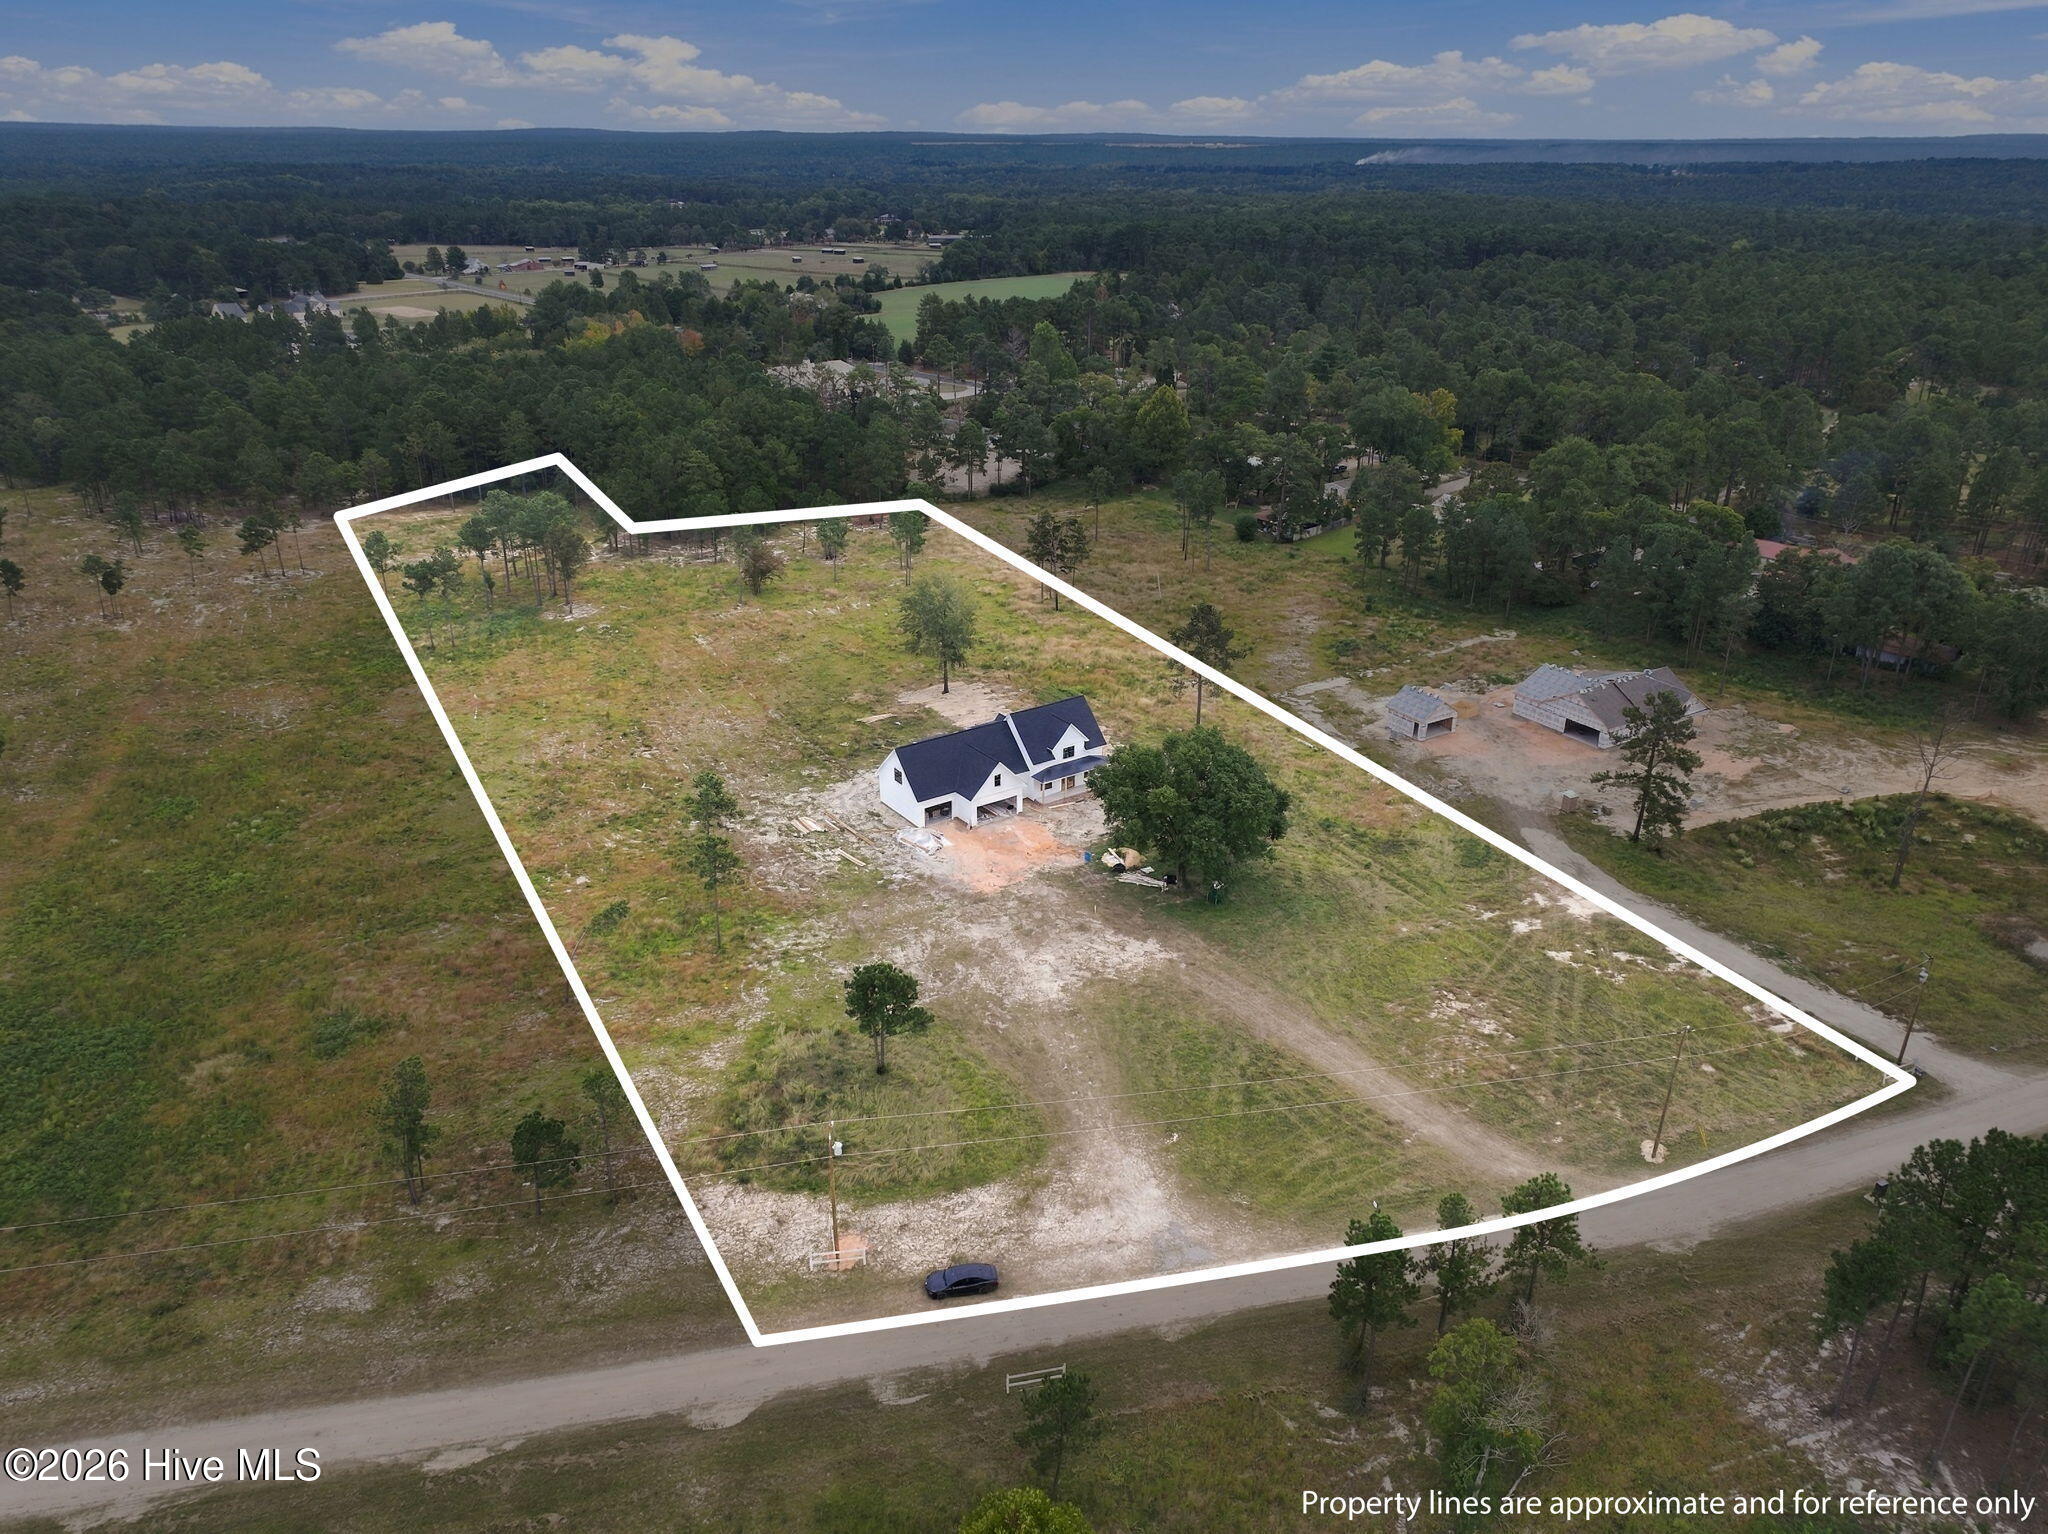
4.75 ACRES | NEW CONSTRUCTION BY J CHEEK BUILDERS | 3-CAR GARAGE | MAIN-LEVEL PRIMARY SUITE | $25,000 RATE BUYDOWN INCENTIVE | NOVEMBER 9TH COMPLETION
Start your mornings watching the sun rise surrounded by the peaceful beauty of the North Carolina countryside. Whether your vision includes a thriving garden, a few chickens, space for outdoor recreation, or you simply enjoy wide open spaces - this is the property you have been waiting for.
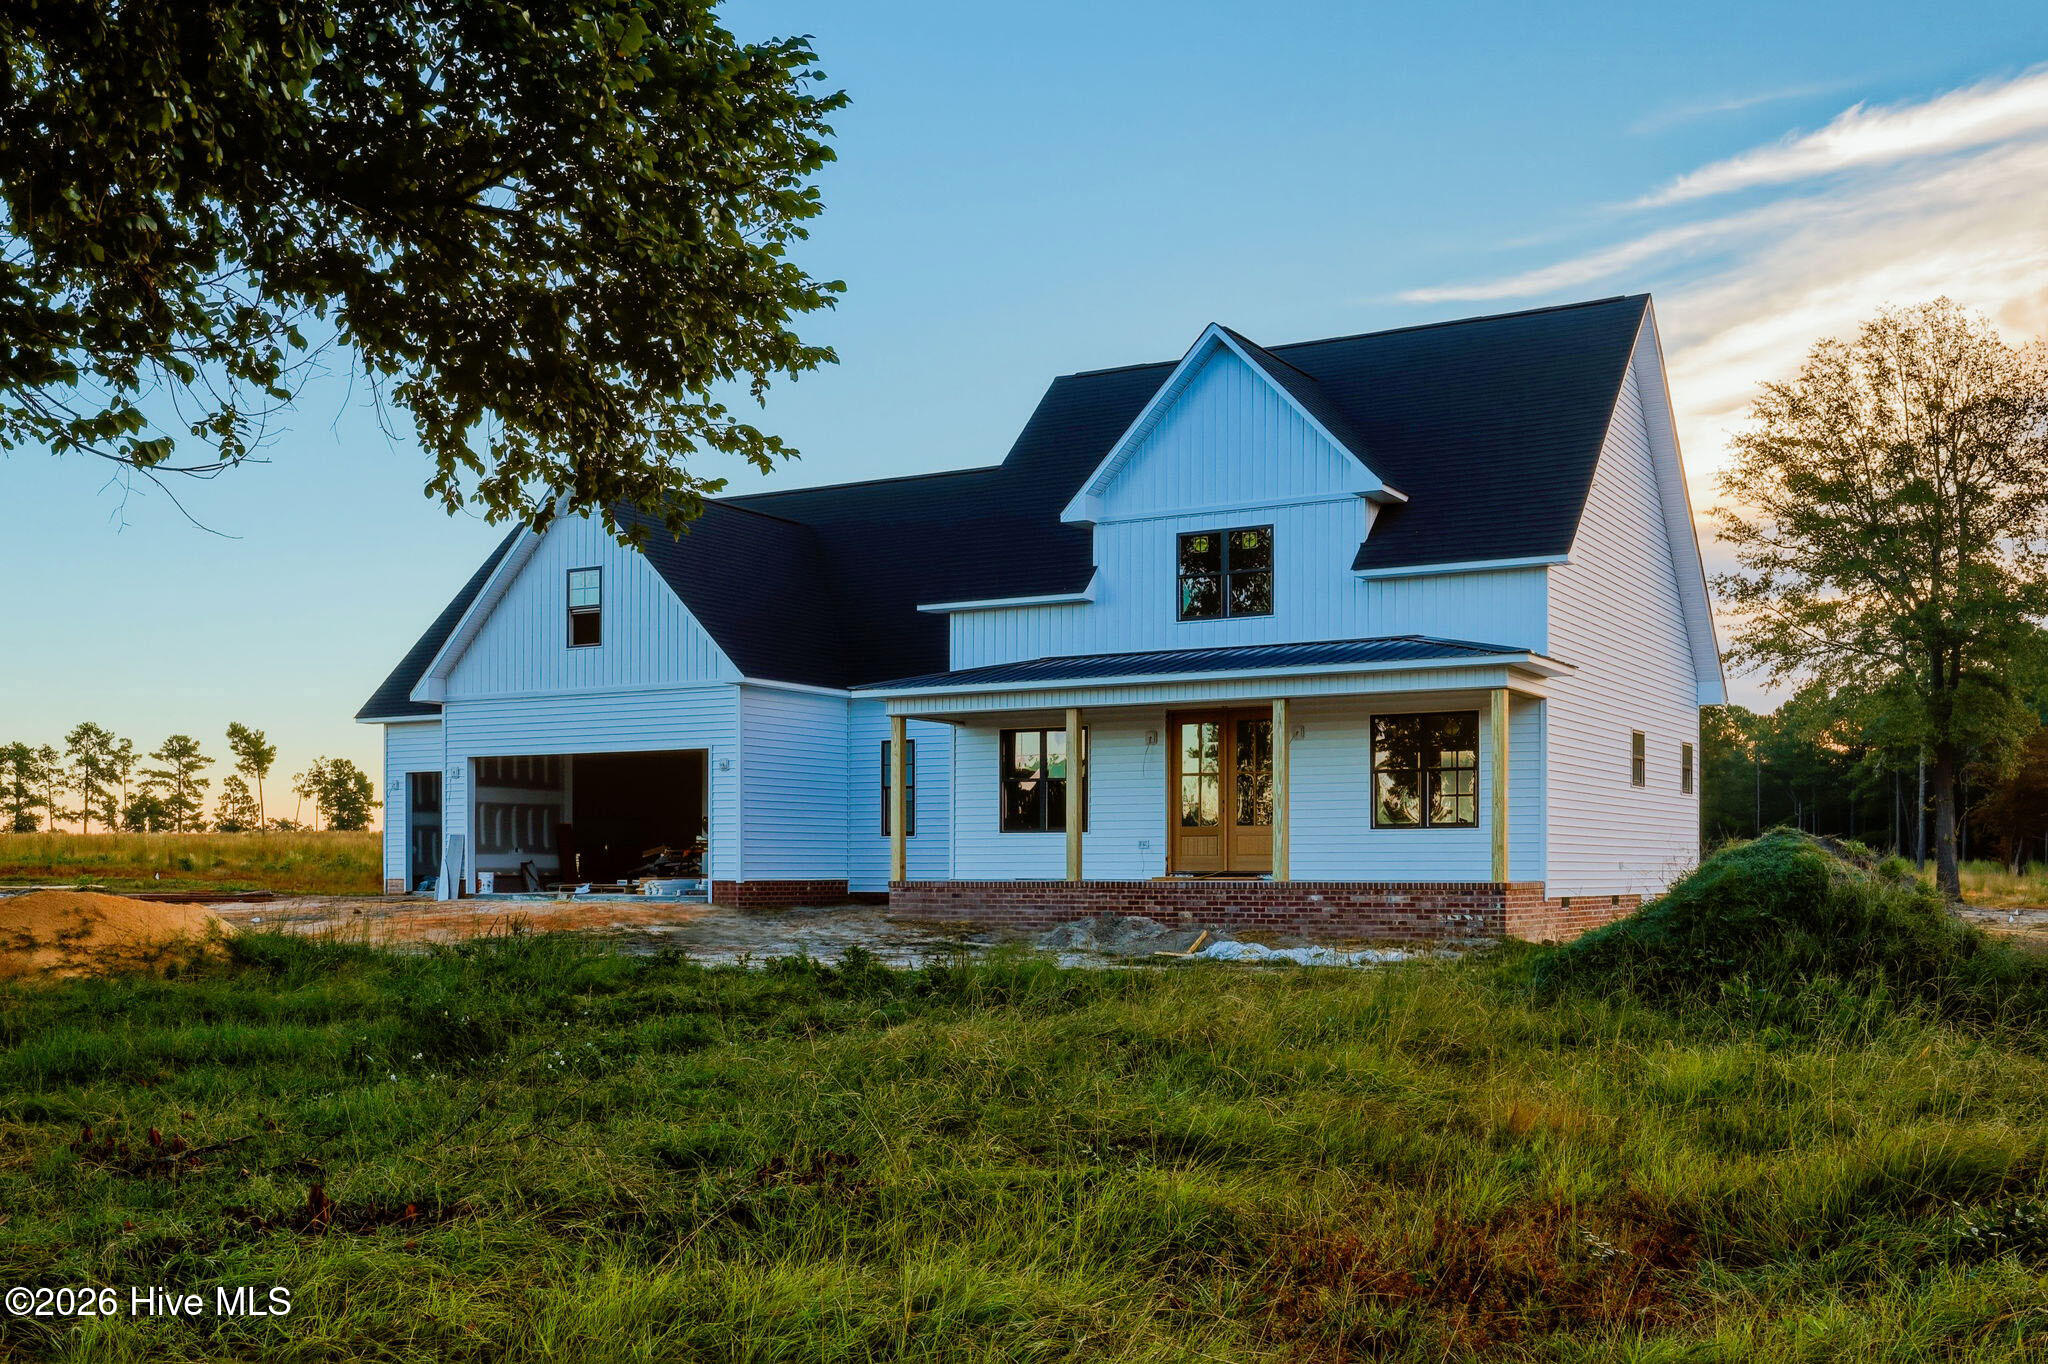
Located in Moss' Edge Farms in Vass, just minutes from the shops, restaurants, and charm of downtown Southern Pines, this home by J Cheek, Moore County's premier builder offers both peace and convenient access to everyday amenities. Blending the timeless appeal of modern farmhouse architecture with quality craftsmanship, the home offers over 3,000 square feet, four bedrooms, three-and-a-half bathrooms, a dedicated office, spacious bonus room, and three-car attached garage.
From the inviting covered front porch and double mahogany entry doors to the soaring vaulted ceilings and exposed red cedar beams, the home makes a beautiful first impression. Inside, an open-concept living area is anchored by a dramatic floor-to-ceiling stone fireplace with gas logs, creating a warm and inviting gathering space. Luxury vinyl plank flooring extends throughout the home, offering durability and easy maintenance without sacrificing style.
The well appointed kitchen features quartz countertops, an oversized island, farmhouse sink, soft-close cabinetry, and a pantry. A premium Whirlpool appliance package includes a 36-inch gas cooktop with custom vent hood, pot filler, wall oven, microwave, and refrigerator. Whether preparing a quiet dinner or hosting a holiday gathering, this kitchen brings people together.
The main-level primary suite provides the comfort and convenience of first-floor living, with a spacious bedroom, walk-in closet, and beautifully appointed bathroom featuring dual vanities and a walk-in tiled shower. A dedicated main-level office offers valuable flexibility for remote work, hobbies, or a quiet retreat.
Upstairs, three additional bedrooms, two full bathrooms, a loft, and a generously sized bonus room provide exceptional versatility. Whether accommodating children, overnight guests, a home theater, or recreational space, the second level offers room to adapt as your needs change. Walk-in attic storage adds another practical advantage.
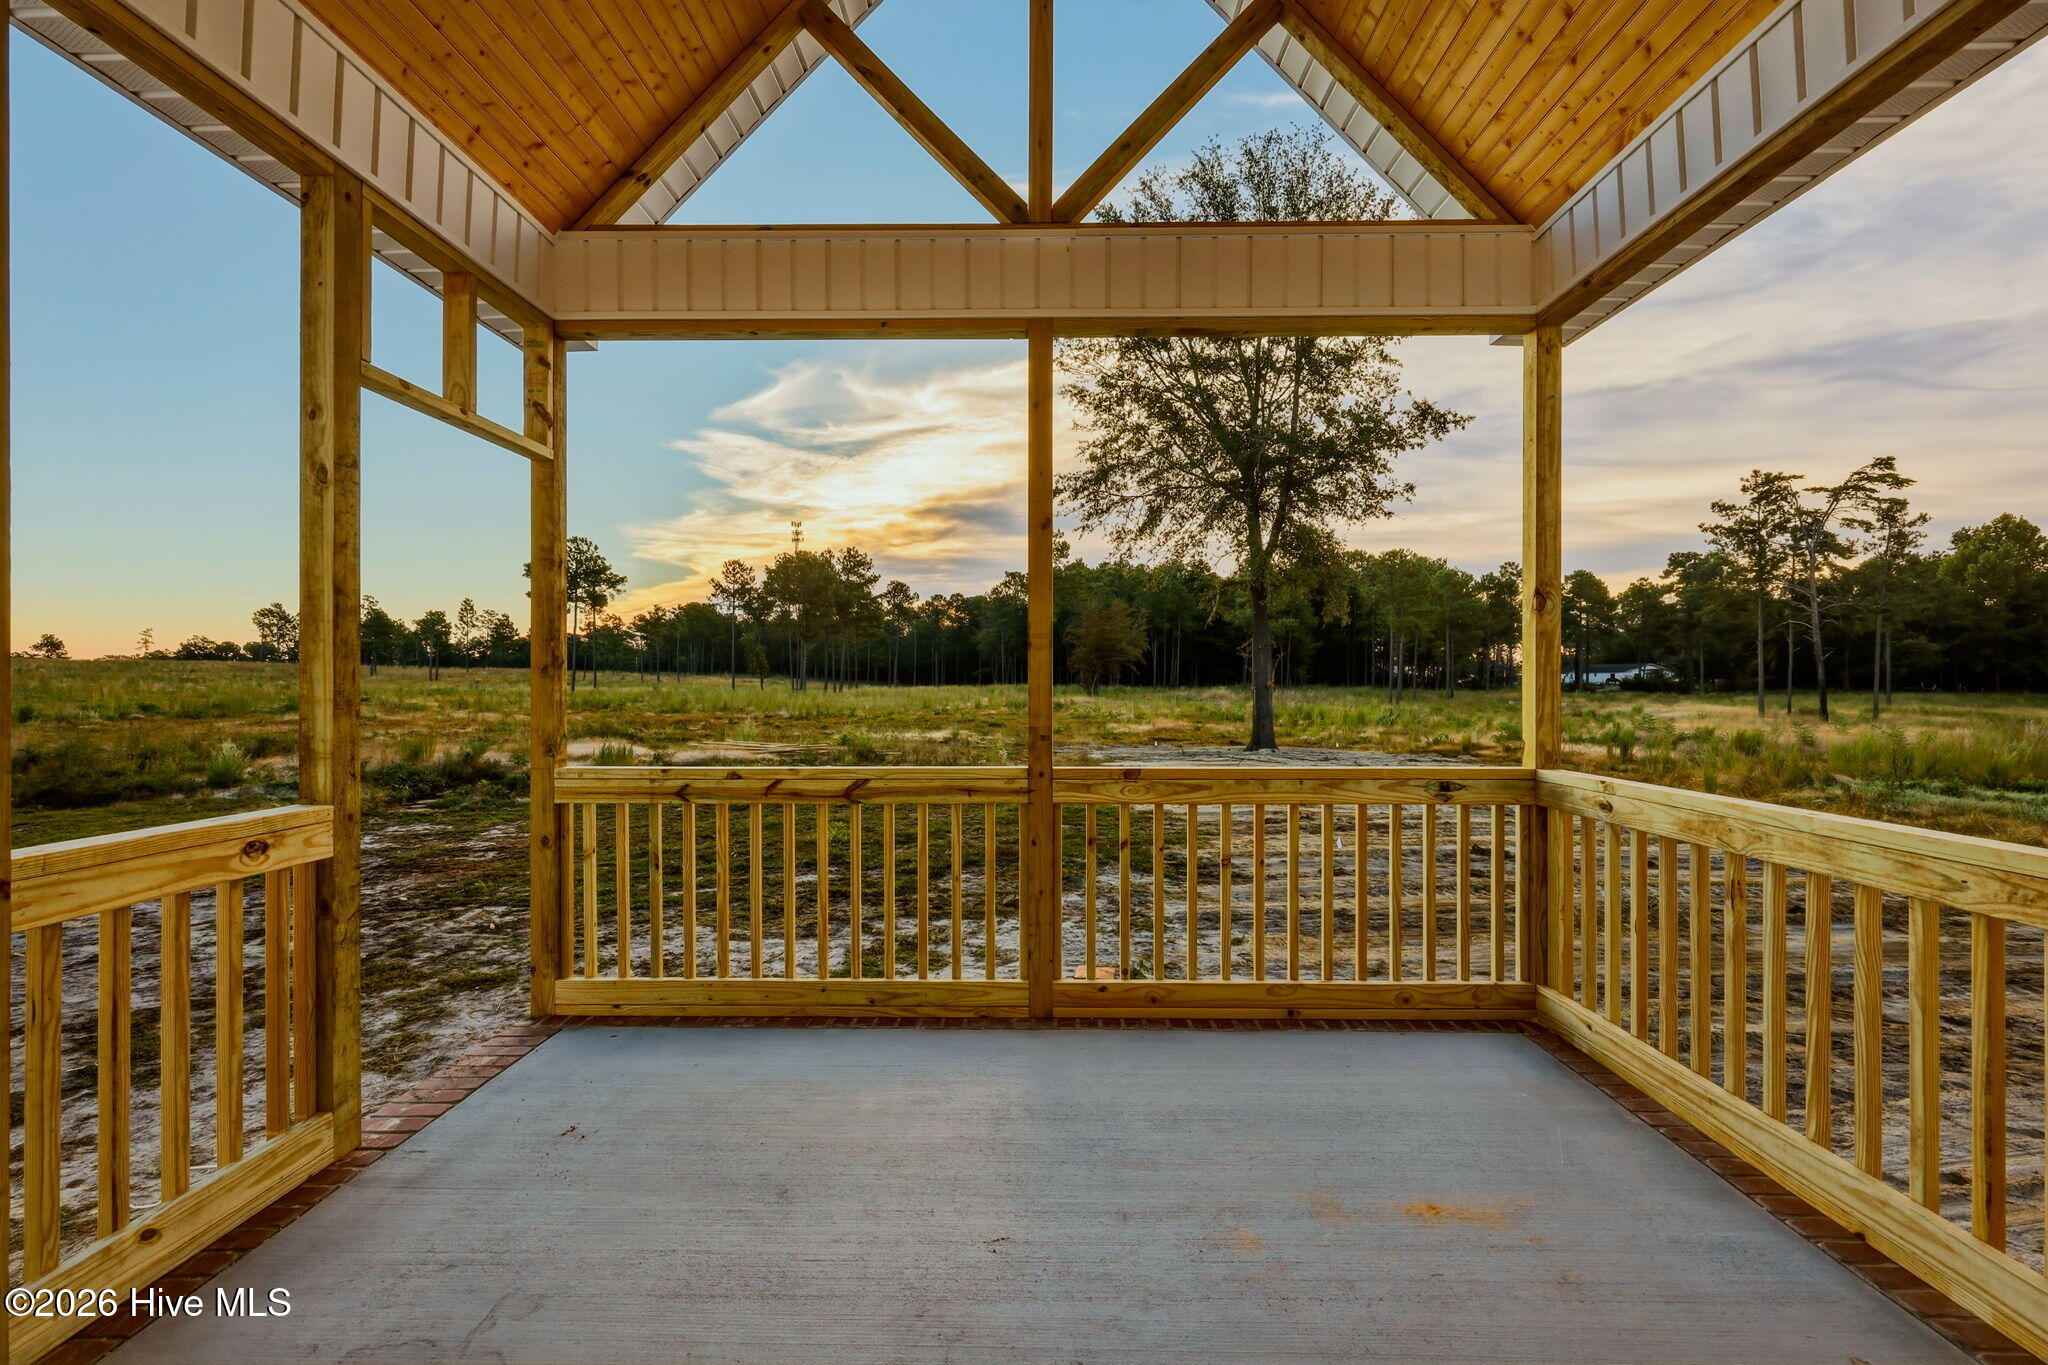
Outdoor living is equally inviting. A spacious screened porch with a stained tongue-and-groove wood ceiling overlooks the expansive acreage. The setting offers opportunities to embrace a homesteading lifestyle, establish gardens, enjoy outdoor hobbies, or simply preserve the natural surroundings that country living includes.
Quality extends beyond the finishes, with Pella windows, Trane heating and cooling, a Rinnai tankless water heater, crawlspace construction with a reinforced foundation, architectural shingles and metal roofing, Delta plumbing fixtures, and a full gutter system with buried downspouts. The three-car attached garage features oversized eight-foot doors, providing valuable space for vehicles, equipment, and storage.
Located in the McDeeds Creek Elementary and Union Pines High School districts.
Anticipated completion November 9, 2026. Builder is offering a $25,000 interest rate buydown incentive with an acceptable offer.
*The majority of selections have already been made. Inquire with listing agent for specifics.*
Come put down roots, enjoy freedom, and create a lifetime of memories in a home designed to grow with you.
Amenities
- Vented Exhaust Fan
- Gas Cooktop
- Built-In Microwave
- Built-In Electric Oven
- Refrigerator
- Dishwasher
- Tankless Water Heater
Additional Features
- Association Amenities: Maintenance Common Areas,Maintenance Roads
- County: Moore
- Days on Market: 1
- Exterior: None
- Pool: Yes
- Pool Features: None
- Tax Number: 20240093
- Waterfront Features: None
- Water/Sewer: Water Connected
- Year Built: 2026
- Property Type: Residential
- Property Sub Type: Single Family Residence
- Tax Year: 2026
- Tax Amount: $1,638.76
- HOA Fees: $500.00
Financial
- Short Sale: Standard
Interior Features
- Cool System: Central Air, Zoned, Heat Pump
- Floors: LVT/LVP, Tile
- Heat System: Propane, Heat Pump, Fireplace(s), Electric, Forced Air, Zoned
- Interior: Master Downstairs, Walk-in Closet(s), Vaulted Ceiling(s), High Ceilings, Entrance Foyer, Kitchen Island, Ceiling Fan(s), Pantry, Walk-in Shower, Eat-in Kitchen, Walk-In Closet(s)
- Room Type: Master Bedroom, Laundry, Dining Area, Office, Dining Room, Living Room, Bedroom 2, Bonus Room, Bedroom 3, Bedroom 4, Loft
- Total Rooms: 11
- Levels: Two
- Heating Fuel: Electric,Propane
- Association Amenities: Maintenance Common Areas,Maintenance Roads
- Full Baths: 3
- 1/2 Baths: 1
- Furnished: Unfurnished
- Laundry: Dryer Hookup,Washer Hookup,Laundry Room
- Water Heater: Propane,Tankless
- Attic Description: Floored,Walk-In
- Basement Description: None
Exterior Features
- Exterior: None
- Fuel Tanks: None
- Parking: Garage Faces Front
- Pool: None
- Roof: Architectural Shingle,Metal
- Siding: Brick Veneer, Vinyl Siding
- Waterfront Feature: None
- Is New Construction: Yes
- Construction: Brick Veneer,Vinyl Siding,Wood Frame
- Foundation: Crawl Space
- Water Source: County Water
- Septic or Sewer: Septic Tank
- Water Provider: Moore County Public Works
- Utilities: Water Connected
- Garage Spaces: 3
- Parking Spaces: 3
- Fencing: None
- Exterior: Brick Veneer,Vinyl Siding
- Patio/Deck Description: Screened,Front Porch,Rear Porch
- Is Horse Property: Yes
- Zoning: RA-VA
- Building Total Area (Sq.Ft): 3188
- Road Description: Private Road,Maintained,Dirt
- Road Improvements: See Remarks
- View Description: None
Location
- Directions: US 1 to Youngs Rd. Make first left onto Huntland Rd. 430 Huntland is Lot 2, 2nd lot.
- Street Number: 430
- County: Moore
- Latitude: 35.210912
- Longitude: -79.327105
- Marketing City: Vass
Listed by: Clio Carroll from Keller Williams Pinehurst.