
Location
Agent Comments
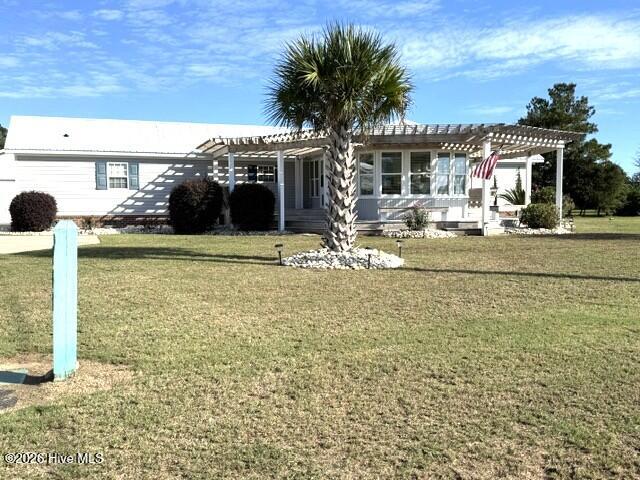
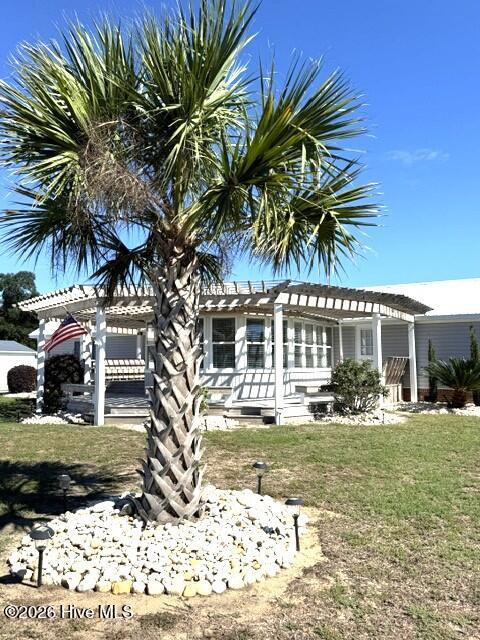
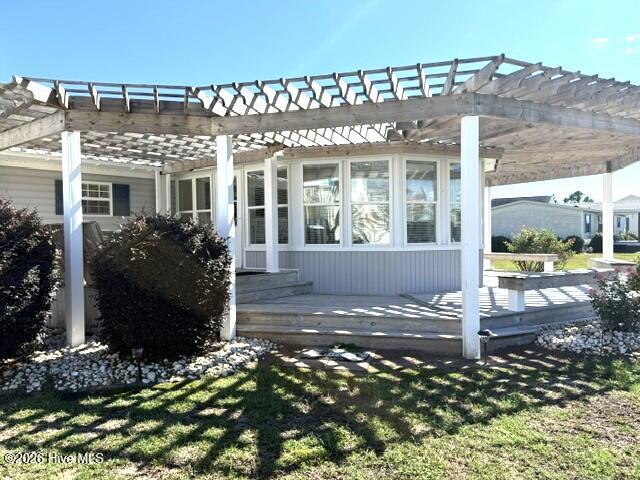
Here it is - 2 blocks from the Intercoastal Waterway! This WELL MAINTAINED property is everything you could want PLUS some! A gorgeous front Sunroom is the heart of this home! Flowing into the spacious den and kitchen area that flows right onto a covered back porch with a wonderful breeze to greet you! This is a gathering place for sure! This home has so much to offer including a detached double care garage and lots of additional paved parking. Bayshore is one of the most sought out communities in Cape Carteret with a membership boat ramp, a neighborhood watering hole to swim and float around in the cove, and offers beautiful sunsets on the water. This one will move FAST so call today for a private showing!
Amenities
- Built-In Microwave
- Dishwasher
- Gas Range
Additional Features
- County: Carteret
- Days on Market: 1
- Exterior: Storm Doors,Thermal Doors
- Pool: No
- Tax Number: 2147483647
- Water/Sewer: Cable Available, Water Connected
- Year Built: 1988
- Property Type: Residential
- Property Sub Type: Manufactured Home
- Tax Year: 2025
- Tax Amount: $1,286.61
- Unit Type: 3 Bedroom
Financial
- Short Sale: Standard
Interior Features
- Cool System: Central Air, Ceiling Fan(s)
- Floors: LVT/LVP, Carpet, Laminate, Vinyl
- Heat System: Electric, Heat Pump
- Interior: Master Downstairs, Walk-in Closet(s), Mud Room, Ceiling Fan(s), furnished, Walk-in Shower, Blinds/Shades, Eat-in Kitchen, Walk-In Closet(s)
- Room Type: Master Bedroom, Bedroom 2, Bedroom 3, Den, Dining Area, Sunroom
- Total Rooms: 6
- Levels: One
- Heating Fuel: Electric
- Full Baths: 2
- 1/2 Baths: 0
- Laundry: Dryer Hookup,Washer Hookup,Laundry Room
- Water Heater: Electric
- Attic Description: None
- Basement Description: None
Exterior Features
- Exterior: Storm Doors, Thermal Doors
- Fuel Tanks: None
- Parking: Golf Cart Parking, Covered, Detached, Concrete, Lighted, Garage
- Roof: Metal
- Siding: Vinyl Siding
- Is New Construction: No
- Construction: Vinyl Siding,Steel Frame,Wood Frame
- Foundation: Brick/Mortar,Crawl Space
- Water Source: Public,Well
- Septic or Sewer: Septic Tank
- Utilities: Cable Available,Water Connected
- Garage Spaces: 0
- Parking Spaces: 2
- Fencing: None
- Exterior: Vinyl Siding
- Patio/Deck Description: Covered,Deck,Porch
- Zoning: Res
- Building Total Area (Sq.Ft): 1312
- Road Description: City Street,State Road,Paved
- Road Improvements: See Remarks
- View Description: Sound
Location
- Directions: From Hwy 70 Intersection of Hwy 58 (McDonalds) go toward Morehead, just pass Taylor Notion and turn right on Bayshore Drive. Go towards water, property is on the left.
- Street Number: 207
- County: Carteret
- Latitude: 34.688948
- Longitude: -77.049108
- Marketing City: Cape Carteret
Listed by: Leigh Lawrence from Cardinal Real Estate.