
Location
Agent Comments
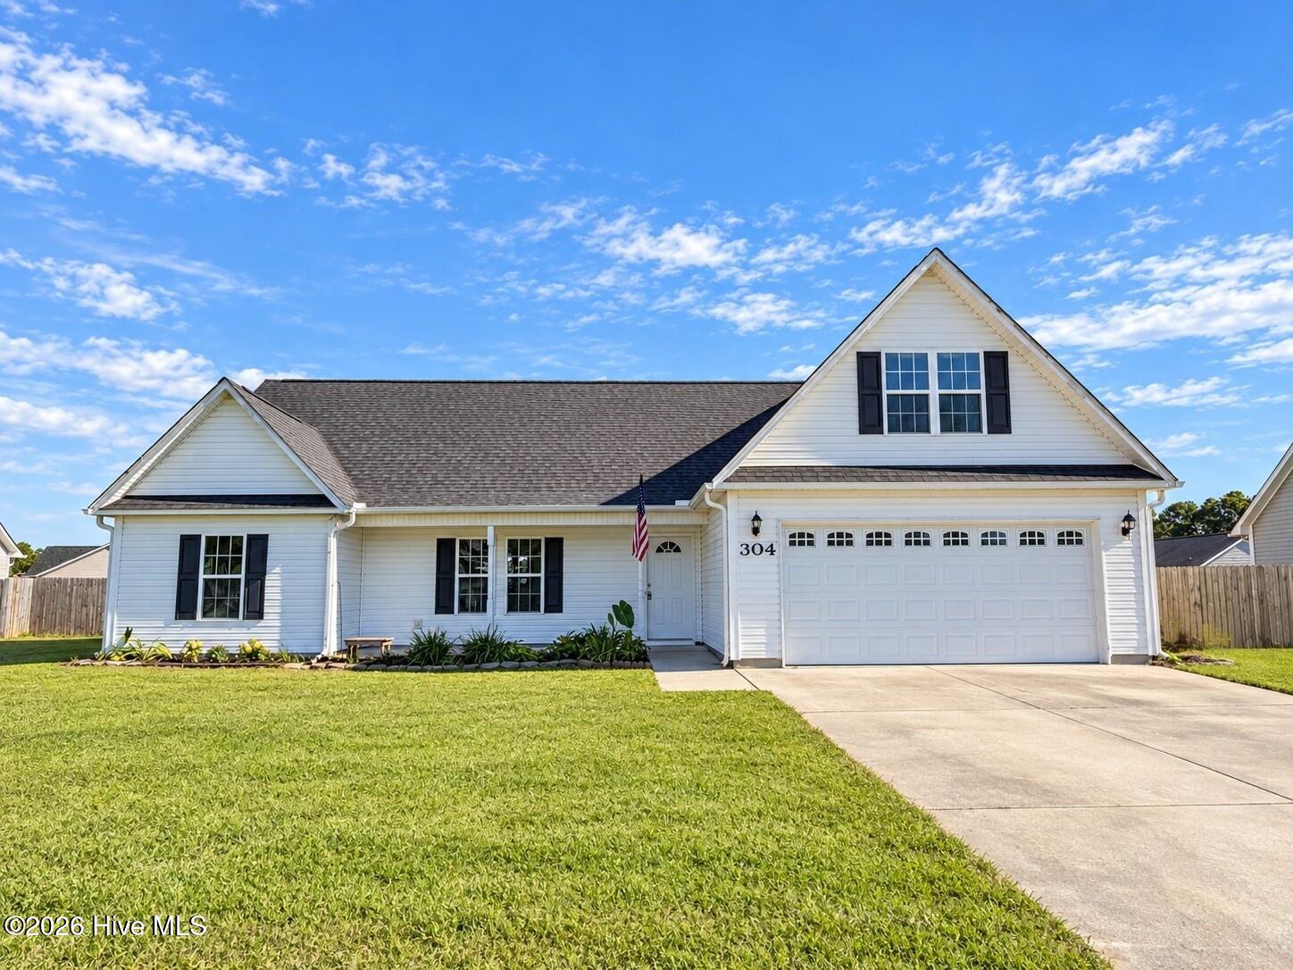
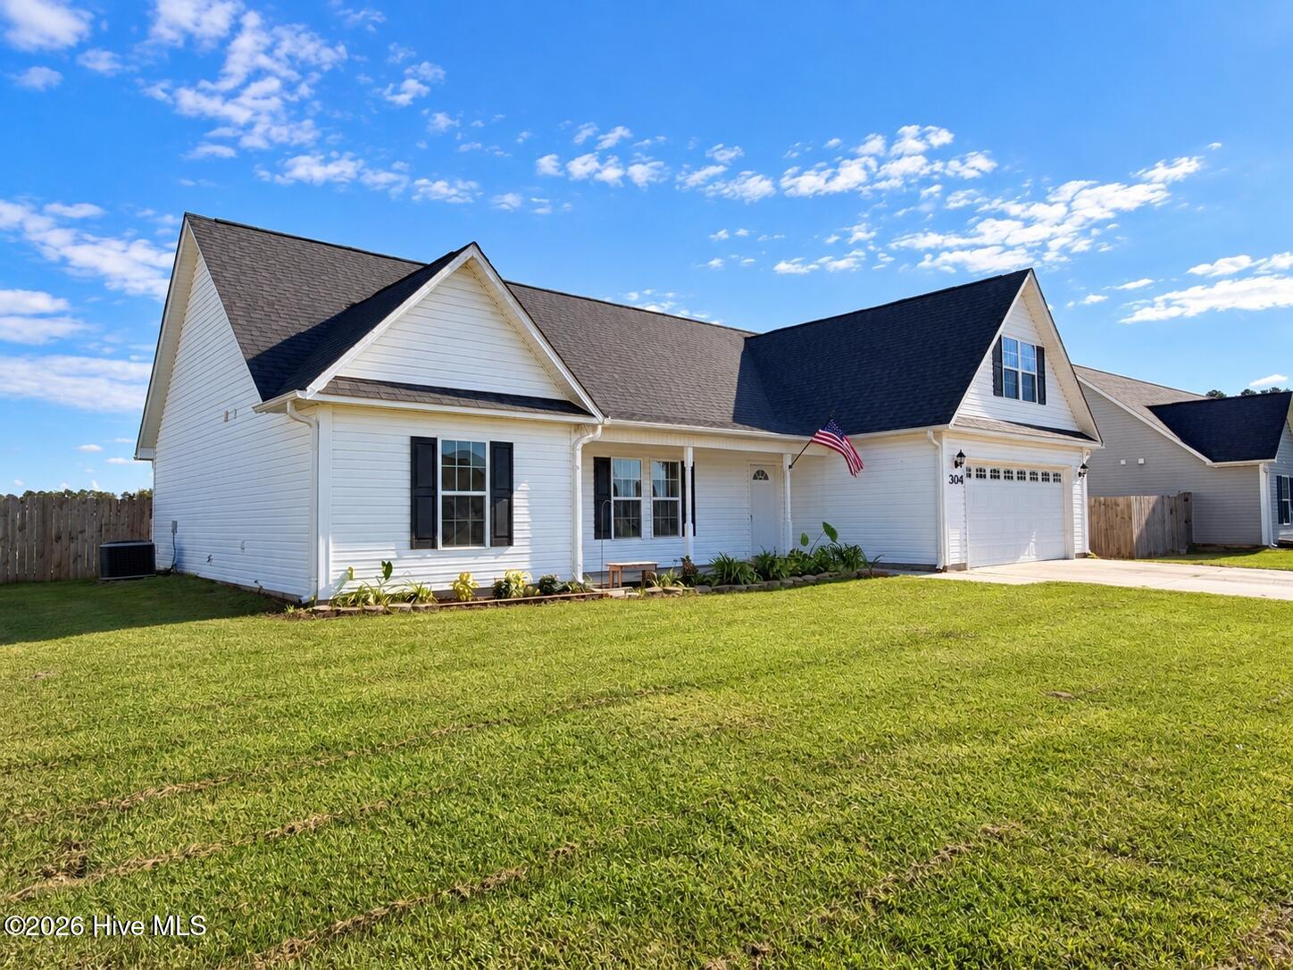
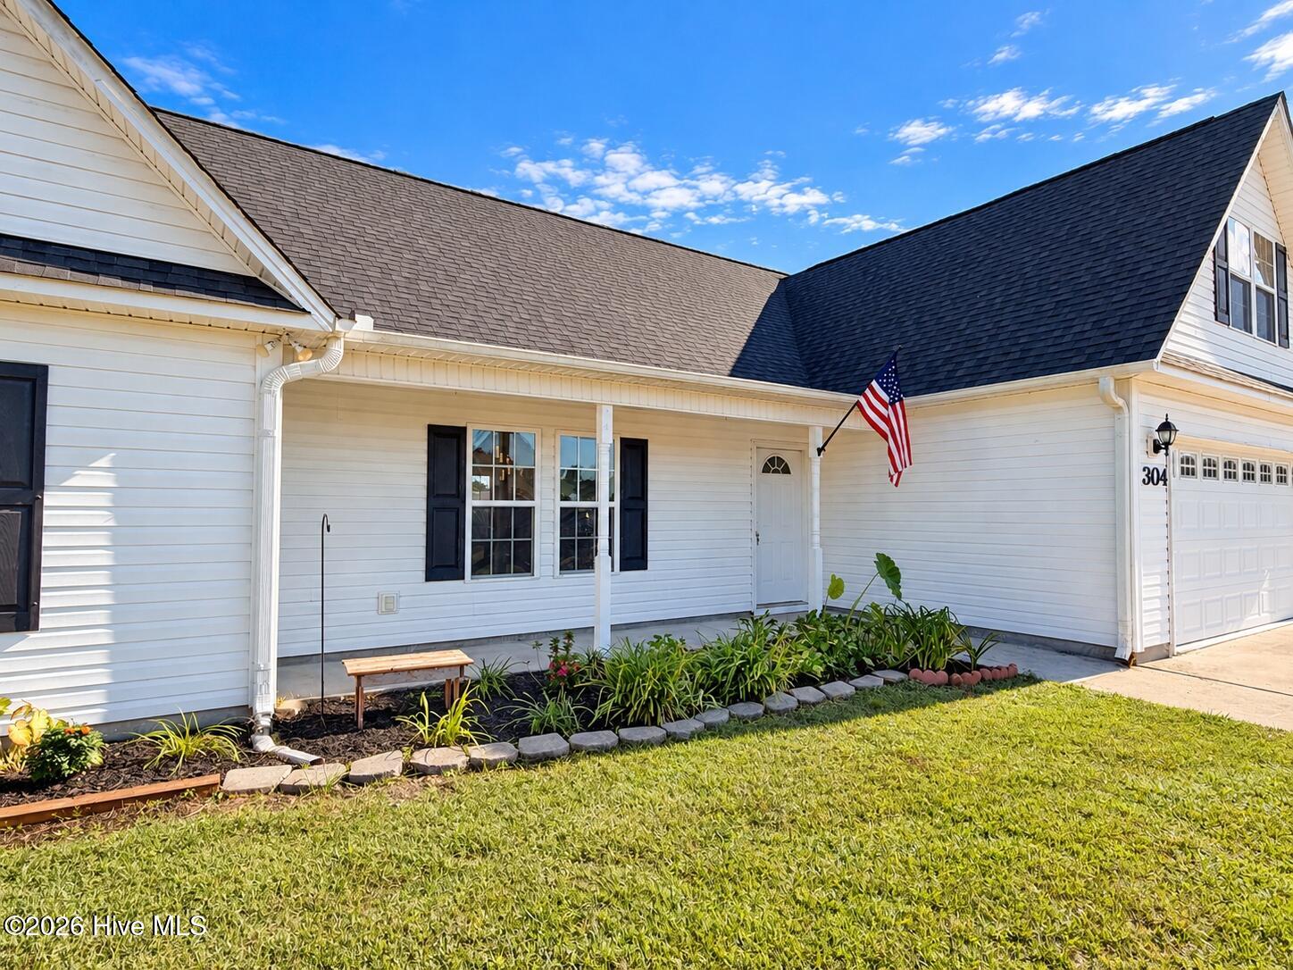
Welcome to 304 Caleb Court, a beautifully maintained 1.5-story home nestled in the established Simpsons Crossing subdivision of Richlands! Offering 3 bedrooms, 2 full bathrooms, a spacious upstairs bonus room, and a 2-car garage, this home combines comfort, charm, and thoughtful updates throughout. Step inside to discover an inviting living area filled with natural light, featuring vaulted ceilings, a cozy gas fireplace, custom built-ins, and updated light fixtures. The adjoining dining area also showcases vaulted ceilings, creating an open and airy atmosphere perfect for everyday living and entertaining. The kitchen offers stainless steel appliances, freshly painted cabinetry, and newly installed recessed lighting, providing a fresh and welcoming space for preparing your favorite meals. All three bedrooms feature new carpeting, adding warmth and comfort throughout. The primary suite offers an inviting retreat with tray ceilings, a spacious walk-in closet, and a private en-suite bathroom complete with a double-sink vanity, relaxing soaking tub, and separate shower. Upstairs, the bonus room provides additional flexible living space. Step outside to enjoy the fully fenced backyard, offering plenty of room for outdoor entertaining, pets, or simply relaxing in your own private outdoor space. Complete with a two-car garage and conveniently situated in Richlands, this home offers the perfect combination of functionality, style, and comfort. Roof installed in 2025.
Amenities
- Electric Oven
- Built-In Microwave
- Refrigerator
- Disposal
- Dishwasher
Additional Features
- Association Amenities: None
- County: Onslow
- Days on Market: 1
- Pool: No
- Tax Number: 22a-111
- Water/Sewer: Water Available
- Year Built: 2010
- Property Type: Residential
- Property Sub Type: Single Family Residence
- Tax Year: 2026
- Tax Amount: $1,848.16
Financial
- Short Sale: Standard
Interior Features
- Cool System: Central Air, Ceiling Fan(s)
- Floors: LVT/LVP, Carpet
- Heat System: Fireplace(s), Electric, Heat Pump
- Interior: Master Downstairs, Walk-in Closet(s), Vaulted Ceiling(s), Tray Ceiling(s), Bookcases, Ceiling Fan(s), Gas Log, Walk-In Closet(s)
- Room Type: Master Bedroom, Living Room, Dining Area, Laundry, Bedroom 1, Bedroom 2
- Total Rooms: 6
- Levels: One and One Half
- Heating Fuel: Electric
- Association Amenities: None
- Full Baths: 2
- 1/2 Baths: 0
- Laundry: In Hall
- Water Heater: Electric
- Basement Description: None
Exterior Features
- Fuel Tanks: None
- Parking: Garage Faces Front, On Site, Paved, Garage
- Roof: Architectural Shingle
- Siding: Vinyl Siding
- Is New Construction: No
- Construction: Vinyl Siding,Wood Frame
- Foundation: Slab
- Water Source: Public
- Septic or Sewer: Septic Permit On File,Septic Tank
- Utilities: Water Available
- Garage Spaces: 2
- Parking Spaces: 2
- Fencing: Back Yard,Wood,Fenced
- Exterior: Vinyl Siding
- Patio/Deck Description: Covered,Patio,Front Porch
- Zoning: R-15
- Building Total Area (Sq.Ft): 1740
- Road Description: City Street,State Road,Paved
- Road Improvements: See Remarks
- View Description: None
Location
- Directions: Hwy 258N to Catherine Lake Road. Right on Haw Branch. Left on Christy. Right on Caleb Court.
- Street Number: 304
- County: Onslow
- Latitude: 34.848757
- Longitude: -77.615436
- Marketing City: Beulaville
Listed by: Todd Erickson from RE/MAX Executive.