
Location
Agent Comments
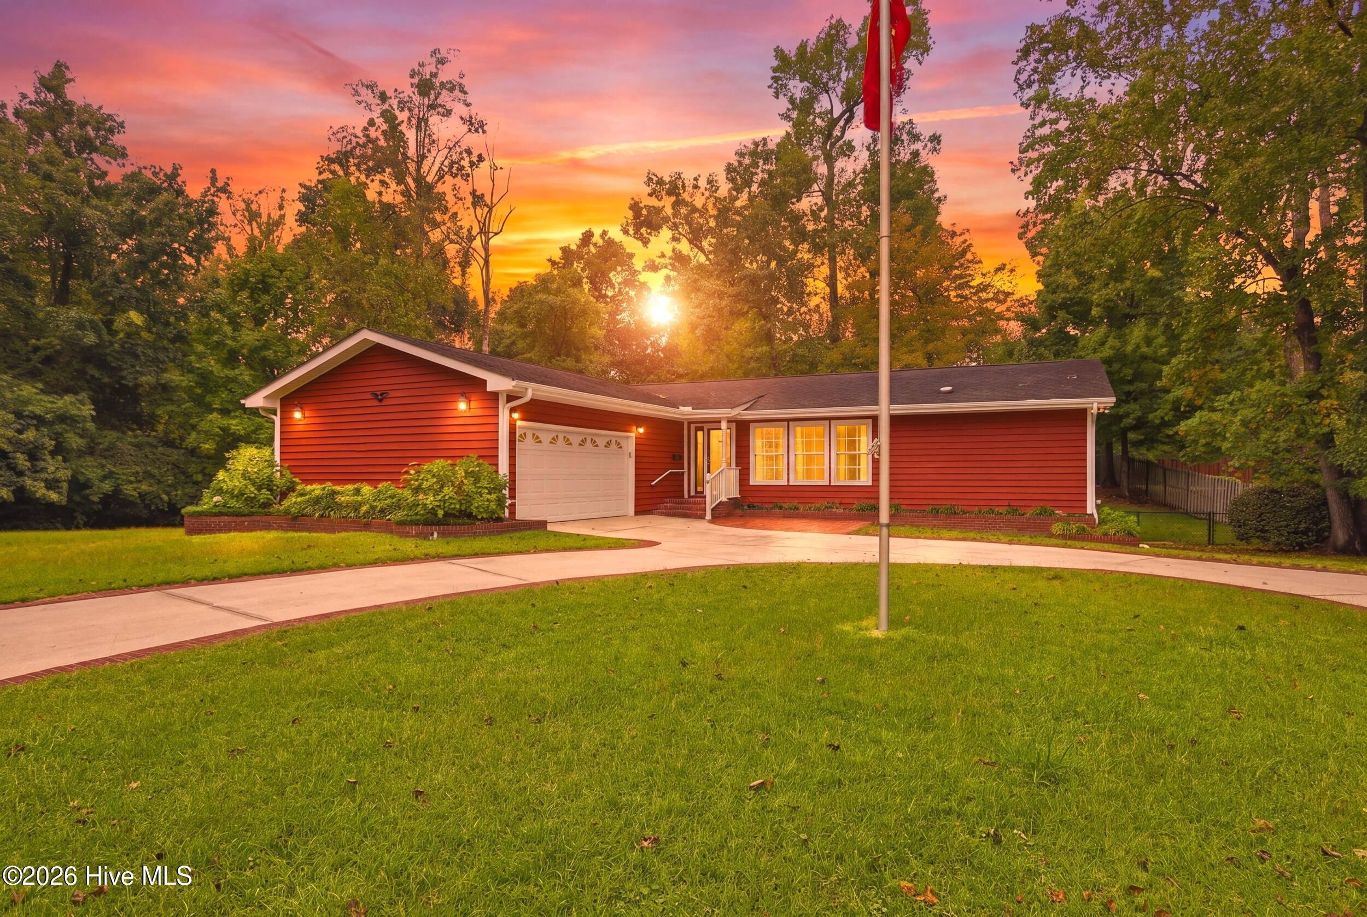
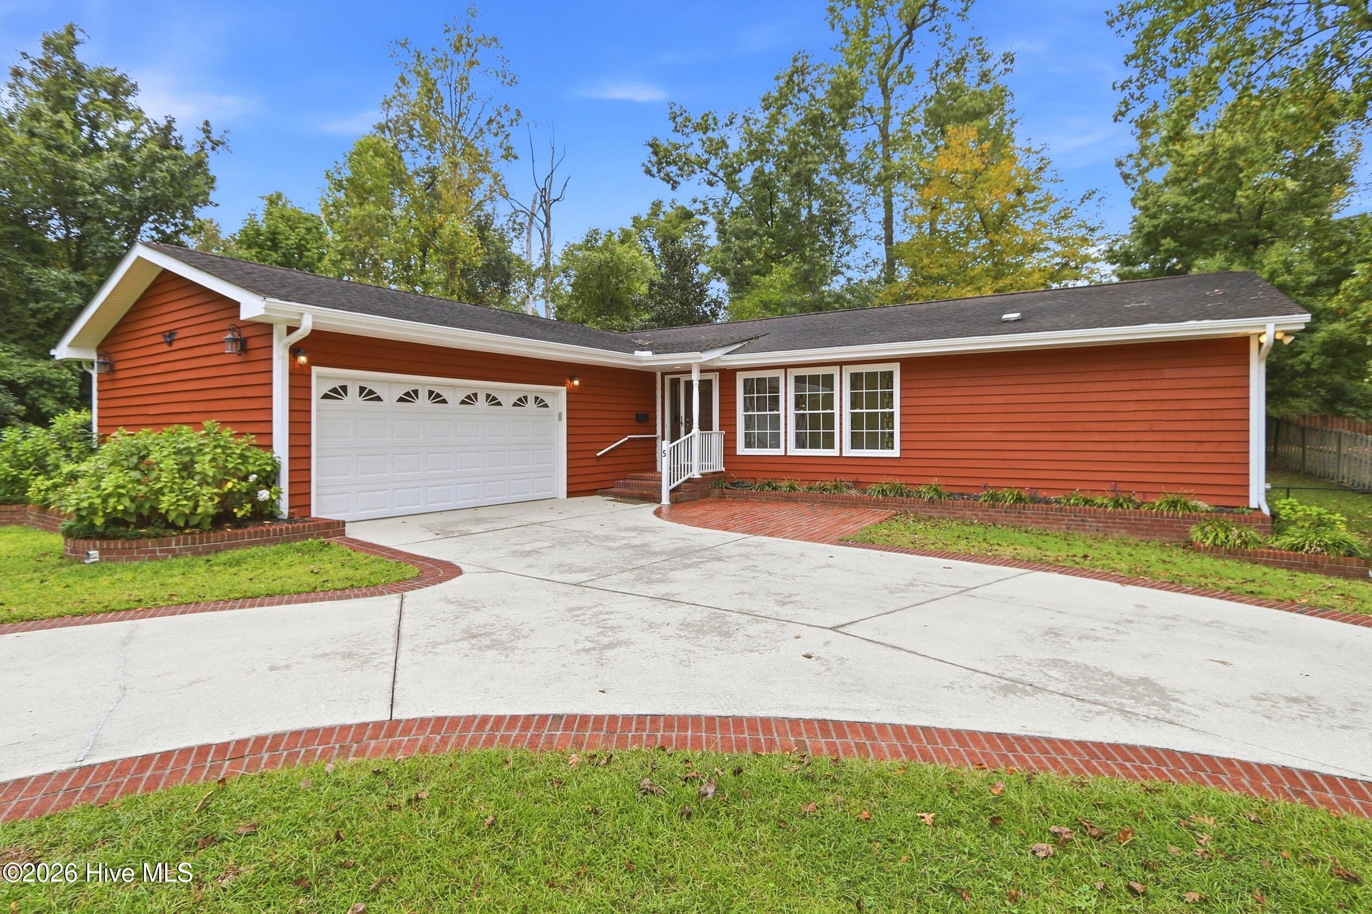
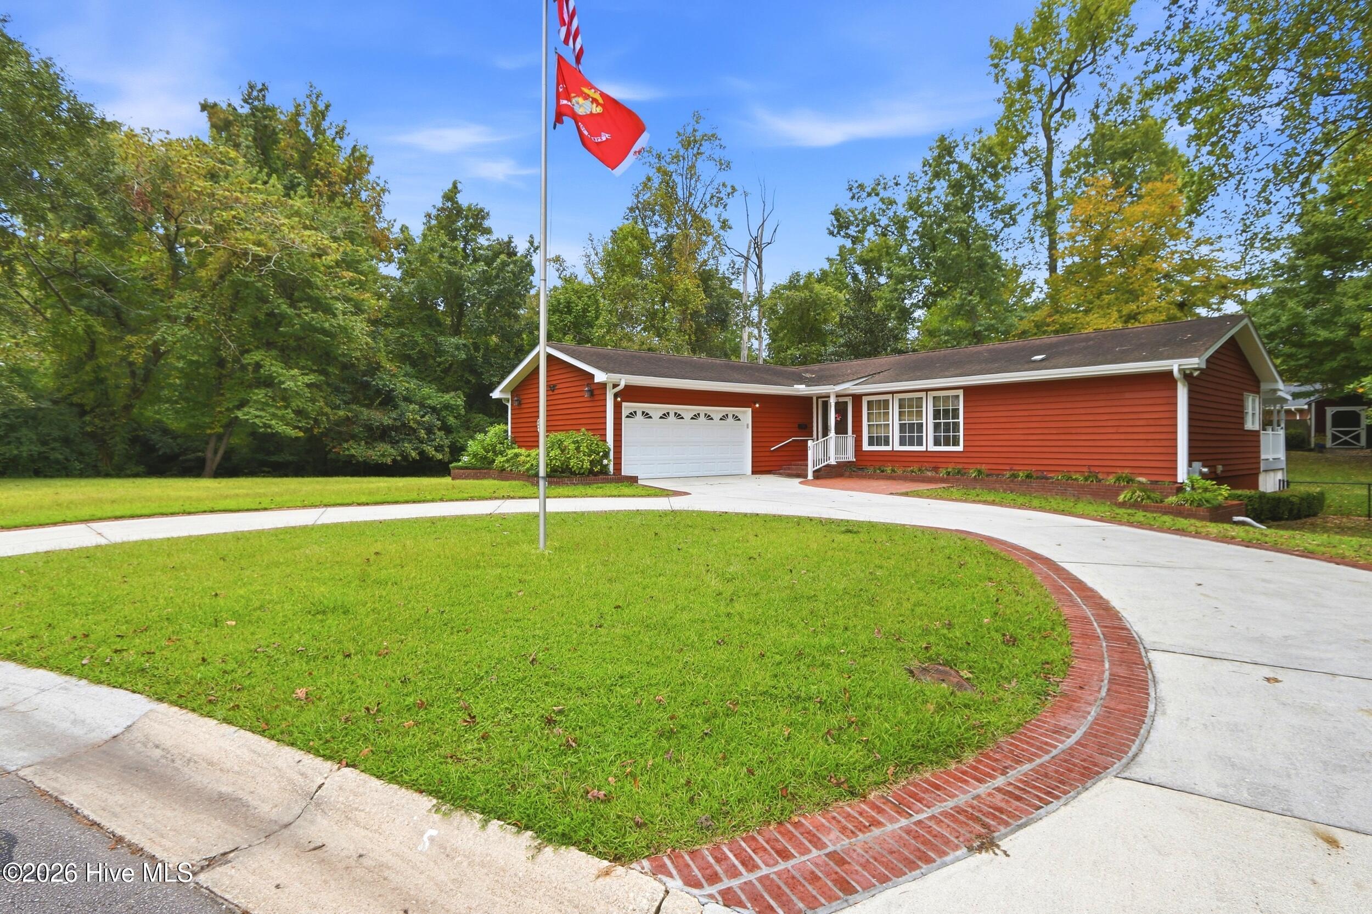
** THIS EXCEPTIONALLY WELL-MAINTAINED Ranch-Style HOME on 1,716 Sq Ft with its 3 Bedrooms & 2 Baths PLUS+ a FINISHED BASEMENT of ADDITIONAL 1,345 Sq Ft PLUS+ an impressive & LONG LASTING, partially COVERED ( 12 x 24 ft), COMPOSITE DECK & Fiberon Deluxe RAILING, a total of 58'5'' X 10'1'' ( = 685.85 Sq Ft ) is a true One-Of-A-Kind TREASURE ! **
The fenced-in Backyard with an Amish-Built Shed and stylish Landscape completes your picture-perfect !
And to TOP IT all UP: the Seller is offering a $4,000 CLOSING COST INCENTIVE to the Buyer PLUS+ a Home Warranty of Choice up to $915 !
LOCATED just off Gum Branch Rd, in an established Neighborhood with mature trees, close to Western Blvd. with all its shopping and entertainment, this Home with its 3 Bedrooms and 2 full Baths + Family, Dining + Living Room AND THE enormous additional 1,345 SqFt FINISHED BASEMENT has it all !
COMMUTE by car to Camp Lejeune Main Gate and Wilson Gate approx. 15 mins and to MCAS New River Camp Geiger and Camp Johnson approx. 20 mins and to MARSOC in Sneads Ferry approx. 28 mins.
ENJOY our BEAUTIFUL BEACHES along the Crystal Coast, including Emerald Isle, Topsail & Surf City within approx. 35-45 minutes drive.
Come And See For Yourself ---> Make your appointment TODAY !
Amenities
- Electric Oven
- Electric Cooktop
- Washer
- Refrigerator
- Range
- Ice Maker
- Dryer
- Disposal
- Dishwasher
Additional Features
- County: Onslow
- Days on Market: 1
- Exterior: Storm Doors
- Pool: No
- Tax Number: 423-110
- Water/Sewer: Sewer Connected, Water Connected
- Year Built: 1979
- Property Type: Residential
- Property Sub Type: Single Family Residence
- Tax Year: 2026
- Tax Amount: $3,676.31
- Unit Type: 3 Bedroom
Financial
- Short Sale: Standard
Interior Features
- Cool System: Ceiling Fan(s), Heat Pump
- Floors: Tile, Hardwood
- Heat System: Heat Pump, Electric
- Interior: Master Downstairs, Central Vacuum, Walk-in Closet(s), Bookcases, Ceiling Fan(s), Pantry, Walk-in Shower, basement, Blinds/Shades, Walk-In Closet(s)
- Room Type: Master Bedroom, Bedroom 2, Bedroom 3, Family Room, Dining Area, Dining Room, Living Room, Other
- Total Rooms: 7
- Levels: Two
- Heating Fuel: Electric
- Full Baths: 2
- 1/2 Baths: 0
- Furnished: Unfurnished
- Laundry: Laundry Room
- Water Heater: Electric
- Basement Description: Finished,Full,Interior Entry,See Remarks
Exterior Features
- Exterior: Storm Doors
- Fuel Tanks: None
- Parking: Garage Door Opener, Off Street, On Site, Paved, Garage
- Roof: Shingle
- Siding: Cedar
- Is New Construction: No
- Construction: Cedar,Block
- Foundation: Combination,Block,See Remarks,Crawl Space
- Water Source: Public,Well
- Septic or Sewer: City of Jacksonville
- Water Provider: City of Jacksonville
- Utilities: Sewer Connected,Water Connected
- Garage Spaces: 2
- Parking Spaces: 2
- Fencing: Chain Link,Back Yard,Wood
- Exterior: Cedar
- Patio/Deck Description: Covered,Deck,Patio,Front Porch
- Is Horse Property: No
- Zoning: RSF-7
- Building Total Area (Sq.Ft): 1716
- Road Description: City Street,State Road
- Road Improvements: See Remarks
- View Description: None
Location
- Directions: From Gum Branch Rd, Turn onto Dewitt St, 5th Turn R onto Laran Rd, Home is 2nd on your LEFT * Welcome to 5 Laran Rd ! *
- Street Number: 5
- County: Onslow
- Latitude: 34.772313
- Longitude: -77.416085
- Marketing City: Jacksonville
Listed by: Irina Vogler from Home and Hearts Realty.