
Location
Agent Comments
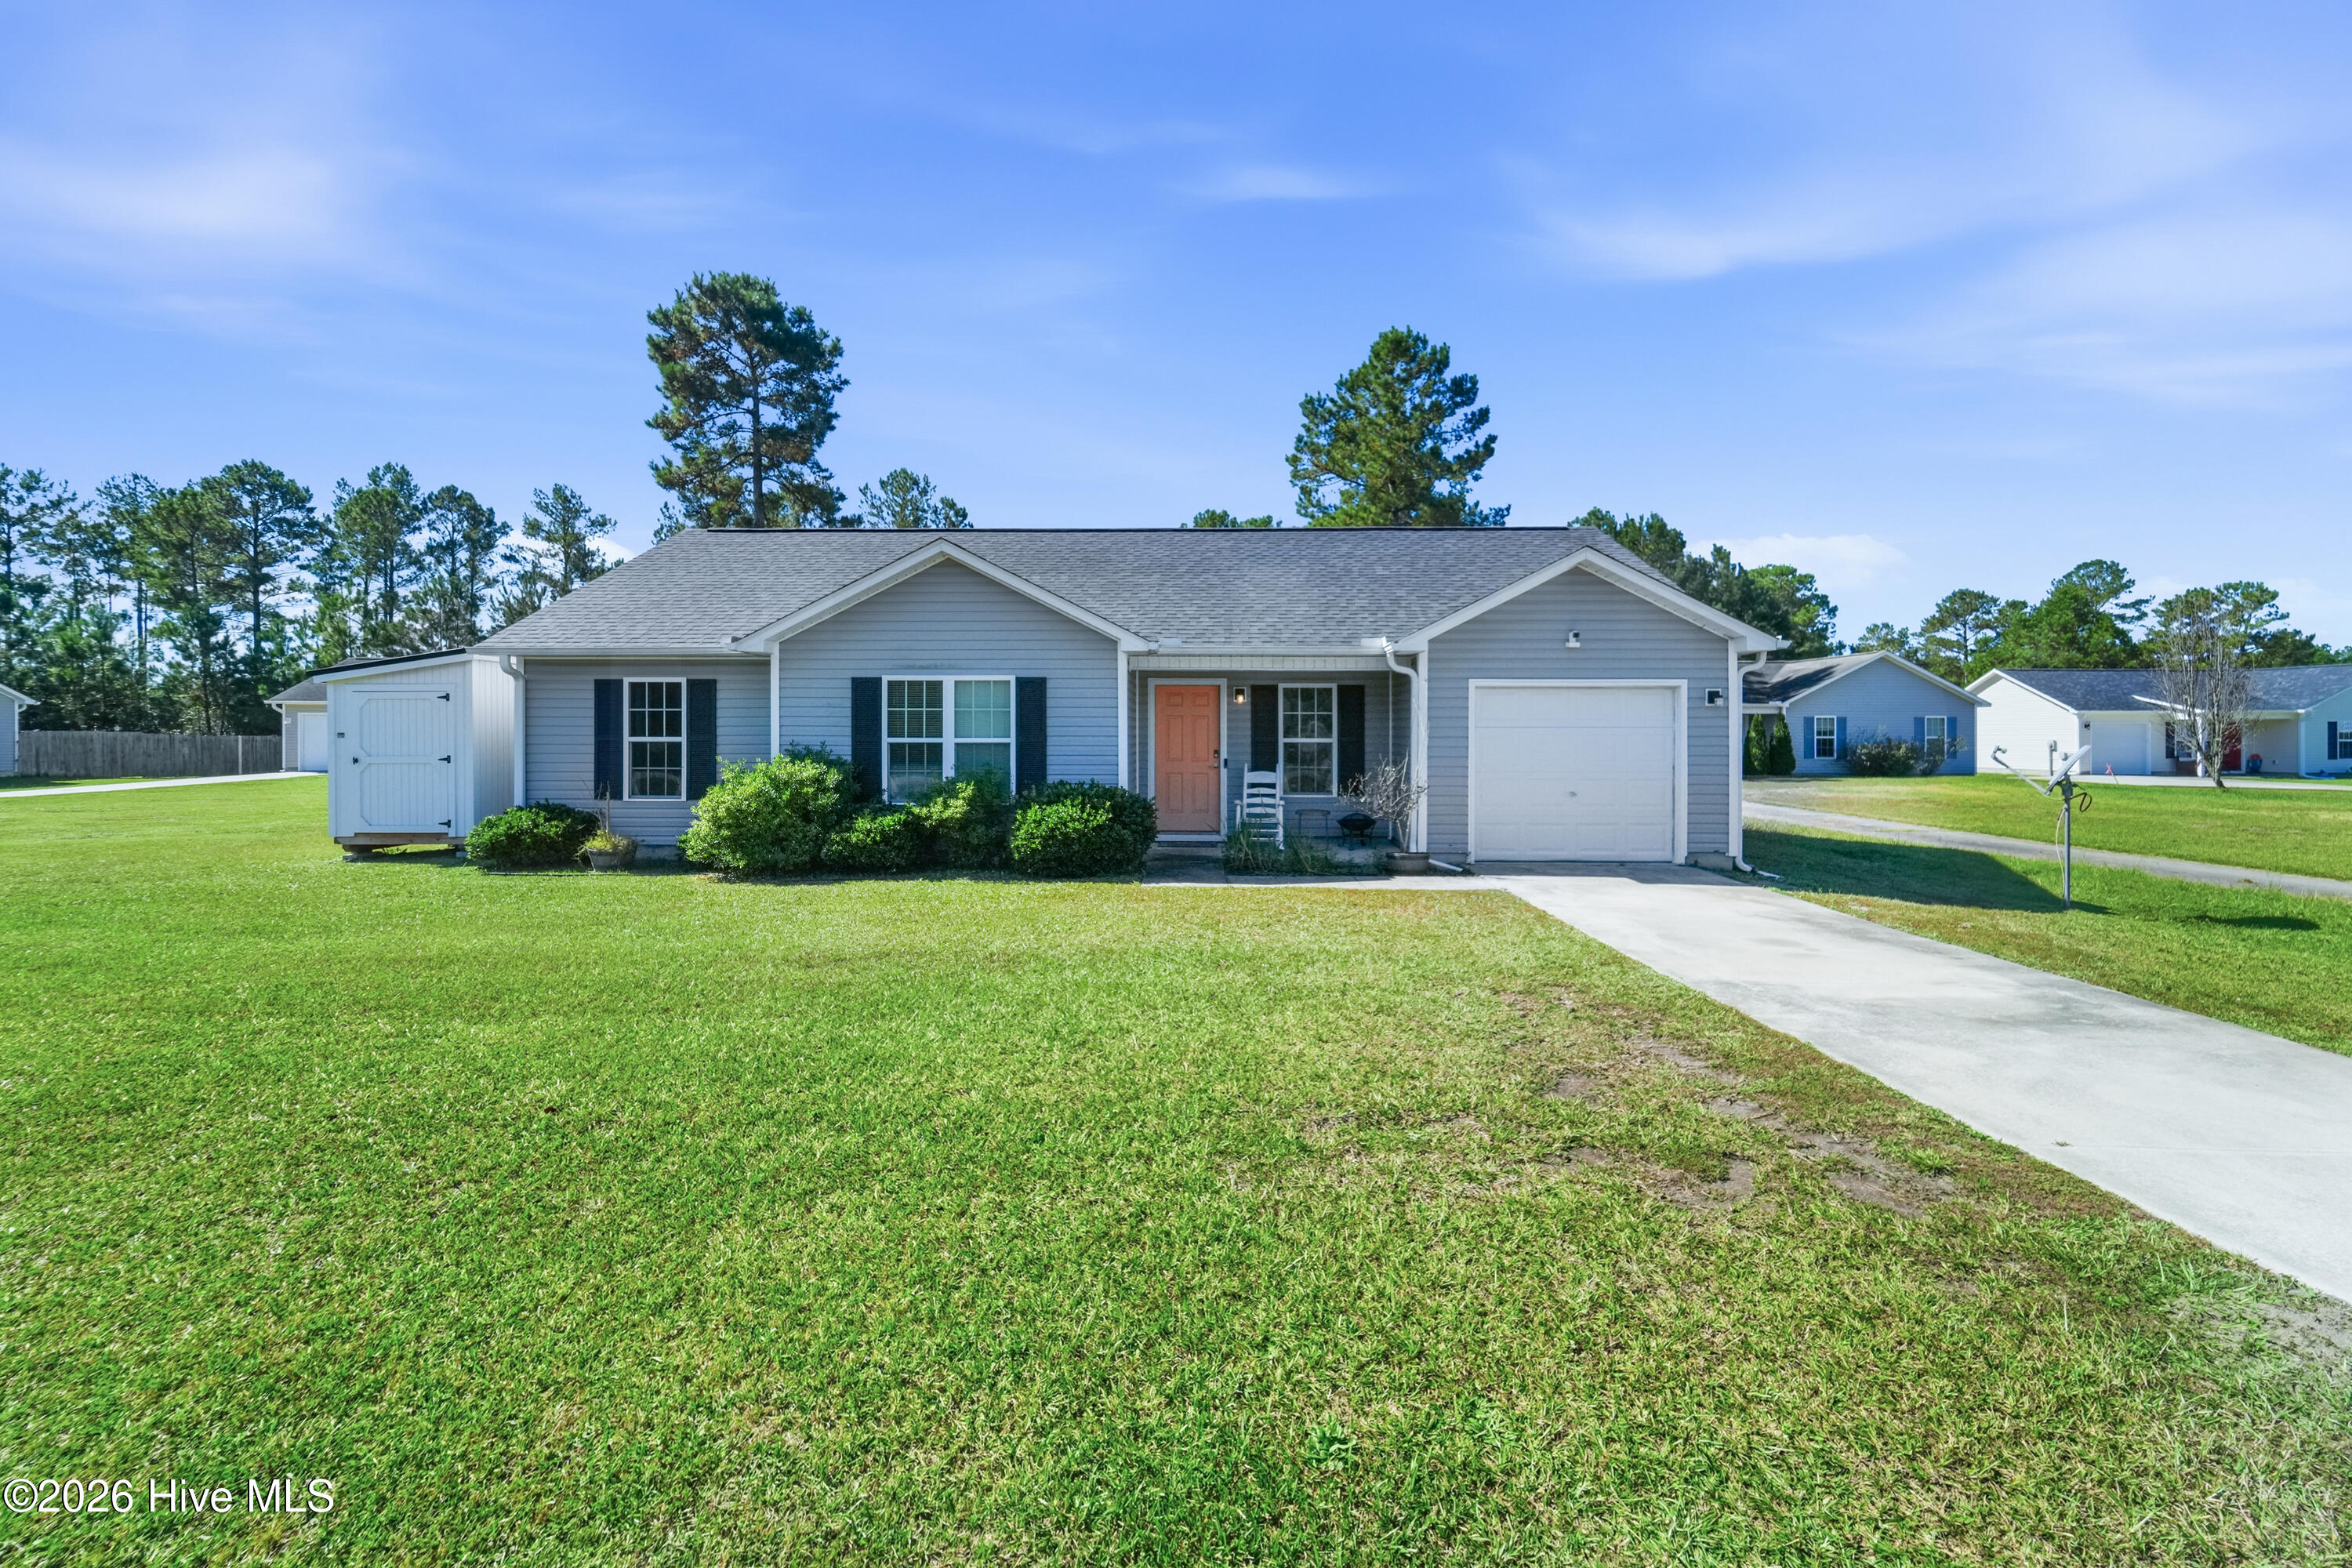
Welcome to 178 Ashbury Park Lane, a charming 3-bedroom, 2-bathroom home located in the Ashbury Park community of Richlands! Offering 1,221 square feet of comfortable living space on a spacious .34-acre lot, this home combines an inviting interior, functional layout, and plenty of room to enjoy the outdoors.
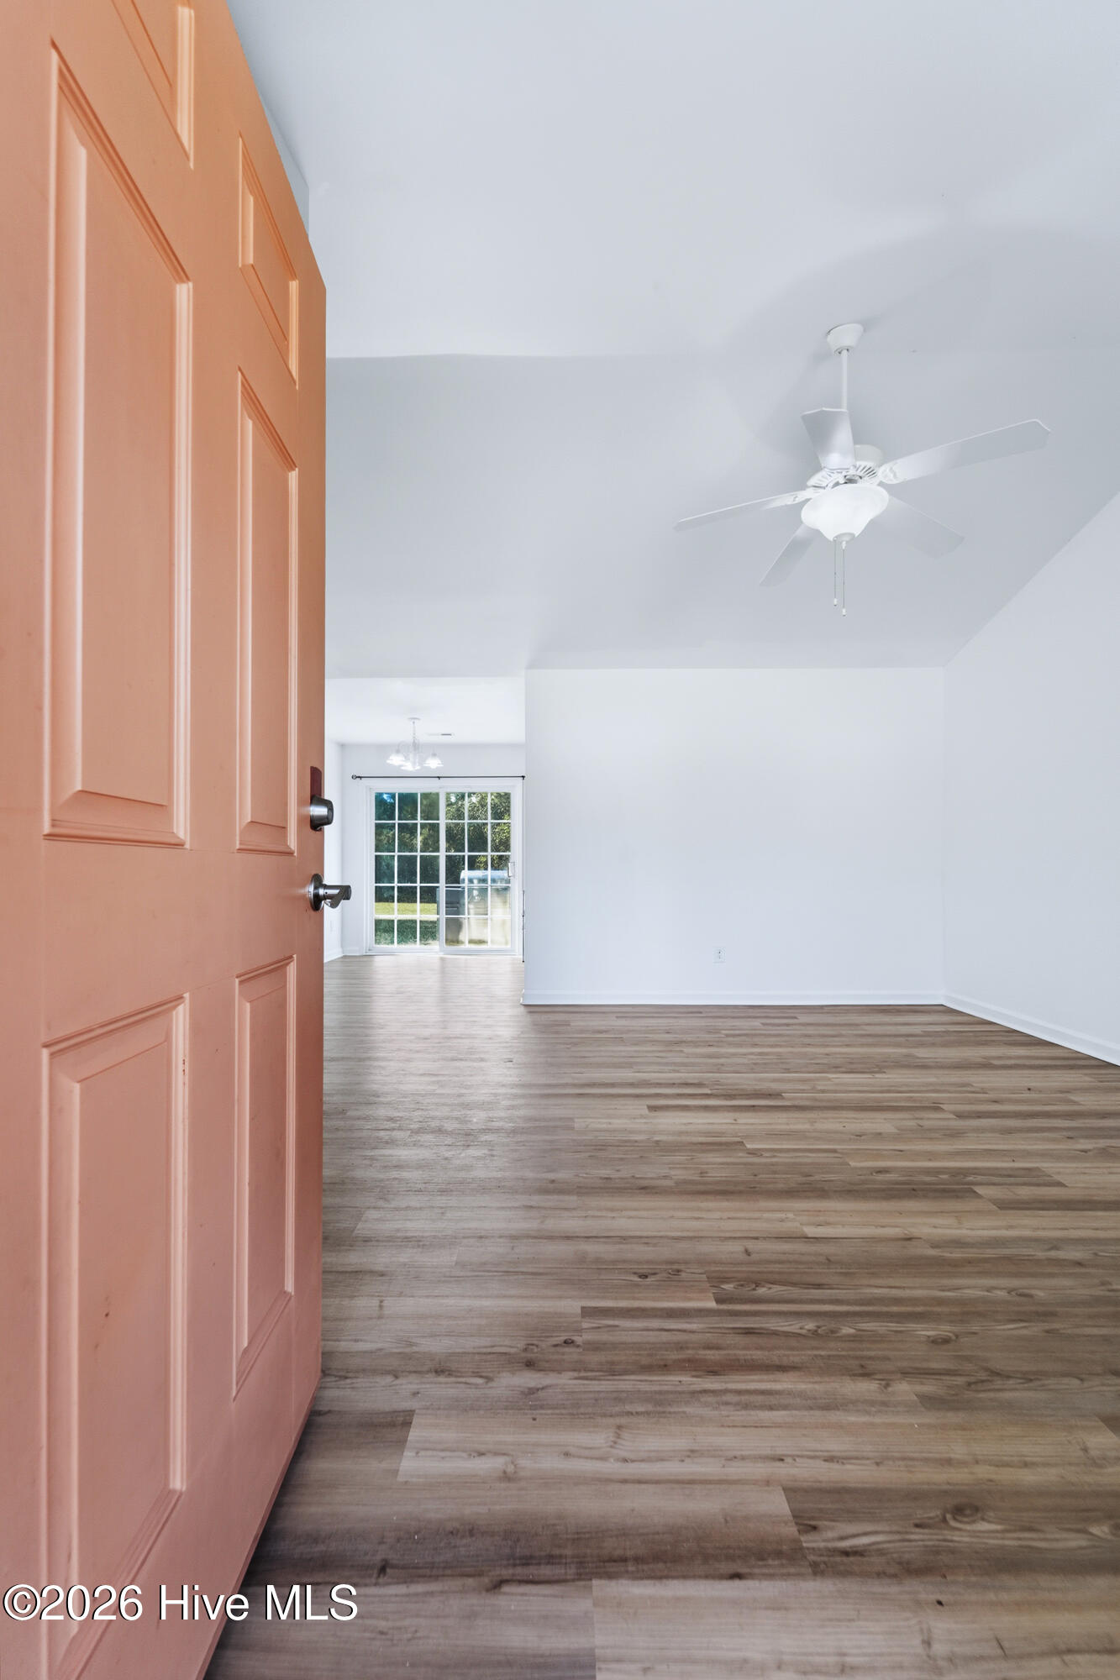
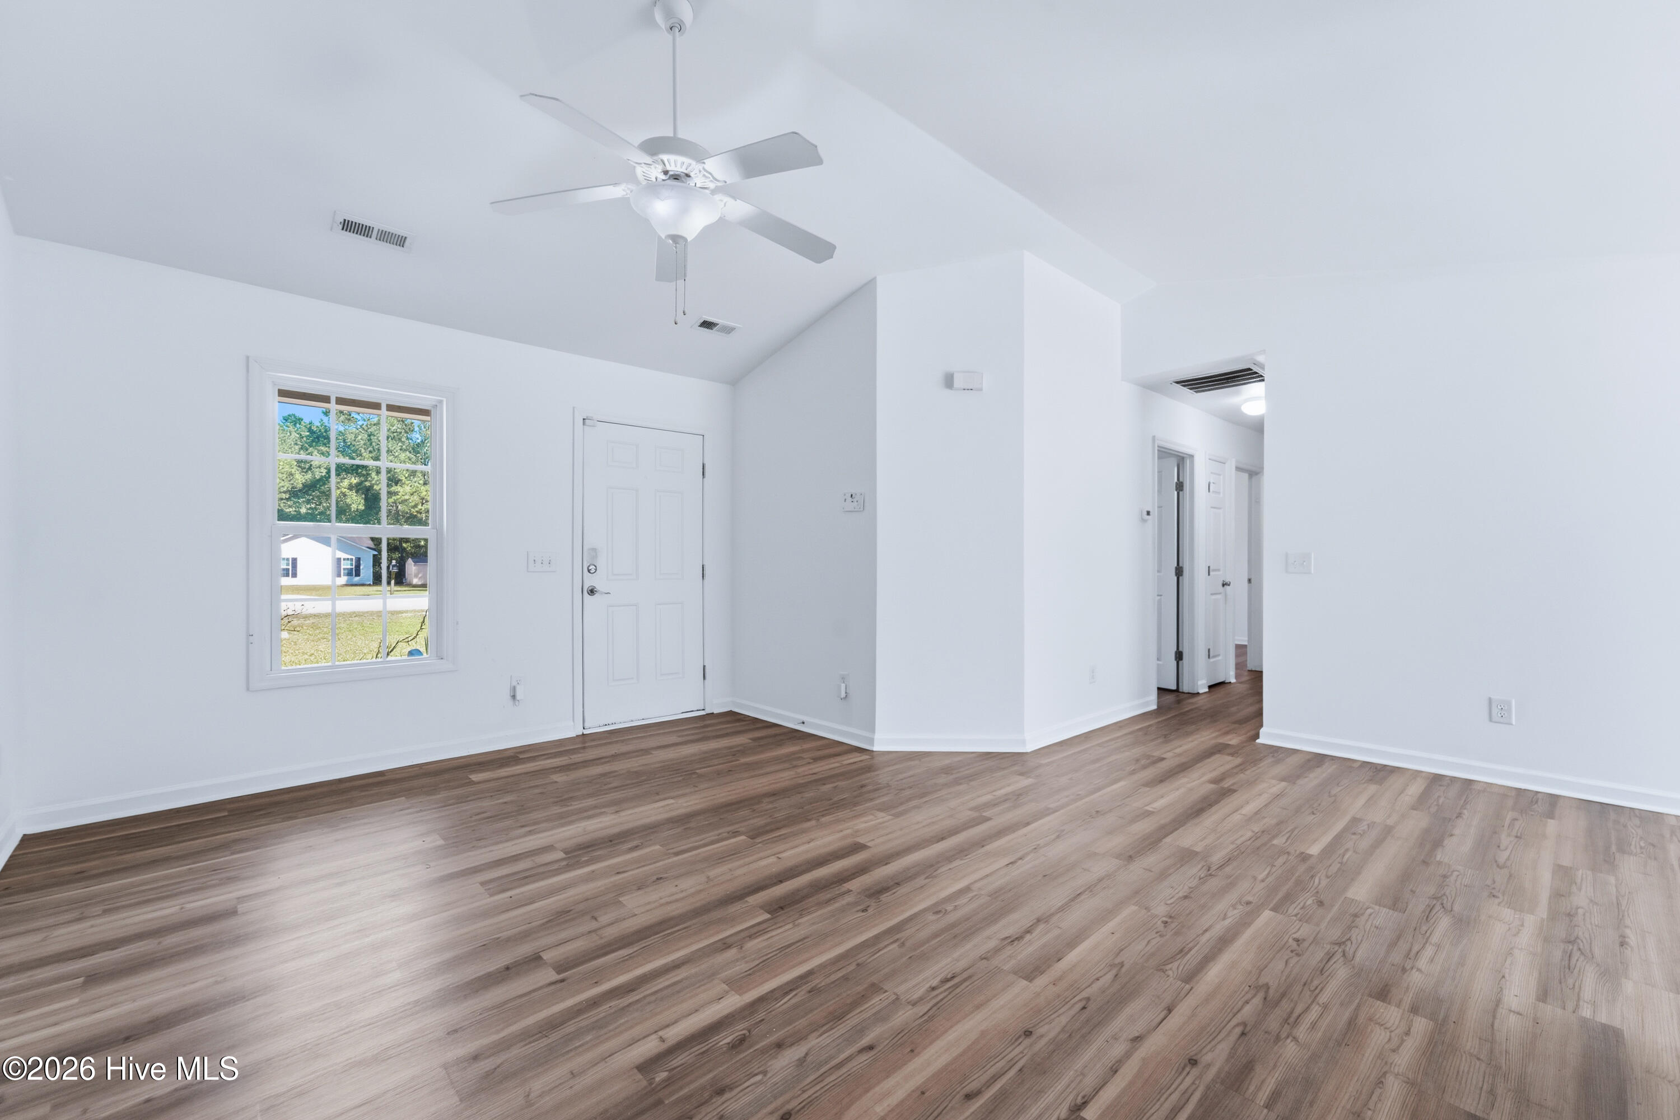
As you arrive, you'll notice the home's attractive curb appeal, featuring gray siding, black shutters, a covered front entry, and an attached one-car garage. Step inside to find a bright and welcoming living room featuring vaulted ceilings, beautiful wood-look flooring, and fresh paint throughout. The thoughtfully designed floor plan makes great use of the space, providing comfortable living areas and three bedrooms to fit a variety of needs.
One of the highlights of this property is the spacious backyard, offering plenty of room for outdoor entertaining, gardening, or simply enjoying some fresh air. The newly added storage shed provides additional space for lawn equipment, tools, and other belongings. With over a third of an acre, there's plenty of opportunity to make the outdoor space your own.
The Ashbury Park community also features a neighborhood park with playground equipment, swings, and picnic tables, providing a great place to spend time outdoors. Conveniently located in Richlands with access to local shopping, dining, and everyday essentials, this home offers a great combination of comfort, space, and location.
Whether you're looking for your first home, your next home, or simply a place with room to enjoy the outdoors, 178 Ashbury Park Lane is worth a look. Schedule your showing today!
Amenities
- Electric Oven
- Built-In Microwave
- Dishwasher
Additional Features
- Association Amenities: Park,See Remarks
- County: Onslow
- Days on Market: 0
- Pool: No
- Tax Number: 32a-137
- Water/Sewer: Water Available
- Year Built: 2010
- Property Type: Residential
- Property Sub Type: Single Family Residence
- Tax Year: 2026
- Tax Amount: $1,618.11
- HOA Fees: $200.00
Financial
- Short Sale: Standard
Interior Features
- Cool System: Heat Pump
- Floors: LVT/LVP
- Heat System: Heat Pump, Electric
- Interior: Walk-in Closet(s), Vaulted Ceiling(s), Ceiling Fan(s), Walk-In Closet(s)
- Room Type: Living Room, Dining Area, Bedroom 1, Bedroom 2, Bedroom 3
- Total Rooms: 5
- Levels: One
- Heating Fuel: Electric
- Association Amenities: Park,See Remarks
- Full Baths: 2
- 1/2 Baths: 0
- Laundry: Laundry Room
- Water Heater: Electric
- Attic Description: Access Only
- Basement Description: None
Exterior Features
- Fuel Tanks: None
- Parking: On Site, Paved
- Roof: Shingle
- Siding: Vinyl Siding
- Is New Construction: No
- Construction: Vinyl Siding,Wood Frame
- Foundation: Slab
- Water Source: Public
- Septic or Sewer: Septic Tank
- Utilities: Water Available
- Garage Spaces: 1
- Parking Spaces: 1
- Fencing: None
- Exterior: Vinyl Siding
- Patio/Deck Description: Porch
- Zoning: R-15
- Building Total Area (Sq.Ft): 1221
- Road Description: Maintained
- Road Improvements: See Remarks
- View Description: None
Location
- Directions: TAKE 258 TOWARD RICHLANDS, TURN LEFT ONTO GREGORY FORK ROAD, TURN LEFT ONTO LUTHER BANKS ROAD, TURN LEFT INTO ASHBURY PARK SUBDIVISION. HOME IS ON RIGHT
- Street Number: 178
- County: Onslow
- Latitude: 34.862381
- Longitude: -77.607947
- Marketing City: Richlands
Listed by: Bobbi-Jean Cardona from NextHome Cape Fear - Jacksonville.