
Location
Agent Comments
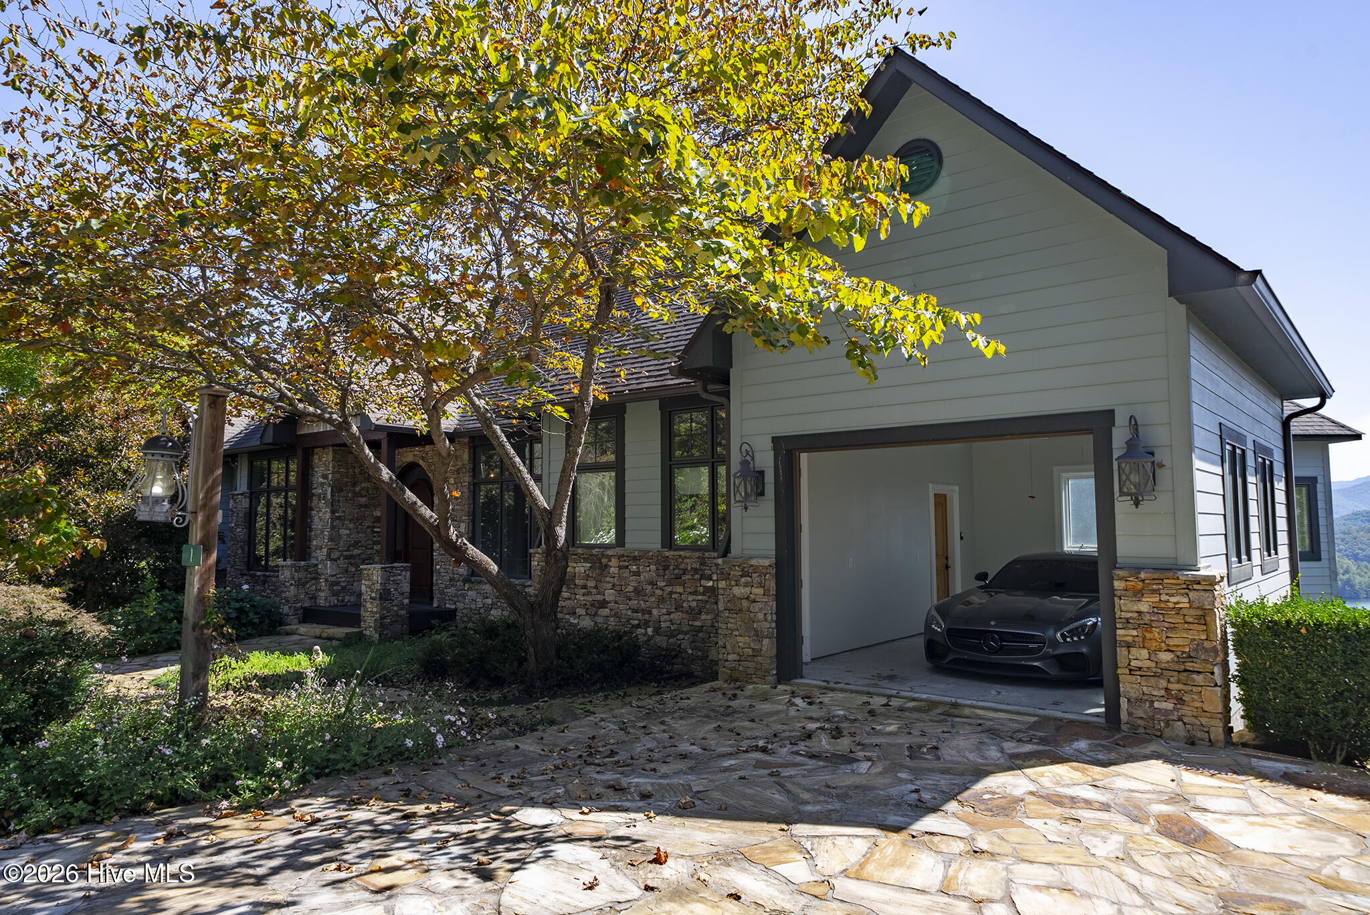
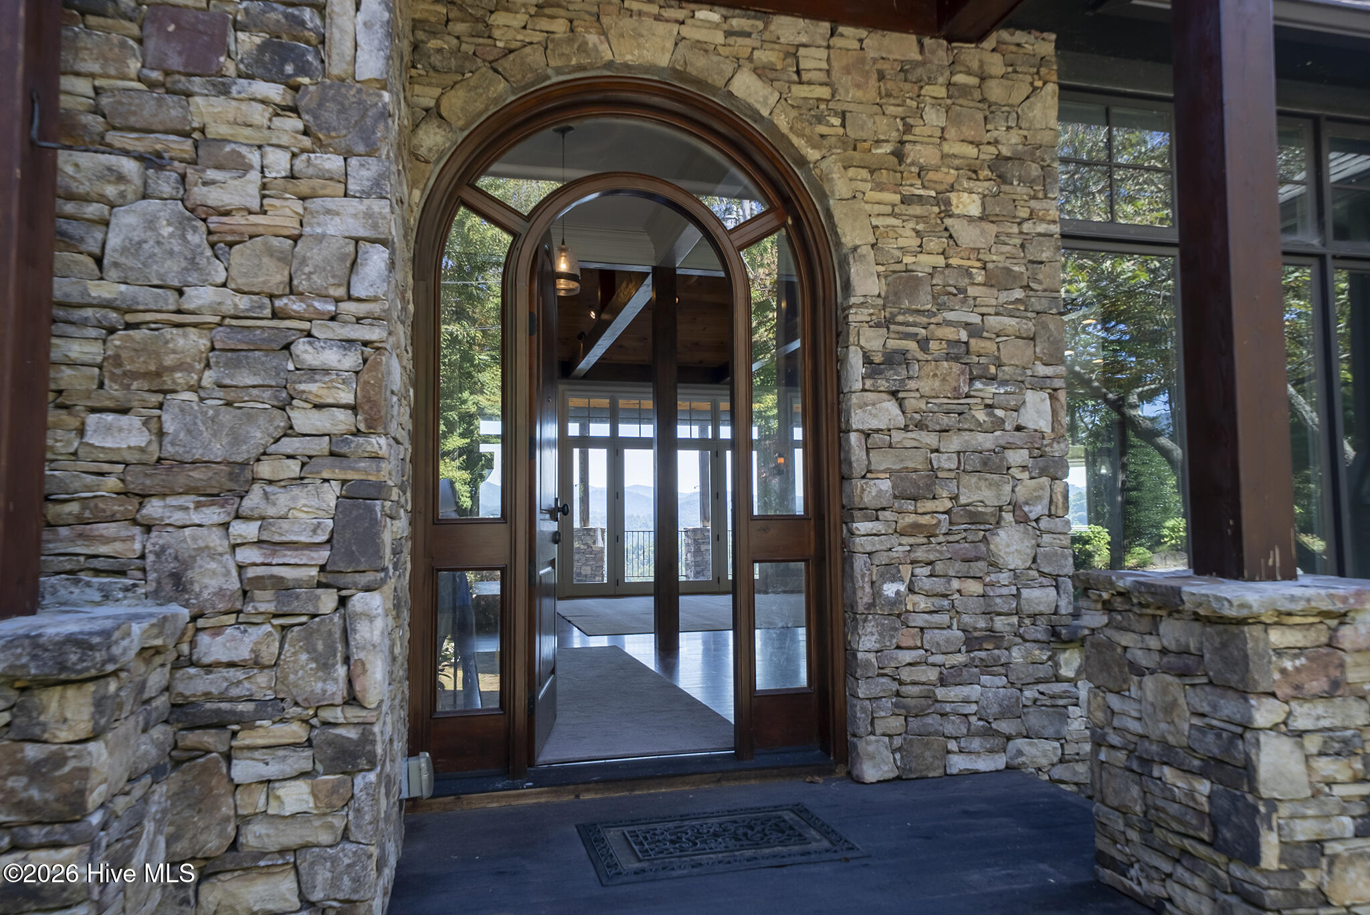
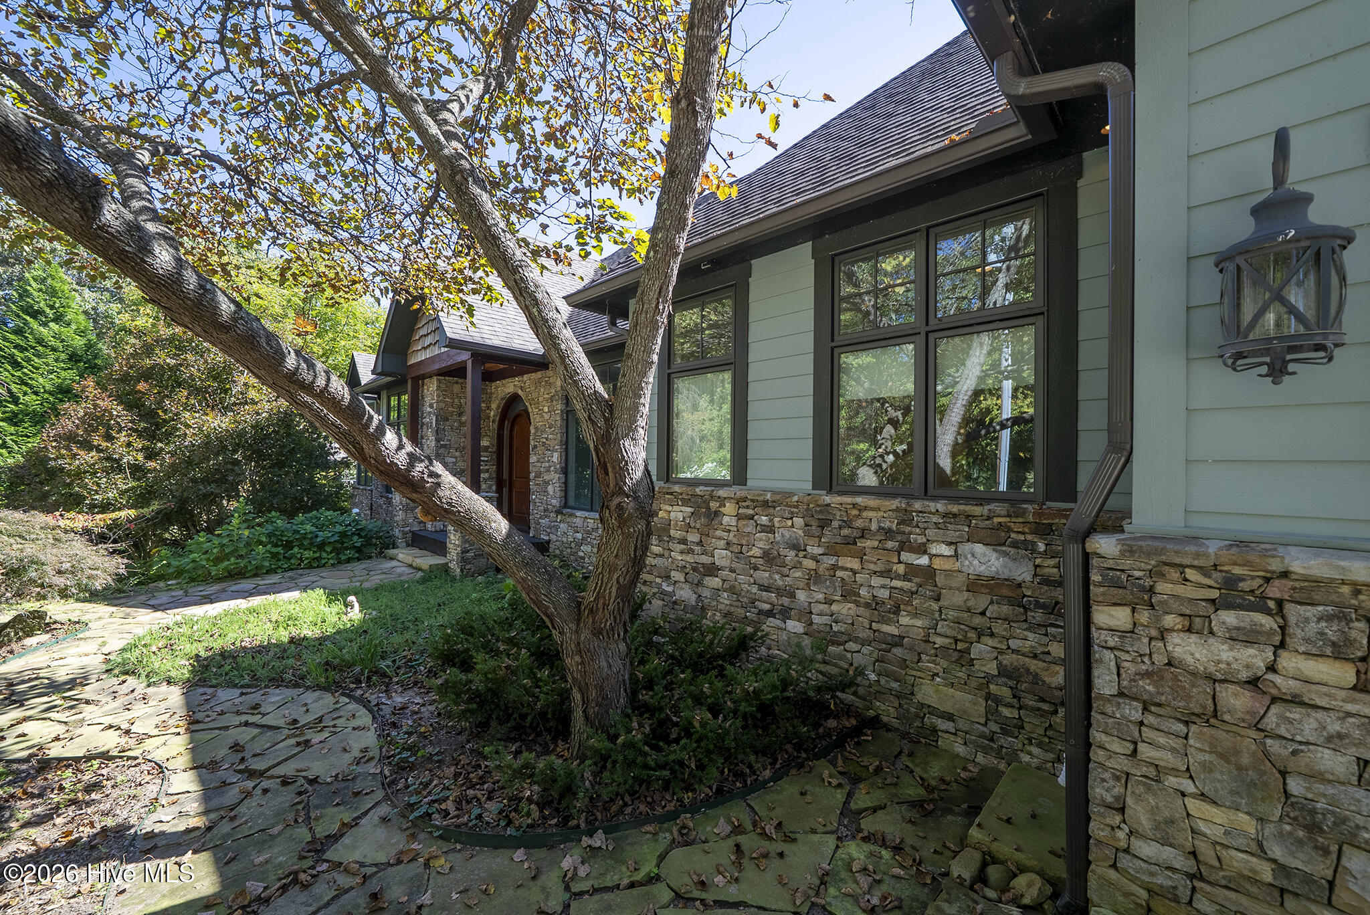
Perched high in the sought-after Lake Santeetlah community, this custom 3BR/4.5BA mountain home offers spectacular 180-degree views of the lake and the surrounding mountains. Approximately 5222.4 SF of finished living space, plus 1,276 SF of partially finished lower-level space and 1,300 SF of outdoor decking. The main level offers easy, step-free living with a spacious primary suite, gourmet kitchen, generous living areas, laundry, and attached garage. Walls of windows showcase the views, complemented by Tigerwood flooring, exposed beams, crown molding, custom trim, and a wood-burning fireplace. The kitchen features granite countertops, solar tubes, new appliances, and abundant cabinetry. The spa-like primary bath includes a walk-in tile shower, soaking tub, custom vanities, and marble countertops. A second wood-burning fireplace anchors the lower level, which also includes a hidden attic/storage area. Three levels of Brazilian hardwood decking provide exceptional outdoor living and entertaining space. Prewired for a generator and ideally located near boating, fishing, hiking, the Cherohala Skyway, Tail of the Dragon, restaurants, and marinas. A rare combination of privacy, craftsmanship, space, and extraordinary lake and mountain views.
Amenities
- Built-In Microwave
- Washer
- Refrigerator
- Range
- Dryer
- Dishwasher
Additional Features
- Association Amenities: Maintenance Roads
- County: Graham
- Days on Market: 0
- Pool: Yes
- Pool Features: None
- Tax Number: 5642-04-93-0066
- Waterfront Features: None
- Water/Sewer: Sewer Connected, Water Connected
- Year Built: 2011
- Property Type: Residential
- Property Sub Type: Single Family Residence
- Tax Year: 2026
- Tax Amount: $13,431.24
Financial
- Short Sale: Standard
Interior Features
- Cool System: Central Air, Heat Pump
- Floors: Tile, Ceramic Tile, Hardwood
- Heat System: Heat Pump, Fireplace(s), Electric
- Interior: Walk-in Closet(s), Vaulted Ceiling(s), Kitchen Island, Ceiling Fan(s), Pantry, basement, Walk-In Closet(s)
- Room Type: Laundry, Master Bedroom, Bedroom 1, Bedroom 2, Bonus Room, Media Room, Family Room, Office, Bathroom 1, Bathroom 2, Bathroom 3, Bathroom 4, Bathroom 5, Den, Utility Room
- Total Rooms: 15
- Levels: Three Or More
- Heating Fuel: Electric
- Association Amenities: Maintenance Roads
- Full Baths: 4
- 1/2 Baths: 1
- Furnished: Unfurnished
- Laundry: Dryer Hookup,Washer Hookup
- Water Heater: Electric
- Attic Description: Floored,Permanent Stairs
- Basement Description: Exterior Entry,Partial
Exterior Features
- Fuel Tanks: None
- Parking: Attached, Asphalt, Garage Door Opener, Paved, Garage
- Pool: None
- Roof: Composition
- Siding: Fiber Cement, Stucco, Wood Siding
- Waterfront Feature: None
- Is New Construction: No
- Construction: Concrete,Stucco,Wood Siding,Fiber Cement
- Foundation: Combination,Permanent,Raised,Crawl Space
- Water Source: Community Water
- Septic or Sewer: Septic Tank
- Utilities: Sewer Connected,Water Connected
- Garage Spaces: 1
- Parking Spaces: 1
- Fencing: None
- Exterior: Fiber Cement,Stucco,Wood Siding
- Patio/Deck Description: Porch
- Is Horse Property: No
- Zoning: Single Family
- Building Total Area (Sq.Ft): 5222.4
- Road Description: Paved
- Road Improvements: See Remarks
- View Description: Lake
Location
- Directions: Travel on Hwy 129N for approximately 7.5 miles from Robbinsville. turn left onto Thunderbird Mountain Road. follow for 1/2 mile then turn left onto Thunderbird Trail to Black Bear Trail. From Black Bear follow to the top of mountain and 1 Cheoah Trail will be on left. Look for sign.
- Street Number: 1
- County: Graham
- Latitude: 35.362912
- Longitude: -83.865488
- Marketing City: Robbinsville
Listed by: Maxine Williams-Bahr from J & J Southland Realty Inc..