
Location
Agent Comments
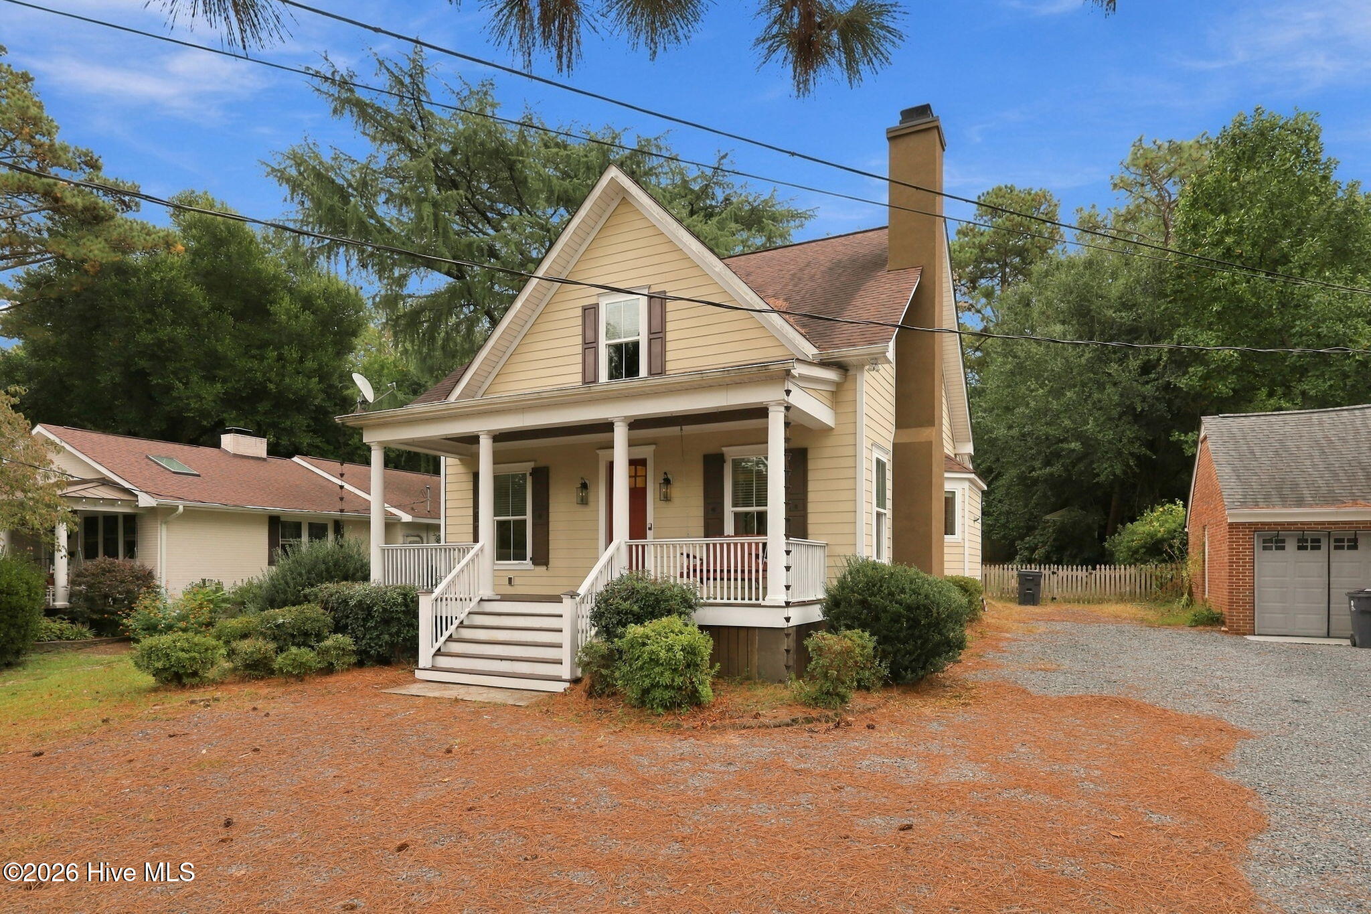
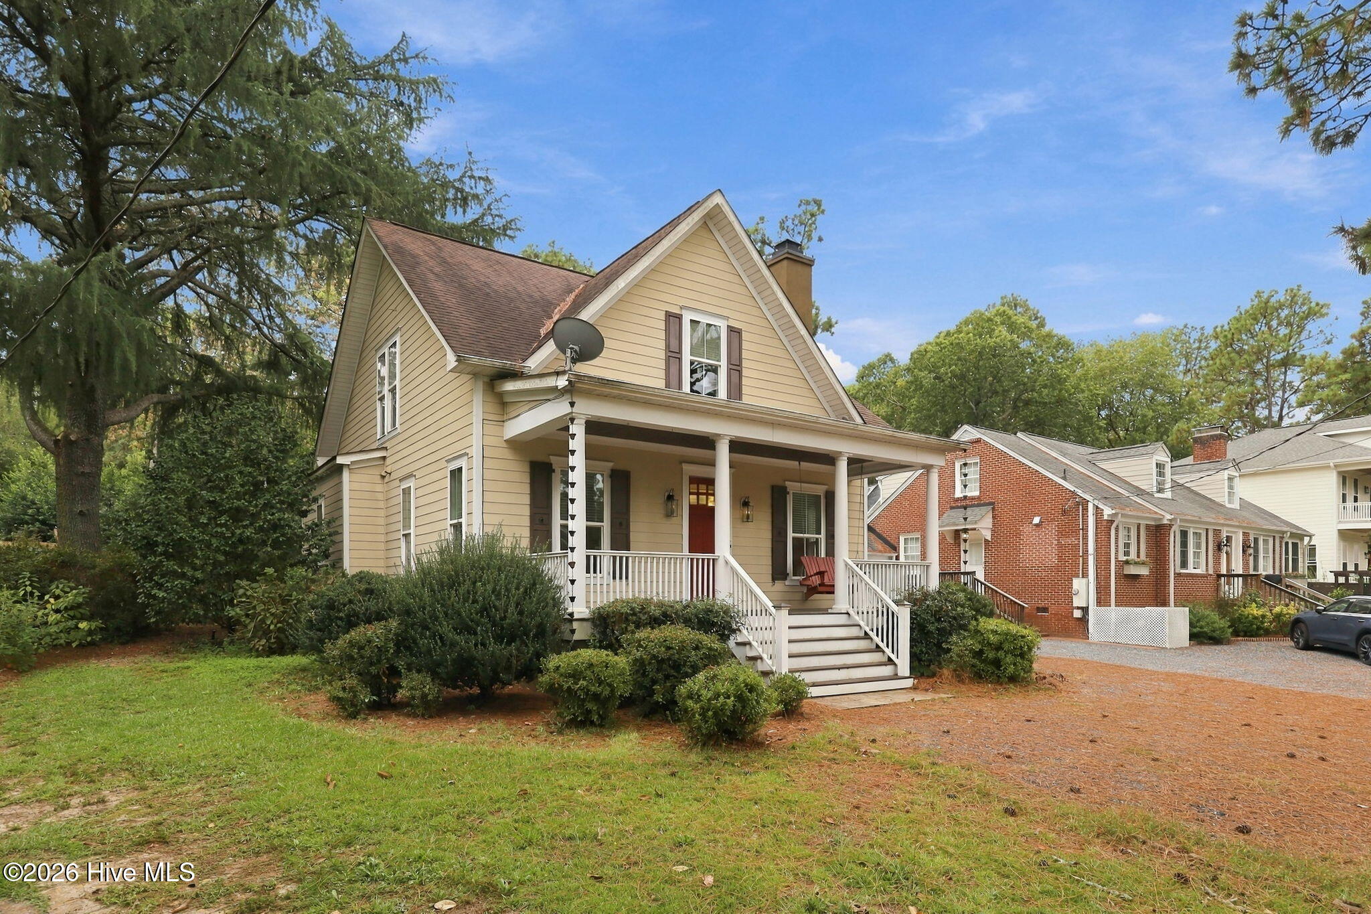
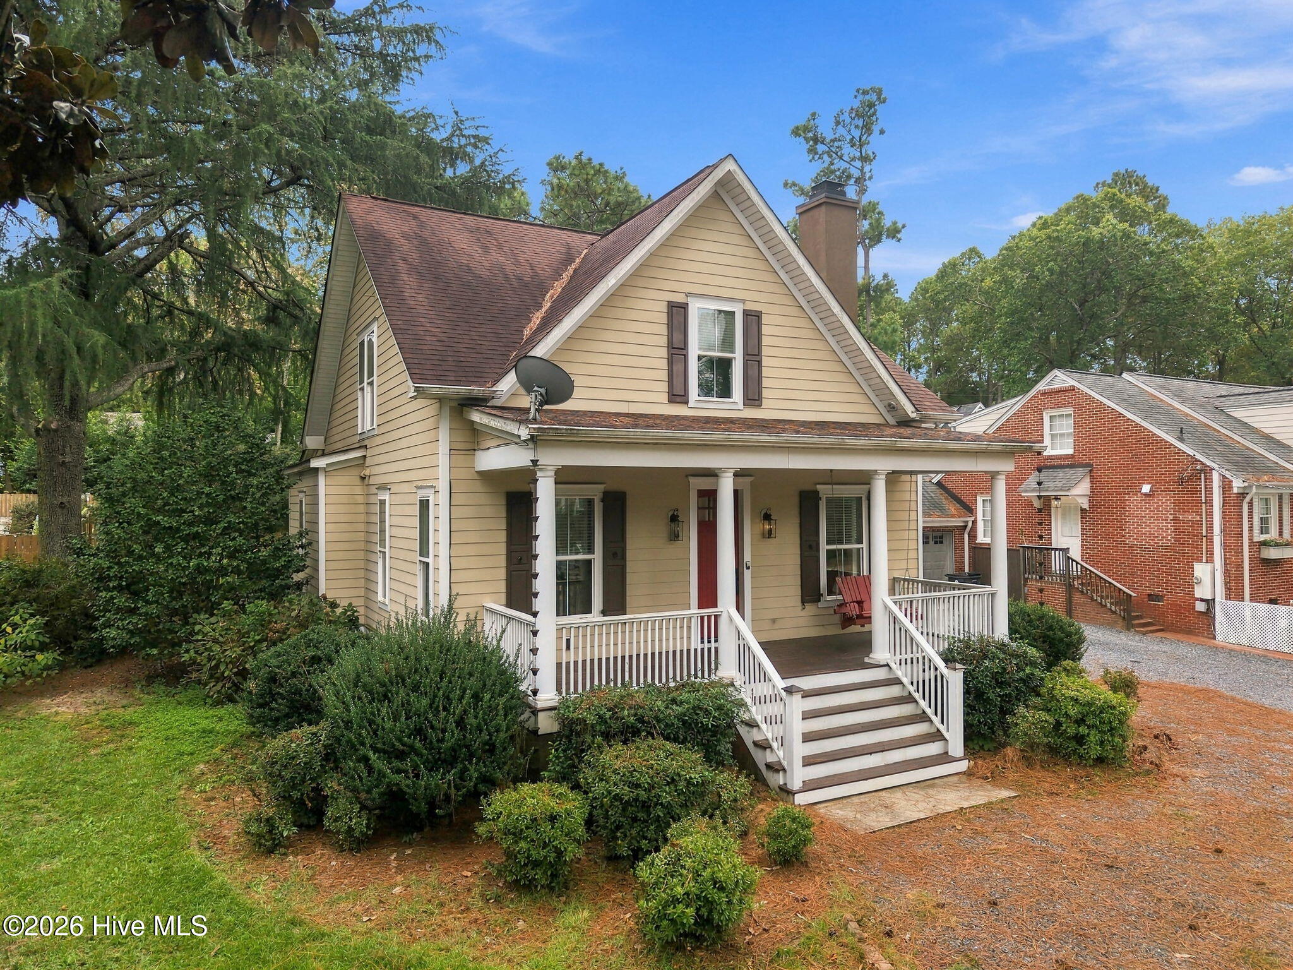
Welcome home to this charming custom-crafted residence nestled in the heart of downtown Southern Pines. Designed with both style and functionality in mind, this home features a spacious front porch, an open-concept layout, beautiful hardwood floors throughout, and abundant storage space. The thoughtfully designed kitchen offers a gas range, stainless steel appliances, upscale finishes, and a generous walk-in pantry.
The versatile main level includes a fourth bedroom that can easily serve as a formal dining room or private home office. The owner's suite provides a relaxing retreat with a tiled walk-in shower and spacious walk-in closet. Upstairs, you'll find two generously sized bedrooms connected by a Jack-and-Jill bathroom, along with a loft area perfect for a playroom, office, or flex space.
Step outside to a fully fenced backyard, ideal for entertaining, complete with a brick patio and cozy fire pit. Don't miss this opportunity to enjoy walkable access to the shops, dining, and charm of historic downtown Southern Pines.
Amenities
- Gas Oven
- Built-In Microwave
- Washer
- Refrigerator
- Dryer
- Dishwasher
- Gas Range
Additional Features
- County: Moore
- Days on Market: 0
- Pool: No
- Tax Number: 20160042
- Water/Sewer: Sewer Available
- Year Built: 2015
- Property Type: Residential
- Property Sub Type: Single Family Residence
- Tax Year: 2024
- Tax Amount: $3,594.55
Financial
- Short Sale: Standard
Interior Features
- Cool System: Central Air
- Heat System: Electric, Forced Air, Natural Gas
- Interior: Master Downstairs, Walk-in Closet(s), Kitchen Island, Ceiling Fan(s), Walk-in Shower, Blinds/Shades, Gas Log, Walk-In Closet(s)
- Room Type: Living Room, Dining Room, Dining Area, Master Bedroom, Office, Bedroom 2, Bedroom 3
- Total Rooms: 7
- Levels: Two
- Heating Fuel: Electric,Natural Gas
- Full Baths: 2
- 1/2 Baths: 1
- Attic Description: Walk-In
- Basement Description: None
Exterior Features
- Fuel Tanks: None
- Parking: Shared Driveway, Circular Driveway, Gravel
- Roof: Composition
- Siding: Vinyl Siding
- Is New Construction: No
- Construction: See Remarks,Vinyl Siding
- Foundation: Crawl Space
- Water Source: Public
- Septic or Sewer: Municipal Sewer
- Utilities: Sewer Available
- Garage Spaces: 0
- Parking Spaces: 0
- Fencing: Wood
- Exterior: Vinyl Siding
- Patio/Deck Description: Patio,Front Porch
- Zoning: RS-1
- Building Total Area (Sq.Ft): 2171
- Road Description: City Street,State Road
- Road Improvements: See Remarks
- View Description: None
Location
- Directions: Located in downtown Southern Pines in between E Vermont Ave and E Maine Ave.
- Street Number: 445
- County: Moore
- Latitude: 35.174061
- Longitude: -79.385238
- Marketing City: Southern Pines
Listed by: Mitchell Kranson from eXp Realty.