
Location
Agent Comments
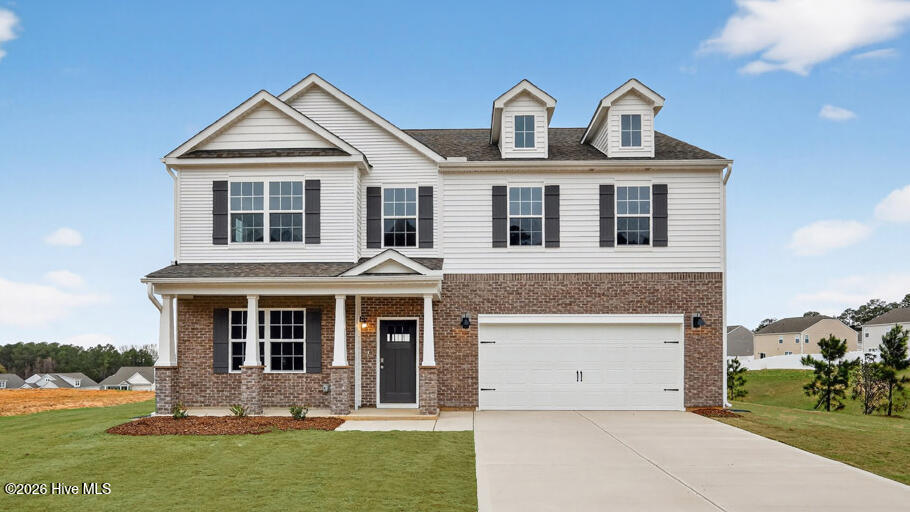
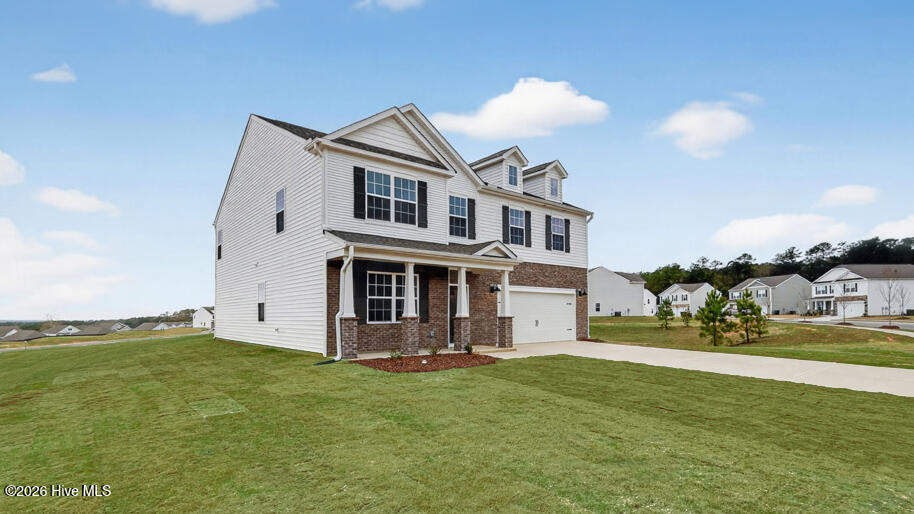
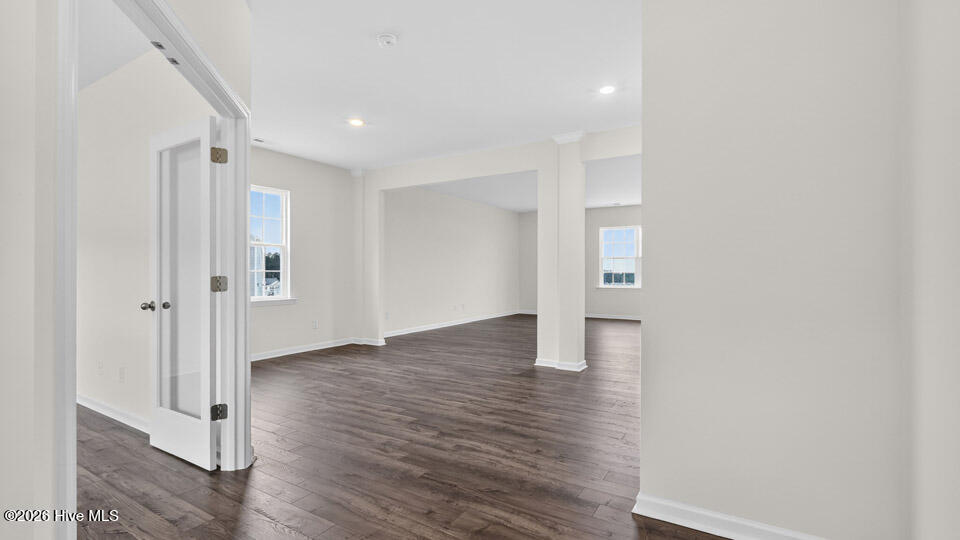
263 Mt Pleasant Drive in Raeford is a spacious and modern 2-story home offering 4 bedrooms, 3.5 baths, 3,108 sq. ft. of living space, and an attached 2-car garage. As you step inside the home you will be greeted by the foyer and through the elegant French doors you'll enter the versatile flex room. Farther into the 1st floor is the formal dining room which is perfect for entertaining. At the center of the 1st floor is the open-concept main living area, comprised of the kitchen, breakfast area, and spacious living room. The stunning kitchen features stainless steel appliances, plenty of cabinet space, quartz countertops, ceramic tile backsplash, and a center island that overlooks the rest of the 1st floor living space. Upstairs, there is a spacious primary bedroom with a private bathroom, featuring a large walk-in closet, double vanity, walk-in shower, and a separate water closet. An additional 3 bedrooms and 2 additional full baths are also located upstairs, providing plenty of space for family, guests, hobbies, or even storage. The open loft area can be utilized as a media room, playroom, or home gym. The laundry room rounds out the 2nd story of this home, making routine tasks more convenient. With its thoughtful design and spacious layout, 263 Mt Pleasant Drive is the perfect place to call home. Welcome home! *Photos are not of the actual home or interior features and are representative of floor plan only.
Amenities
- Built-In Microwave
- Dishwasher
- Electric Range
Additional Features
- Association Amenities: Playground,Other
- County: Hoke
- Days on Market: 0
- Pool: No
- Tax Number: 2147483647
- Water/Sewer: Sewer Connected, Water Connected
- Year Built: 2026
- Property Type: Residential
- Property Sub Type: Single Family Residence
- HOA Fees: $840.00
- Unit Type: 4 Bedroom Or More
Financial
- Short Sale: Standard
Interior Features
- Cool System: Central Air
- Floors: LVT/LVP, Carpet, Laminate
- Heat System: Electric, Zoned
- Interior: Walk-in Closet(s), Vaulted Ceiling(s), Entrance Foyer, Kitchen Island, Pantry, Walk-in Shower, Eat-in Kitchen, Smart Thermostat, Walk-In Closet(s)
- Room Type: Dining Area, Living Room, Dining Room, Other, Bedroom 1, Bedroom 2, Bedroom 3, Bedroom 4, Loft, Laundry
- Total Rooms: 10
- Levels: Two
- Heating Fuel: Electric
- Association Amenities: Playground,Other
- Full Baths: 3
- 1/2 Baths: 1
- Laundry: Laundry Room
- Water Heater: Electric
- Basement Description: None
Exterior Features
- Fuel Tanks: None
- Parking: Garage Faces Front, Attached, Garage Door Opener, Garage
- Roof: Architectural Shingle
- Siding: Brick Veneer, Vinyl Siding
- Is New Construction: Yes
- Construction: Brick Veneer,Vinyl Siding,Wood Frame
- Foundation: Slab
- Water Source: Public,County Water
- Septic or Sewer: Public Sewer,County Sewer
- Utilities: Sewer Connected,Water Connected
- Garage Spaces: 2
- Parking Spaces: 4
- Fencing: None
- Exterior: Brick Veneer,Vinyl Siding
- Patio/Deck Description: Patio,Front Porch
- Is Horse Property: No
- Zoning: Residential
- Building Total Area (Sq.Ft): 3108
- Road Description: City Street,State Road
- Road Improvements: See Remarks
- View Description: None
Location
- Directions: From Raeford Road, turn left onto Gillis Hill Road. Turn Left onto Lindsay Road. Turn right onto Rockfish Rd - pass the Dollar General on the right. Follow Rockfish Rd and you will see the Shahbain Reserve sign. Community is directly across the street from Rockfish Hoke Elementary School
- Street Number: 263
- County: Hoke
- Latitude: 34.991651
- Longitude: -79.086705
- Marketing City: Raeford
Listed by: Kenneth Ward Jr. from D.R. Horton, Inc..